

4 BroxburnHarwich, MA 02645
Mortgage Calculator
Monthly Payment (Est.)
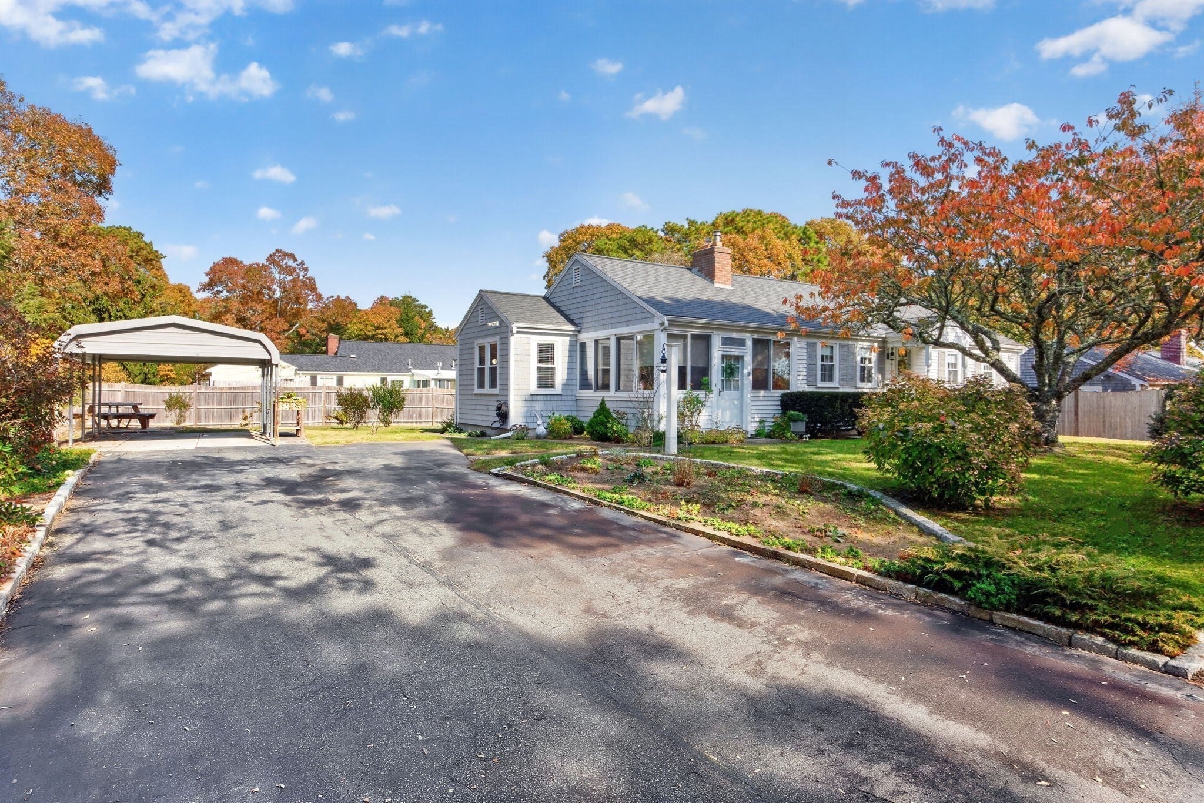
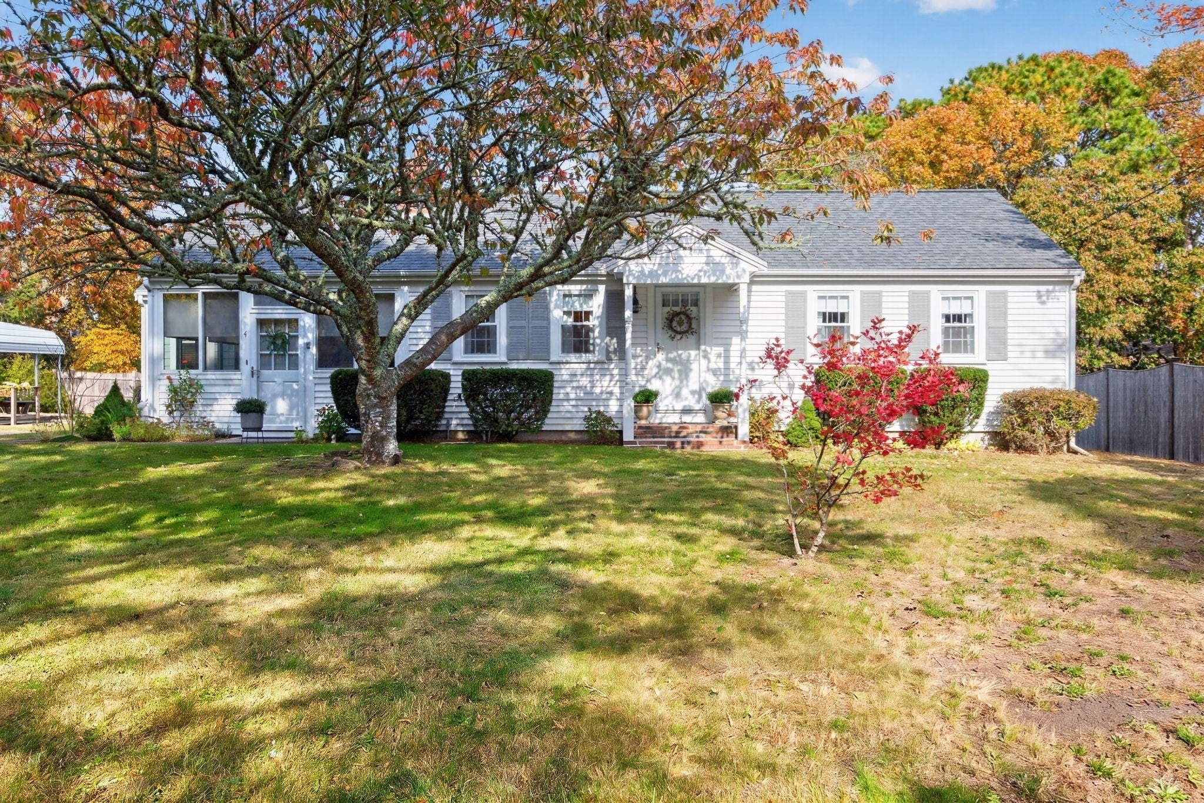
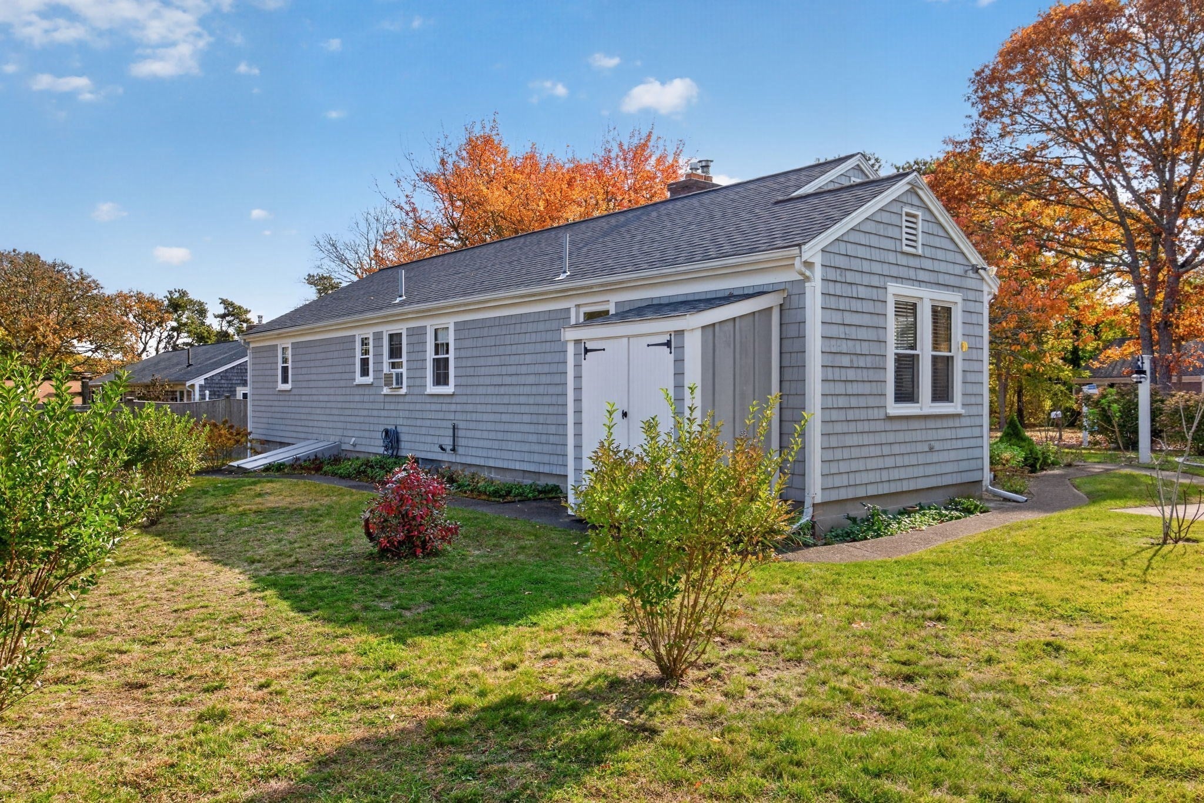
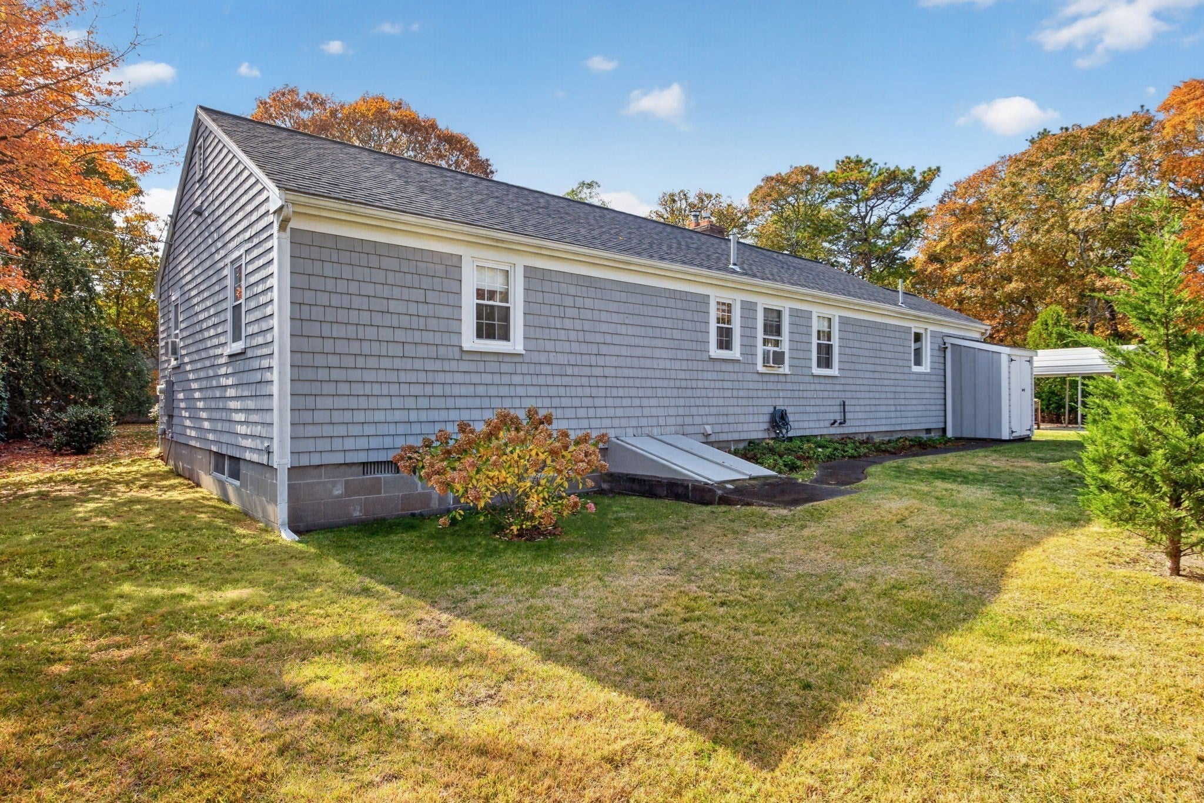
Enter an interest rate to see your estimated monthly payment.Move right in! Neat as a pin. Meticulously maintained home with many important updates, including roof (2024), septic system (2021), windows, flooring and more. Unbeatable location at the end of a quiet street, SO close to Harwich Center, and a stone's throw to the Cape Cod BikeTrail. Bike or stroll to all Harwich Center has to offer: Brooks Park, Library, shops, and restaurants. This tidy home features a spacious eat-in kitchen, opening to a living room with gas fireplace, beautifully maintained woodwork, crown molding and dining area. The four season, heated sunporch/foyer is warm and inviting with Cape Cod paneling and walls of windows. New flooring in neutral tones include a wool carpet with thick undermat throughout living room and bedrooms. Other updates include kitchen flooring, bathroom flooring and vanity tops, appliances, recessed lighting, windows, window blinds, double walled oil tank (gas in the street), privacy fencing, lamppost and storage shed. Lovely landscaped yard with grape arbor and gardens. Sweet, convenient location on quiet street near town center. Immaculate full basement for storage, or finish for future living space. Gas in the street.
| 6 days ago | Listing updated with changes from the MLS | |
| a week ago | Listing first seen on site |

The property listing data and information, or the Images, set forth herein were provided to MLS Property Information Network, Inc. from third party sources, including sellers, lessors, landlords, and public records, and were compiled by MLS Property Information Network, Inc. The property listing data and information, and the Images, are for the personal, non-commercial use of consumers having a good faith interest in purchasing, leasing or renting listed properties of the type displayed to them and may not be used for any purpose other than to identify prospective properties which such consumers may have a good faith interest in purchasing, leasing or renting. MLS Property Information Network, Inc. and its subscribers disclaim any and all representations and warranties as to the accuracy of the property listing data and information, or as to the accuracy of any of the Images, set forth herein.
Last checked 2026-11-07 10:04 PM UTC