Save
Ask
Tour
Hide
Share
$949,900
7 Days On Site

379 Main St
Hanson, MA 02341

Single Family Residence|Coming Soon
3
Beds
3
Total Baths
2
Full Baths
1
Partial Bath
3,215
SqFt
$295
/SqFt
1996
Built
County:
Plymouth
379 Main St379 Main St379 Main St379 Main St
Save
Ask
Tour
Hide
Share

Mortgage Calculator

Monthly Payment (Est.)

Enter an interest rate to see your estimated monthly payment.
Calculator powered by Showcase IDX, a Constellation1 Company. Copyright ©2026 Information is deemed reliable but not guaranteed.

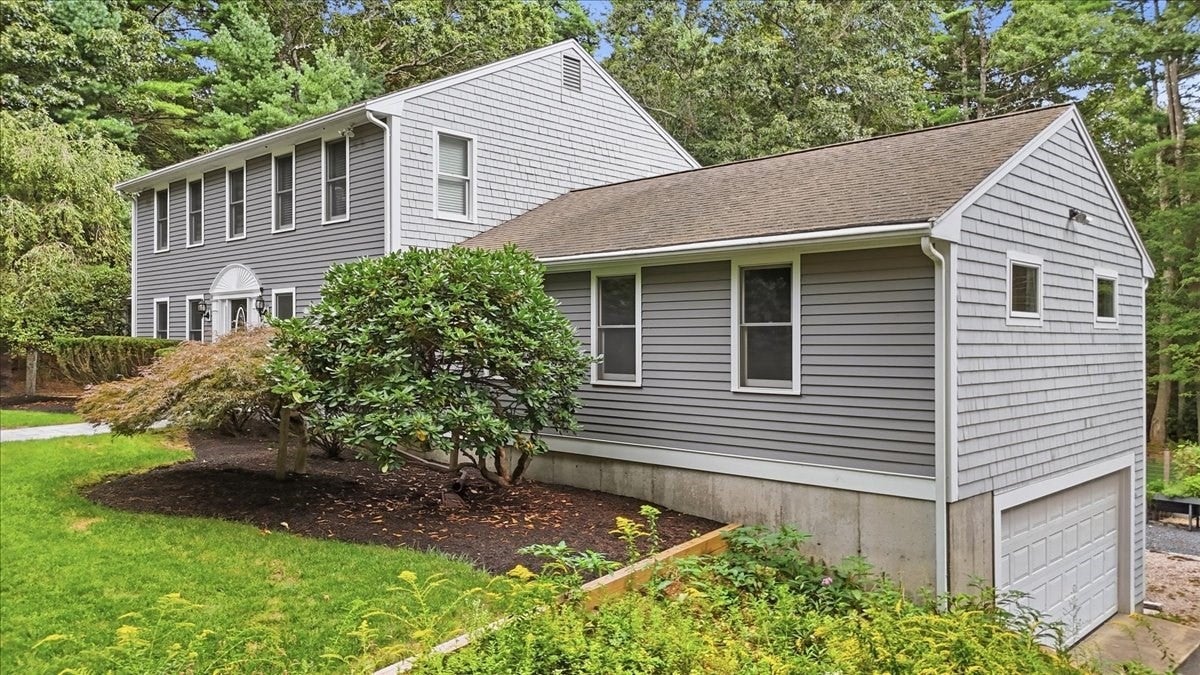
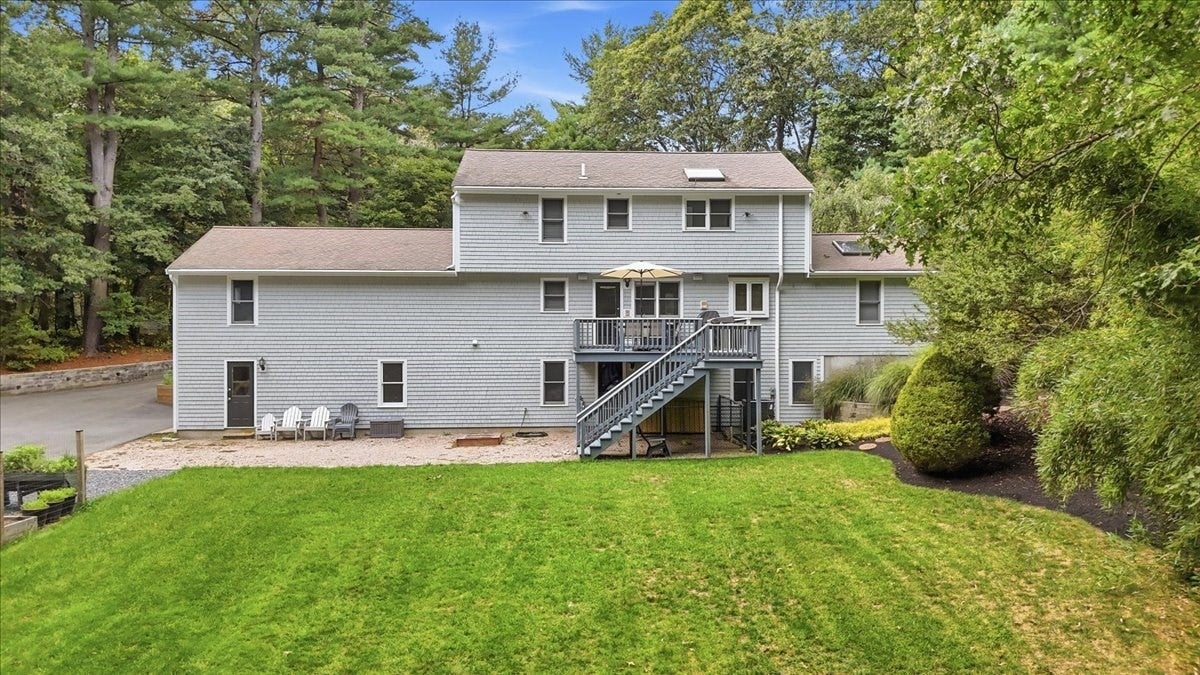
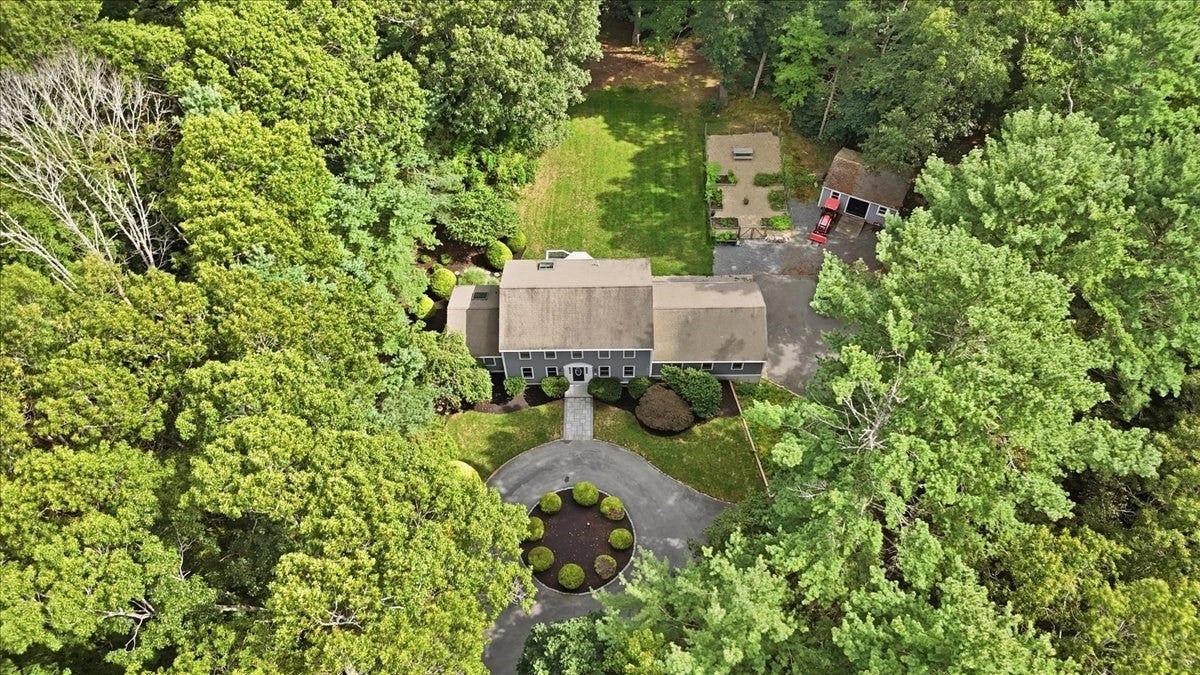
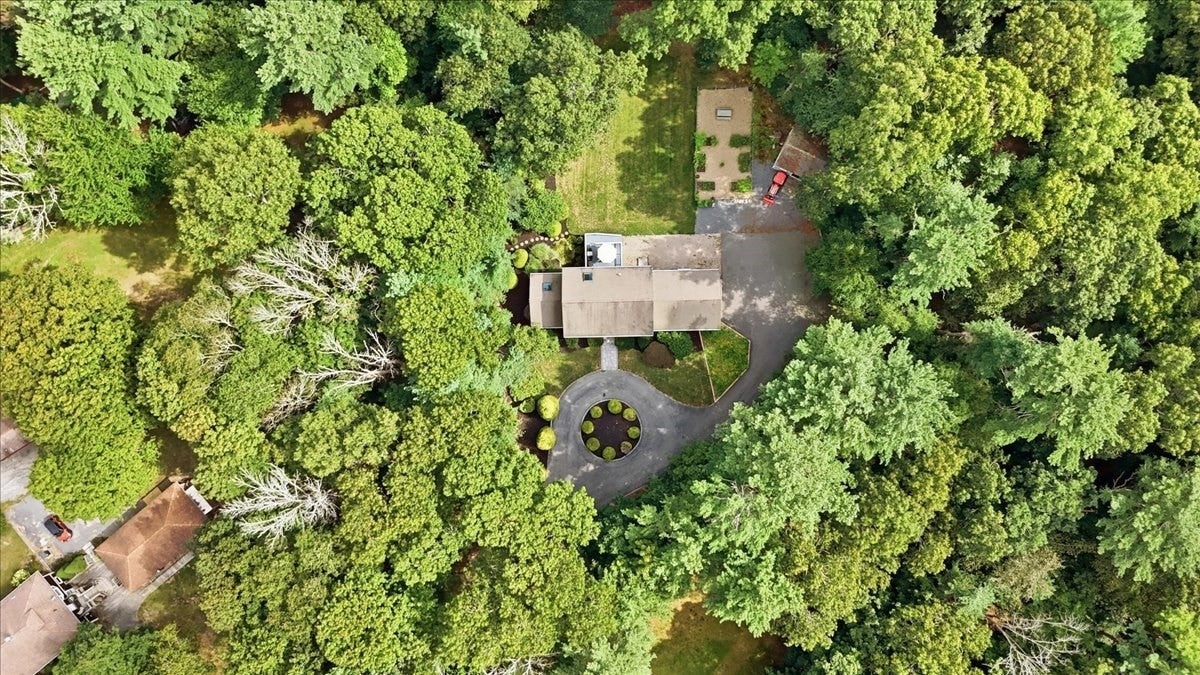
A Private Retreat with Space, Serenity & Endless Possibilities! Tucked away from the main road on over 5 acres of beautifully maintained grounds, this spacious 3-bedroom Colonial offers the perfect blend of privacy, comfort, and versatility. With over 3,200 square feet of living space, this inviting home features a thoughtfully designed kitchen with cherry cabinetry, granite countertops, and stainless steel appliances. Generously sized living areas provide wonderful spaces for both everyday living and entertaining. The expansive first-floor great room offers exceptional flexibility, with the potential to create an additional bedroom or private living quarters, ideal for multigenerational living, an au pair arrangement, or those seeking a first-floor living option. Upstairs, the spacious primary suite features ample closet space, built-ins, and a private bath with double vanities. Step outside to discover your own peaceful oasis, complete with manicured lawns, established gardens, a spacious storage shed, and an expansive open area perfect for outdoor activities, recreation, or simply enjoying the natural surroundings. Enjoy the walkout lower level as a home gym, workshop, and/or hobby space. A rare opportunity to enjoy acreage, privacy, and flexible living in a beautiful Hanson setting!

Save
Ask
Tour
Hide
Share
Listing Snapshot
Price 
$949,900
Days On Site 
7 Days
Bedrooms 
3
Inside Area (SqFt) 
3,215 sqft
Total Baths 
3
Full Baths 
2
Partial Baths 
1
Lot Size 
5.29 Acres
Year Built 
1996
MLS Number 
73596539
Status 
Coming Soon
Property Tax 
$10,938
HOA/Condo/Coop Fees 
N/A
Sq Ft Source 
N/A
Friends & Family
Recent Activity
4 days agoListing updated with changes from the MLS
a week agoListing first seen on site
General Features
Acres 
5.29
Attached Garage 
Yes
Disclosures 
"Other" in room description is the sitting/eating area off the kitchen by the sliders. Hot tub in main bedroom not working. Subject to sellers finding suitable housing.
Foundation 
Concrete Perimeter
Garage 
Yes
Garage Spaces 
2
Parking 
PavedAttachedGarage Door OpenerStorageGarage
Parking Spaces 
12
Property Sub Type 
Single Family Residence
Sewer 
Private Sewer
SqFt Above 
2629
SqFt Below 
586
SqFt Total 
3215
Style 
Colonial
Water Source 
Private
Zoning 
100
Interior Features
Appliances 
Electric Water HeaterOvenDishwasherMicrowaveRefrigeratorWasherDryerPlumbed For Ice Maker
Basement 
FullFinishedWalk-Out AccessInterior EntryConcreteUnfinished
Cooling 
Central Air
Electric 
Circuit Breakers200+ Amp Service
Flooring 
TileCarpetHardwood
Heating 
Natural GasBaseboardZoned
Interior 
Entrance FoyerRecessed LightingCrown MoldingCathedral Ceiling(s)Central VacuumPantryCeiling Fan(s)
Laundry Features 
Gas Dryer HookupWasher Hookup
Window Features 
Skylight(s)Insulated WindowsScreens
Bathroom 1 
Dimensions - 6.11x5.4Level - FirstArea - 32
Bathroom 2 
Dimensions - 13.1x11.2Level - SecondArea - 146
Bathroom 3 
Dimensions - 8.9x6.11Level - SecondArea - 54
Bedroom 2 
Dimensions - 12.3x11.2Level - SecondArea - 137
Bedroom 3 
Dimensions - 13.1x12.6Level - SecondArea - 165
Dining Room 
Dimensions - 13.4x16.1Level - FirstArea - 215
Family Room 
Dimensions - 13.4x18.11Level - FirstArea - 242
Kitchen 
Dimensions - 21.4x24.2Level - FirstArea - 517
Master Bedroom 
Dimensions - 19.5x12.6Level - SecondArea - 245
Office 
Dimensions - 12.1x11.4Level - FirstArea - 137
Save
Ask
Tour
Hide
Share
Exterior Features
Construction Details 
Frame
Exterior 
Rain GuttersStorageGarden
Lot Features 
WoodedClearedLevelLandscaped
Other Structures 
Storage
Patio And Porch 
Deck
Roof 
Shingle
Windows/Doors 
Skylight(s)Insulated WindowsScreens
Community Features
Community Features 
Tennis Court(s)ParkGolf
Financing Terms Available 
Contract
Schools
School District
Unknown
Elementary School
Indian Head
Middle School
Hanson Middle
High School
Whitman Hanson Hs
Listing courtesy of The Welch and LaBrecque Team of Compass


The property listing data and information, or the Images, set forth herein were provided to MLS Property Information Network, Inc. from third party sources, including sellers, lessors, landlords, and public records, and were compiled by MLS Property Information Network, Inc. The property listing data and information, and the Images, are for the personal, non-commercial use of consumers having a good faith interest in purchasing, leasing or renting listed properties of the type displayed to them and may not be used for any purpose other than to identify prospective properties which such consumers may have a good faith interest in purchasing, leasing or renting. MLS Property Information Network, Inc. and its subscribers disclaim any and all representations and warranties as to the accuracy of the property listing data and information, or as to the accuracy of any of the Images, set forth herein.

Last checked 2026-11-06 03:32 AM UTC

Neighborhood & Commute
Source: Walkscore
Save
Ask
Tour
Hide
Share