

Save
Ask
Tour
Hide
$659,000
11 Days On Site
170 Briggs RdWestport, MA 02790
For Sale|Single Family Residence|Active Under Contract
3
Beds
2
Total Baths
2
Full Baths
1,604
SqFt
$411
/SqFt
1966
Built
County:
Bristol
Save
Ask
Tour
Hide
Mortgage Calculator
Monthly Payment (Est.)
Enter an interest rate to see your estimated monthly payment.Calculator powered by Showcase IDX, a Constellation1 Company. Copyright ©2026 Information is deemed reliable but not guaranteed.
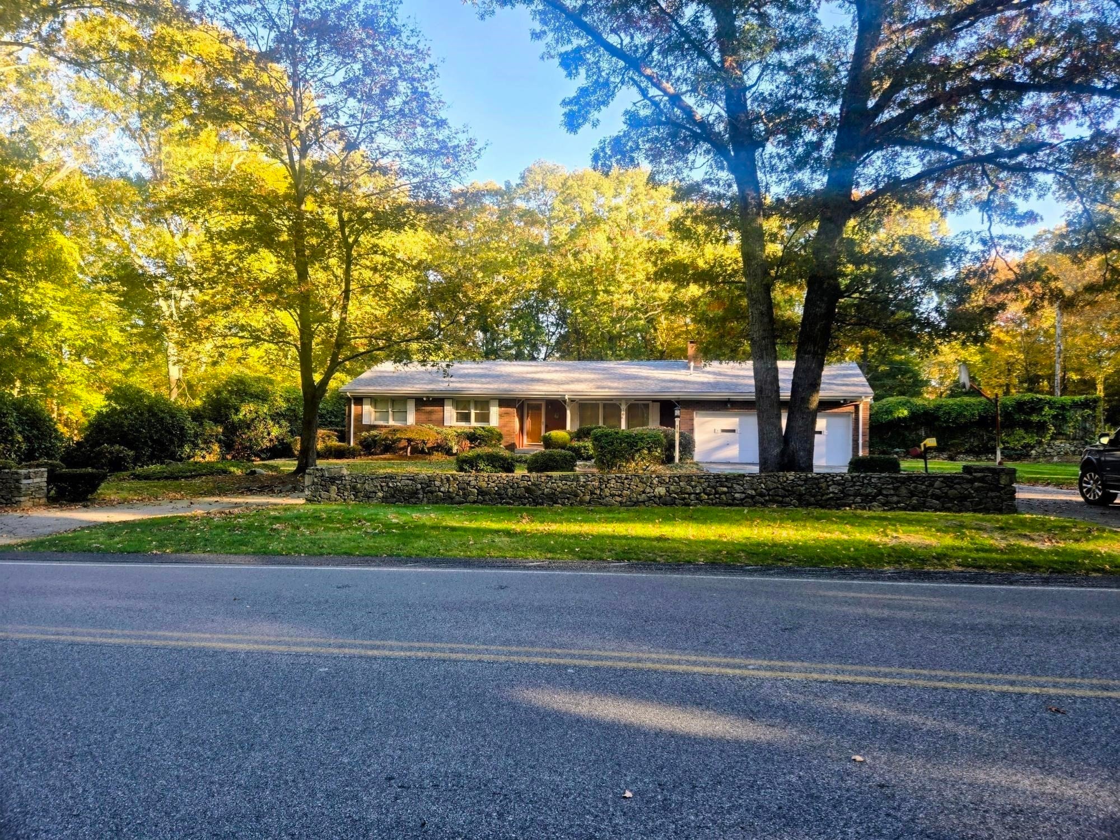
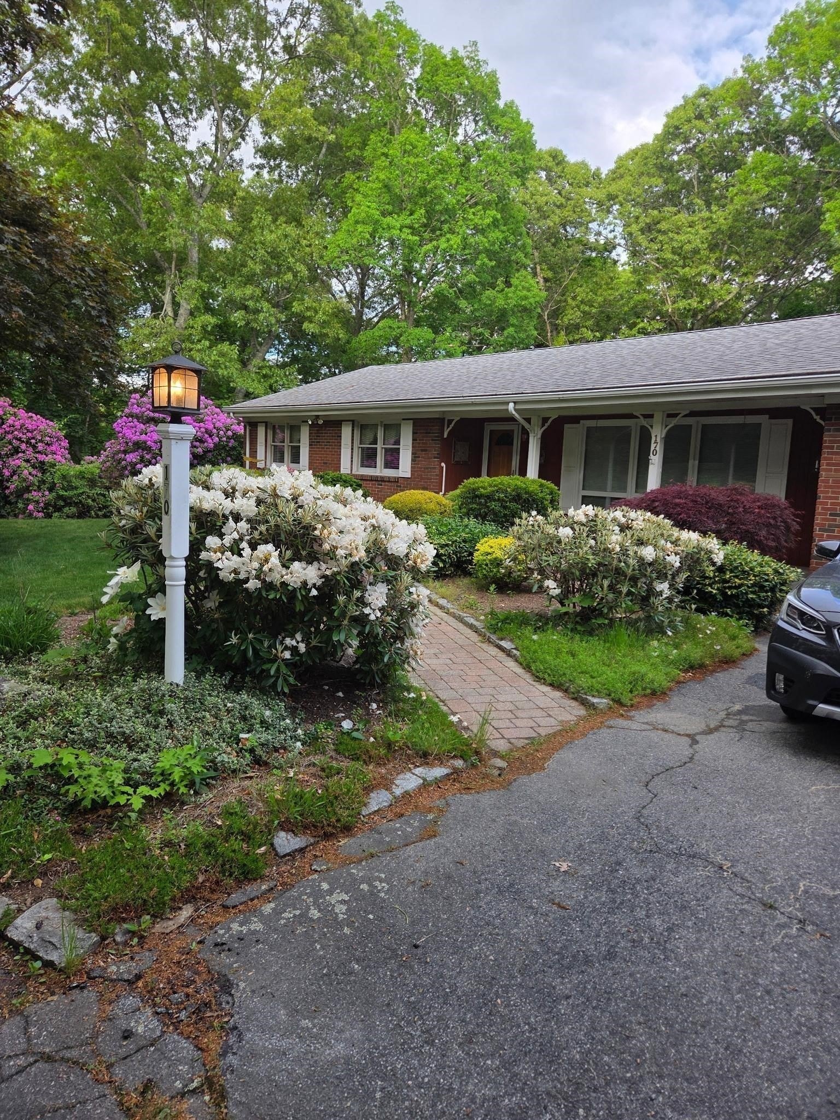
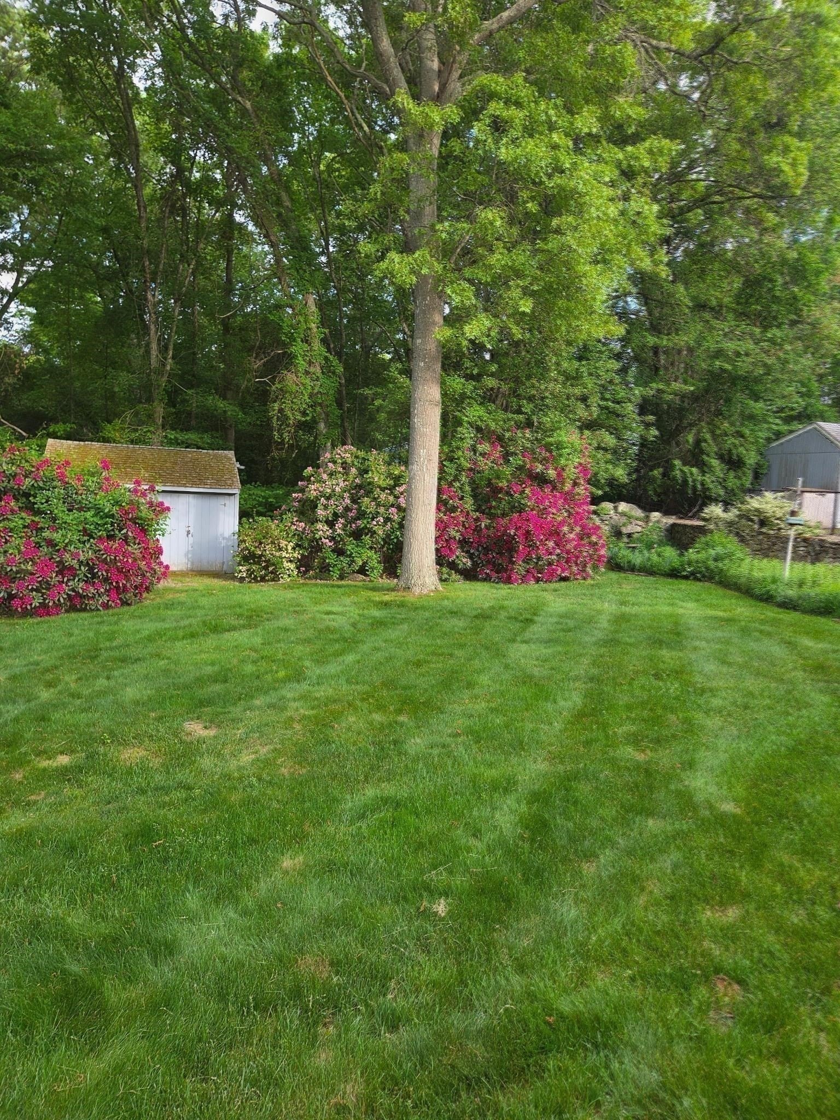
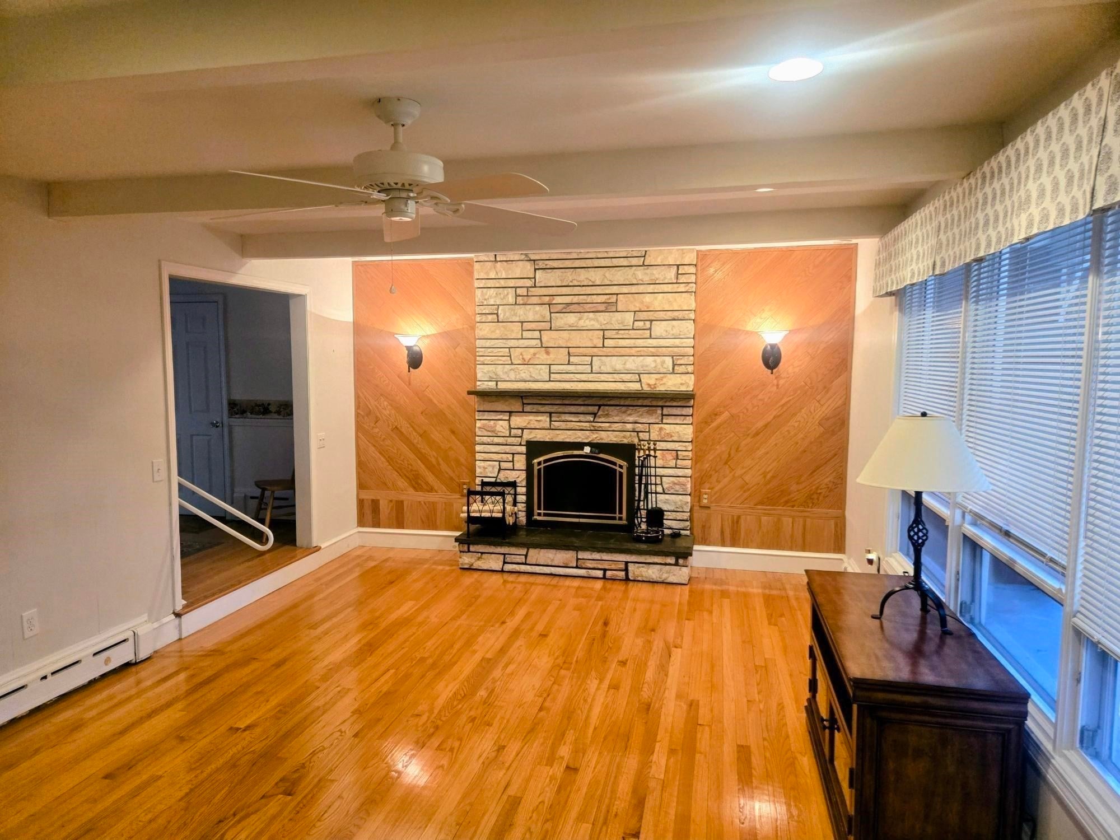
Enjoy exceptional comfort and timeless appeal in this beautifully appointed three-bedroom, two-full-bath property, featuring high-velocity central air conditioning, an automatic whole-house generator with transfer switch, and a gas-insert fireplace. Solid-surface countertops, hardwood and tile flooring throughout, and a main-level washer and dryer add both style and convenience. A four-season sunroom offers year-round enjoyment, while the expansive grounds showcase mature landscaping, elegant stone walls, and an in-ground heated saltwater pool—creating a private outdoor retreat perfect for relaxing and entertaining.
Save
Ask
Tour
Hide
Listing Snapshot
Price
$659,000
Days On Site
11 Days
Bedrooms
3
Inside Area (SqFt)
1,604 sqft
Total Baths
2
Full Baths
2
Partial Baths
N/A
Lot Size
1.31 Acres
Year Built
1966
MLS Number
73596480
Status
Active Under Contract
Property Tax
$3,823
HOA/Condo/Coop Fees
N/A
Sq Ft Source
Public Records
Friends & Family
Recent Activity
| 4 days ago | Listing updated with changes from the MLS | |
| 4 days ago | Status changed to Active Under Contract | |
| 2 weeks ago | Listing first seen on site |
General Features
Acres
1.31
Attached Garage
Yes
Disclosures
Property recently subdivided...lot size is 56965 sq ft.
Foundation
Concrete Perimeter
Garage
Yes
Garage Spaces
1
Parking
PavedAttachedOff StreetGarage
Parking Spaces
11
Property Sub Type
Single Family Residence
Security
Security System
Sewer
Private Sewer
SqFt Above
1604
SqFt Total
1604
Style
Ranch
Water Source
Private
Zoning
R
Interior Features
Appliances
Gas Water HeaterTankless Water HeaterDishwasherMicrowavePlumbed For Ice Maker
Basement
FullFinishedInterior EntrySump PumpConcrete
Cooling
Central AirCeiling Fan(s)
Electric
GeneratorCircuit Breakers200+ Amp Service
Fireplace
Yes
Fireplace Features
Living Room
Fireplaces
1
Flooring
TileLaminateHardwood
Heating
Natural GasBaseboardOilZoned
Interior
Ceiling Fan(s)Master DownstairsWalk-In Closet(s)Recessed Lighting
Laundry Features
Electric Dryer HookupWasher Hookup
Window Features
Screens
Bathroom 1
Level - First
Bathroom 2
Level - First
Bedroom 2
Level - First
Bedroom 3
Level - First
Dining Room
Level - First
Kitchen
Level - First
Living Room
Level - First
Master Bedroom
Level - First
Save
Ask
Tour
Hide
Exterior Features
Construction Details
Frame
Exterior
Rain Gutters
Fencing
Stone
Lot Features
Corner LotWoodedGentle Sloping
Patio And Porch
PorchPatio
Pool Features
In GroundHeatedPrivate
Private Pool
Yes
Roof
Shingle
Windows/Doors
Screens
Community Features
Community Features
Park
Financing Terms Available
Contract
Schools
School District
Unknown
Elementary School
Macomber/Westport Elementary
Middle School
Westport Middle School
High School
Westport /Diman/Bristol Aggie
Listing courtesy of Thomas F. Aubin of Brookside Realty Group

The property listing data and information, or the Images, set forth herein were provided to MLS Property Information Network, Inc. from third party sources, including sellers, lessors, landlords, and public records, and were compiled by MLS Property Information Network, Inc. The property listing data and information, and the Images, are for the personal, non-commercial use of consumers having a good faith interest in purchasing, leasing or renting listed properties of the type displayed to them and may not be used for any purpose other than to identify prospective properties which such consumers may have a good faith interest in purchasing, leasing or renting. MLS Property Information Network, Inc. and its subscribers disclaim any and all representations and warranties as to the accuracy of the property listing data and information, or as to the accuracy of any of the Images, set forth herein.
Last checked 2026-11-09 07:46 PM UTC
The property listing data and information, or the Images, set forth herein were provided to MLS Property Information Network, Inc. from third party sources, including sellers, lessors, landlords, and public records, and were compiled by MLS Property Information Network, Inc. The property listing data and information, and the Images, are for the personal, non-commercial use of consumers having a good faith interest in purchasing, leasing or renting listed properties of the type displayed to them and may not be used for any purpose other than to identify prospective properties which such consumers may have a good faith interest in purchasing, leasing or renting. MLS Property Information Network, Inc. and its subscribers disclaim any and all representations and warranties as to the accuracy of the property listing data and information, or as to the accuracy of any of the Images, set forth herein.
Last checked 2026-11-09 07:46 PM UTC
Neighborhood & Commute
Source: Walkscore
Save
Ask
Tour
Hide