Save
Ask
Tour
Hide
Share
$679,900
22 Days On Site

10 March St
Billerica, MA 01821

For Sale|Single Family Residence|Active Under Contract
4
Beds
2
Total Baths
2
Full Baths
1,632
SqFt
$417
/SqFt
2005
Built
County:
Middlesex
10 March St10 March St10 March St10 March St
Save
Ask
Tour
Hide
Share

Mortgage Calculator

Monthly Payment (Est.)

Enter an interest rate to see your estimated monthly payment.
Calculator powered by Showcase IDX, a Constellation1 Company. Copyright ©2026 Information is deemed reliable but not guaranteed.

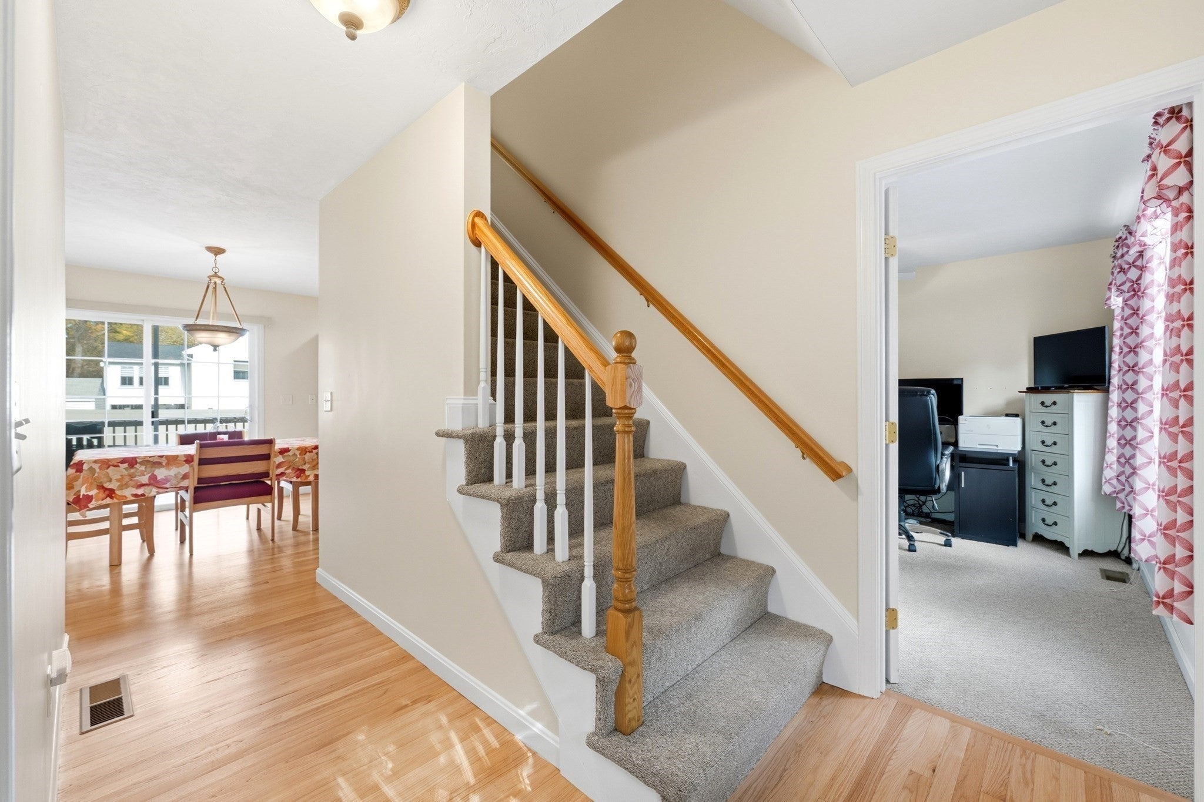
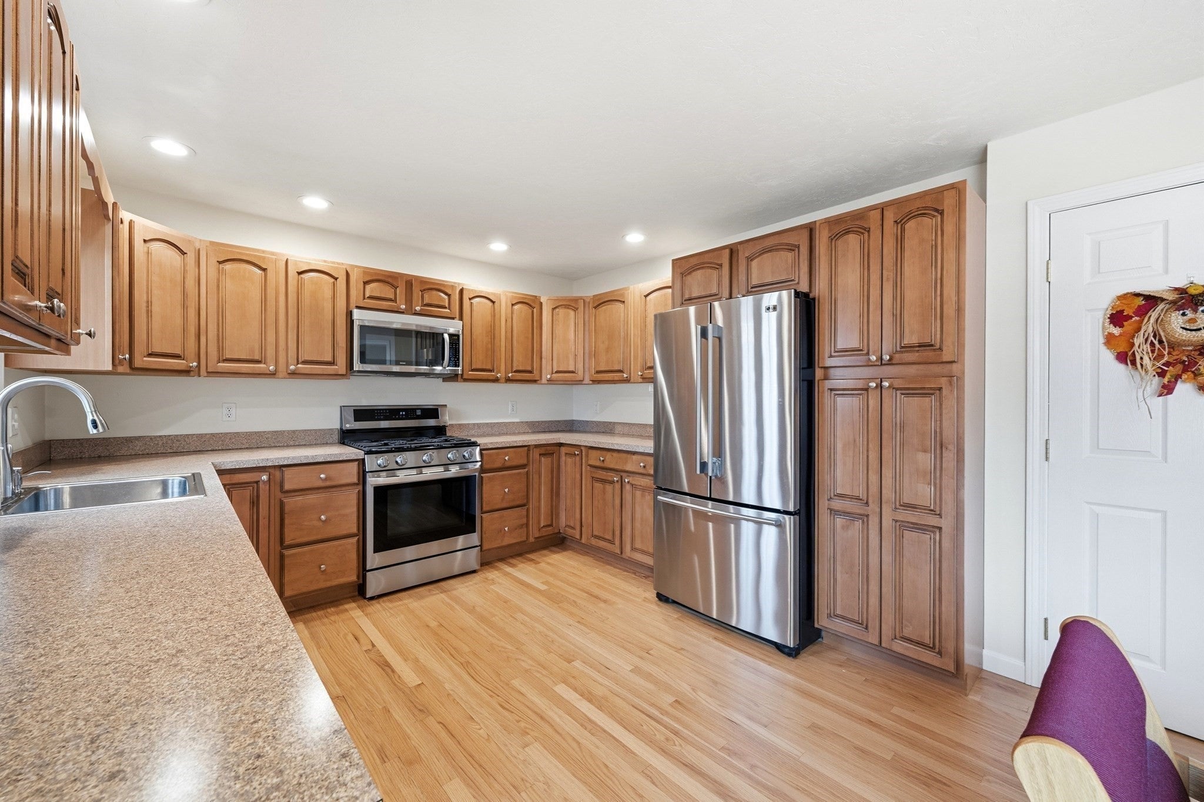
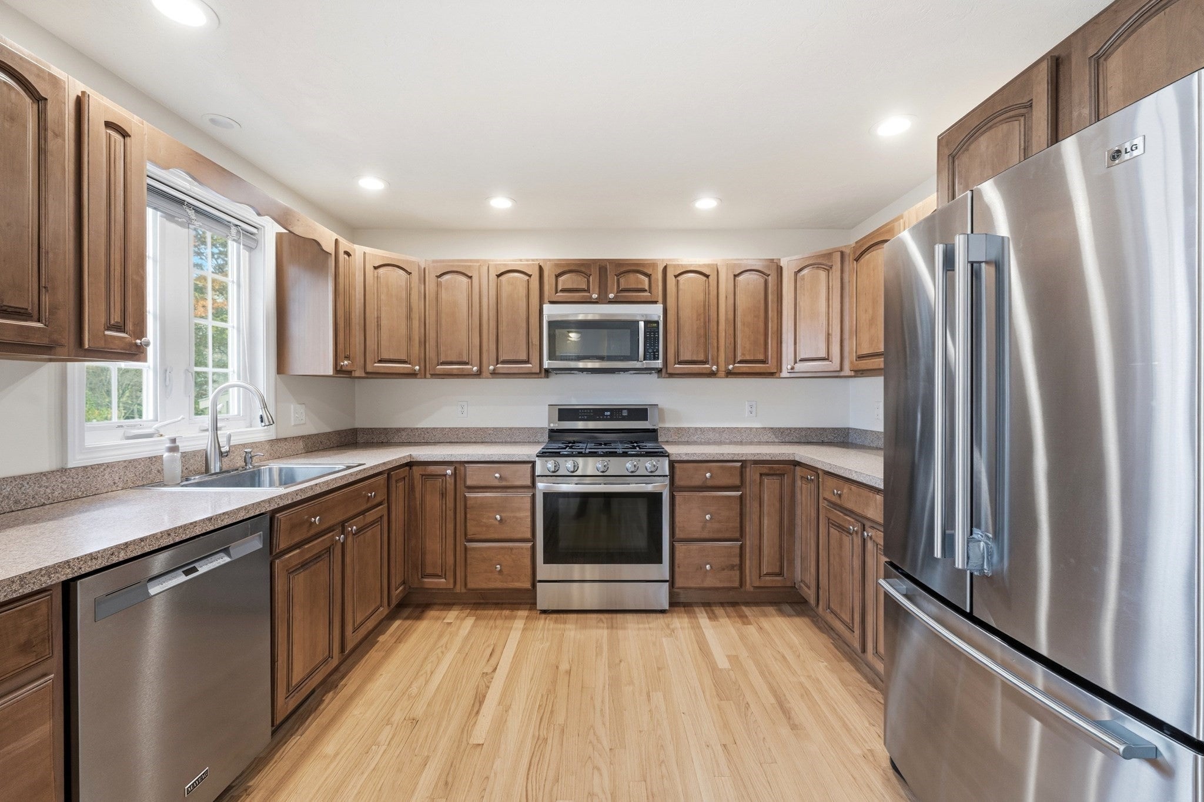
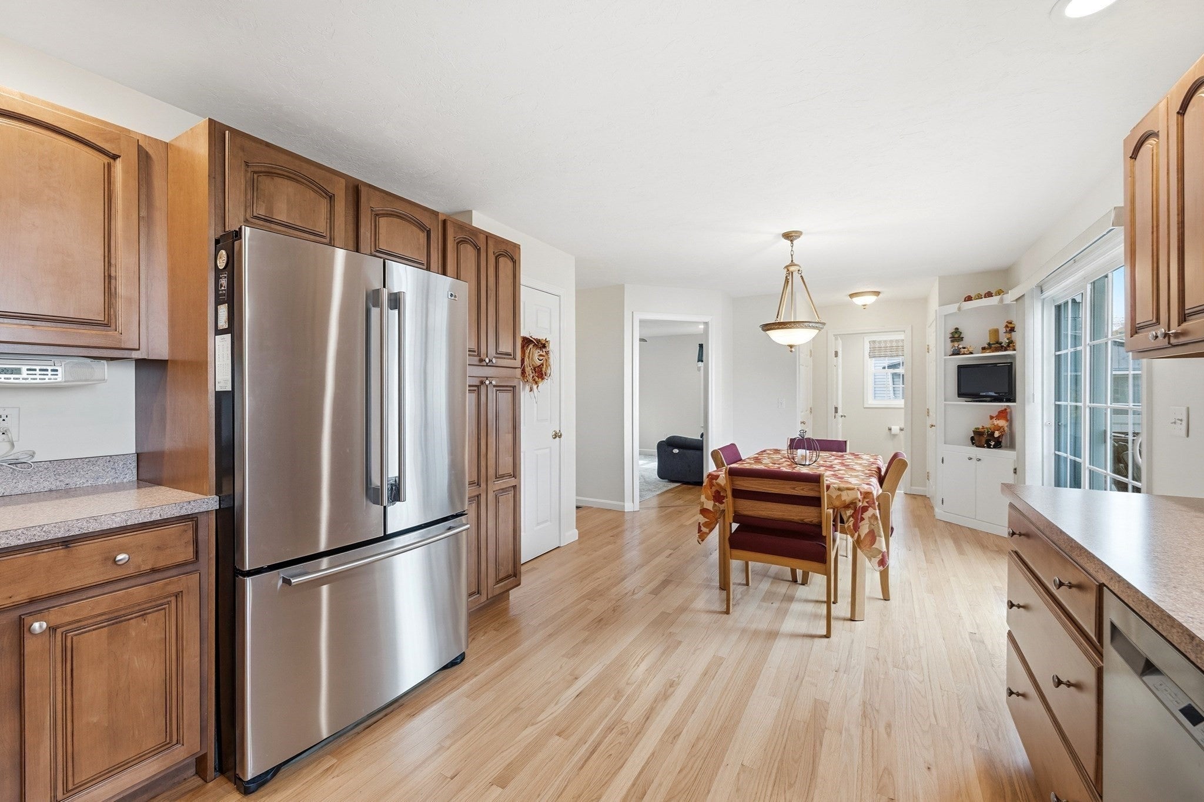
Welcome to 10 March Street, where comfort, versatility, and convenience come together! Ideally situated on the Burlington line, this 4-bedroom, 2-bath Colonial, built in 2005, offers a thoughtfully designed layout with room to grow. The spacious eat-in kitchen features stainless steel appliances and plenty of room to gather, while a first-floor bedroom provides added flexibility. Upstairs, you'll find three generously situated bedrooms and a dedicated home office, ideal for today's evolving needs. Looking for even more space? The unfinished basement boasts high ceilings and exciting potential for future finished living space! Additional highlights include central AC, a new furnace (February 2025), tankless hot water heater (2021), and pull-down attic access for extra storage. Outside, enjoy a fenced-in backyard featuring a deck with an accessibility ramp, heated walkway/patio, and a 12x16 Reeds Ferry shed. Just minutes from shopping, restaurants, entertainment, and everyday conveniences, this home offers the perfect blend of functionality, flexibility, and location. Don't miss this opportunity!

Save
Ask
Tour
Hide
Share
Listing Snapshot
Price 
$679,900
Days On Site 
22 Days
Bedrooms 
4
Inside Area (SqFt) 
1,632 sqft
Total Baths 
2
Full Baths 
2
Partial Baths 
N/A
Lot Size 
0.11 Acres
Year Built 
2005
MLS Number 
73596477
Status 
Active Under Contract
Property Tax 
$6,678
HOA/Condo/Coop Fees 
N/A
Sq Ft Source 
Public Records
Friends & Family
Recent Activity
5 days agoListing updated with changes from the MLS
5 days agoStatus changed to Active Under Contract
3 weeks agoListing first seen on site
General Features
Acres 
0.11
Disclosures 
Sump pump installed upon construction of home (2005) as a precautionary measuresellers have never had water. Seller tying into town sewer prior to closing.
Foundation 
Concrete Perimeter
Parking 
Paved
Parking Spaces 
5
Property Sub Type 
Single Family Residence
Sewer 
Private Sewer
SqFt Above 
1632
SqFt Total 
1632
Style 
Colonial
Water Source 
Public
Zoning 
1
Interior Features
Appliances 
Tankless Water HeaterRangeDishwasherMicrowaveRefrigerator
Basement 
FullSump PumpUnfinished
Cooling 
Central AirCeiling Fan(s)Zoned
Electric 
200+ Amp Service
Flooring 
CarpetHardwood
Heating 
Natural GasForced AirZoned
Interior 
Ceiling Fan(s)PantryRecessed Lighting
Main Level Bedrooms 
1
Bathroom 1 
Dimensions - 6x8.583333333Level - MainArea - 51
Bathroom 2 
Dimensions - 8.916666666x8.75Level - SecondArea - 78
Bedroom 2 
Dimensions - 12.666666666x13.5Level - SecondArea - 171
Bedroom 3 
Dimensions - 11x11.583333333Level - SecondArea - 127
Bedroom 4 
Dimensions - 11.083333333x11.666666666Level - MainArea - 129
Kitchen 
Dimensions - 11.333333333x11.416666666Level - MainArea - 129
Living Room 
Dimensions - 14.25x14.5Level - MainArea - 206
Master Bedroom 
Dimensions - 16x11.666666666Level - SecondArea - 186
Office 
Dimensions - 11.083333333x13.5Level - SecondArea - 149
Save
Ask
Tour
Hide
Share
Exterior Features
Construction Details 
Frame
Exterior 
Rain GuttersStorage
Fencing 
Fenced
Other Structures 
Storage
Patio And Porch 
PatioDeck
Roof 
Shingle
Community Features
Accessibility Features 
Accessible Entrance
Community Features 
PoolTennis Court(s)ParkGolf
MLS Area 
Pinehurst
Schools
School District
Unknown
Elementary School
Ditson Elementary
Middle School
Locke Middle School
High School
Bmhs/Shawsheen Tech
Listing courtesy of Stacie Logan of Lamacchia Realty, Inc.


The property listing data and information, or the Images, set forth herein were provided to MLS Property Information Network, Inc. from third party sources, including sellers, lessors, landlords, and public records, and were compiled by MLS Property Information Network, Inc. The property listing data and information, and the Images, are for the personal, non-commercial use of consumers having a good faith interest in purchasing, leasing or renting listed properties of the type displayed to them and may not be used for any purpose other than to identify prospective properties which such consumers may have a good faith interest in purchasing, leasing or renting. MLS Property Information Network, Inc. and its subscribers disclaim any and all representations and warranties as to the accuracy of the property listing data and information, or as to the accuracy of any of the Images, set forth herein.

Last checked 2026-11-20 09:27 PM UTC

Neighborhood & Commute
Source: Walkscore
Save
Ask
Tour
Hide
Share