

2 Holloway Brook RdLakeville, MA 02347
Mortgage Calculator
Monthly Payment (Est.)
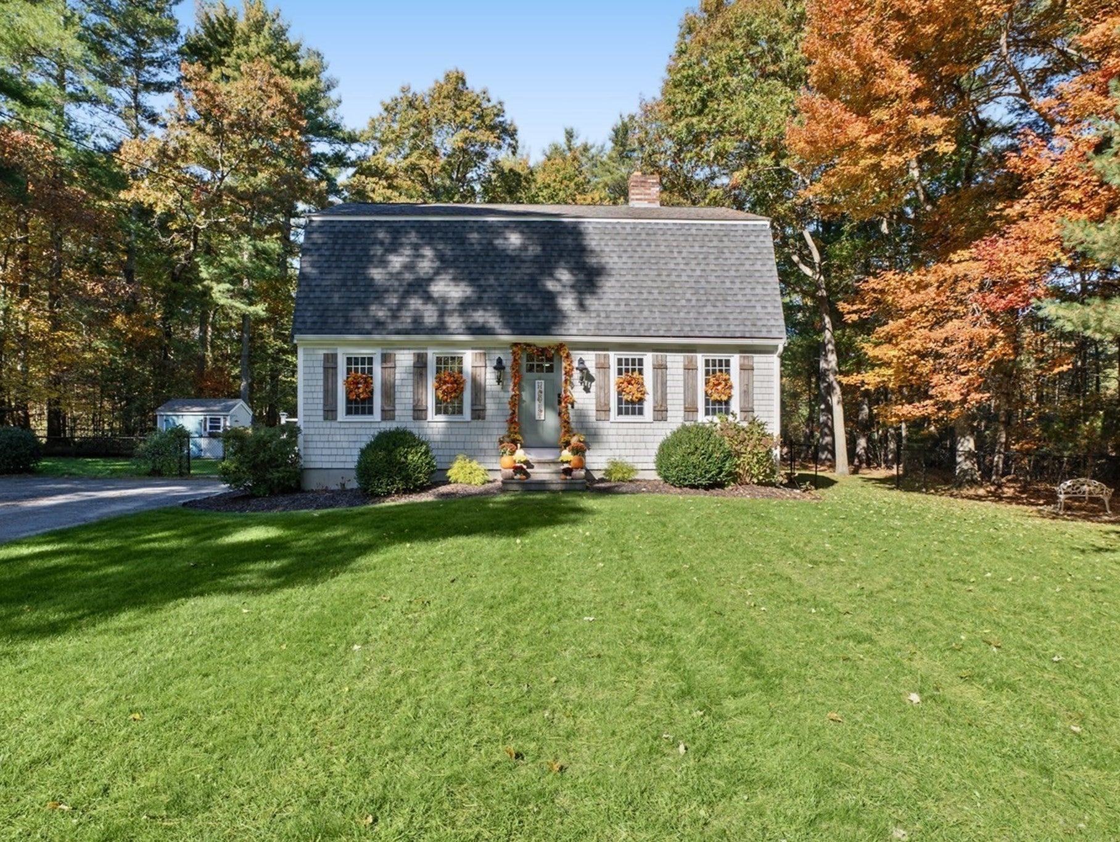
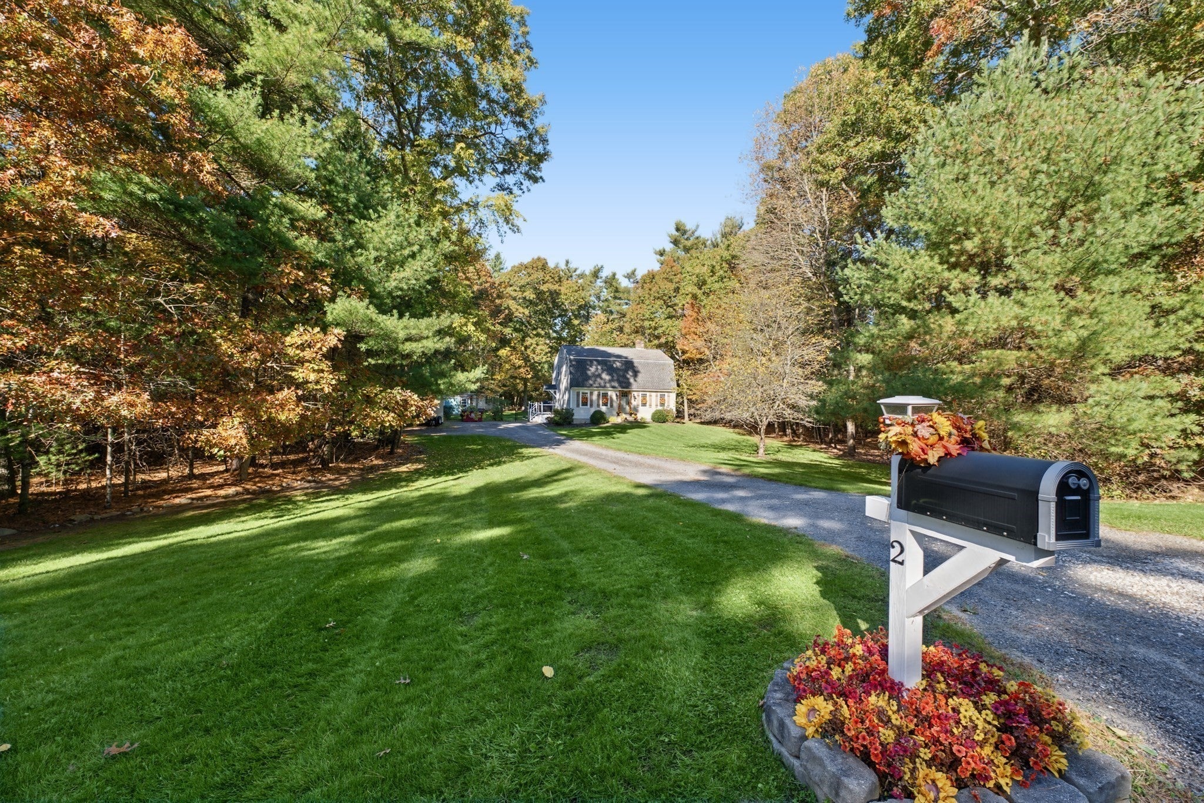
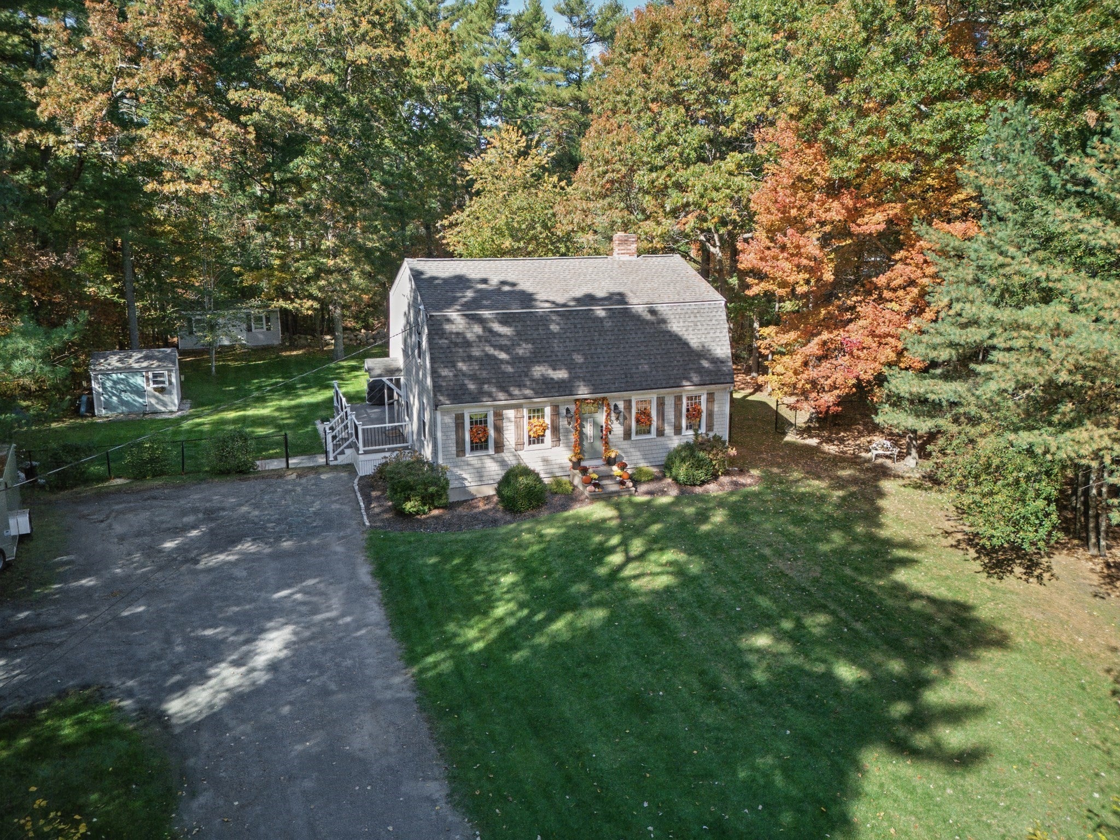
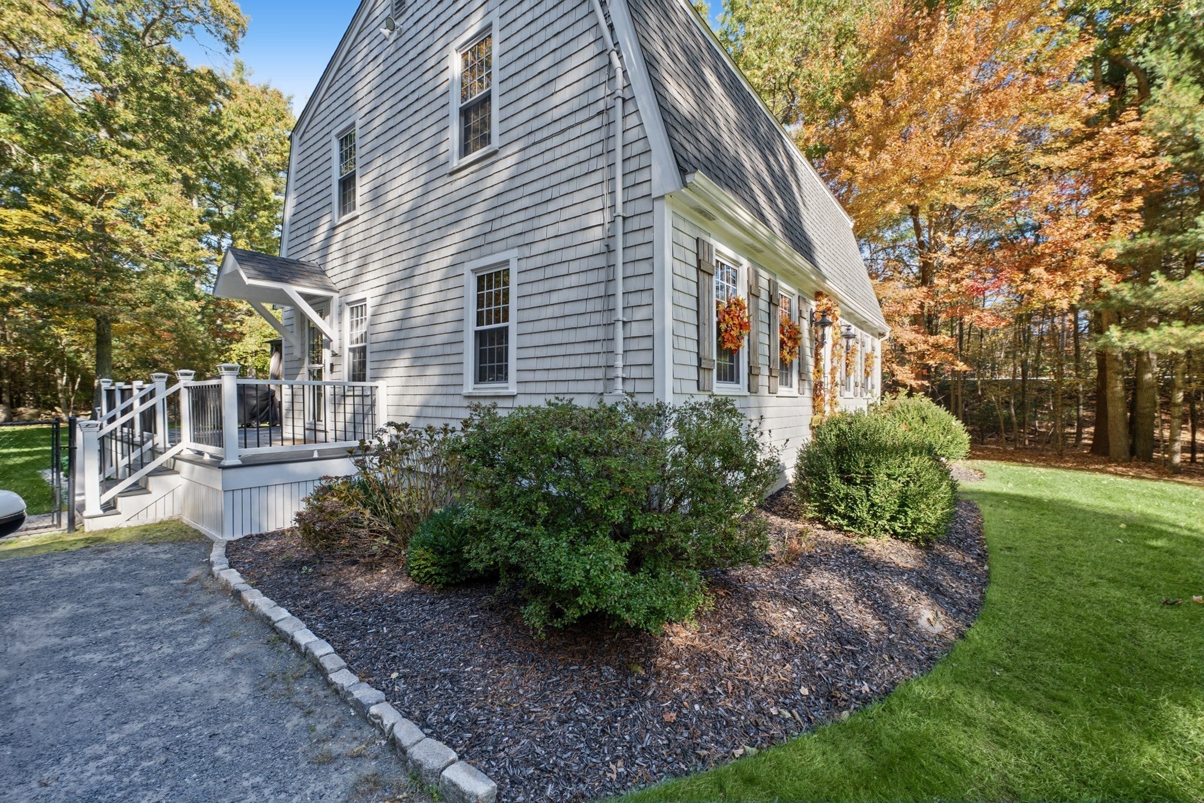
Enter an interest rate to see your estimated monthly payment.2 Holloway Brook Rd, Lakeville, MA — Ideal opportunity for an updated 3-bed | 2-bath Gambrel / Dutch home on nearly 2 acres. 2,004 sqft of living space: The main level opens with tile and bamboo floors flowing through a bright kitchen remodeled with granite countertops, a center island, and stainless steel appliances including a wine cooler. A cozy living room with a brick accent wall, a full dining room, 1st full bath, and a versatile bonus room perfect for a home office, playroom, or main-level bedroom complete this floor. Upstairs, you will find 3 comfortable bedrooms—highlighted by a spacious primary bedroom—and a new full bath with a beautifully tiled walk-in shower. The finished space extends into a remodeled basement currently used as a home gym, alongside a modern laundry room, utility space, and ample storage. Outdoor living shines with a sprawling, fenced backyard, a fire pit, two powered sheds, and a recently built oversized deck with a covered gazebo. Tucked on a deep parcel with extra set-back frontage and surrounded by the woods for privacy. 3-zone heating, a 4-year-old oil tank, security system, generator connection, and all appliances included. Lakeville residents enjoy access to local lakes, Clear Pond Park, top-rated Freetown-Lakeville schools, and an easy commute via the nearby MBTA Commuter Rail and major highway routes.
| 24 hours ago | Listing updated with changes from the MLS | |
| 24 hours ago | Status changed to Active Under Contract | |
| a week ago | Listing first seen on site |

The property listing data and information, or the Images, set forth herein were provided to MLS Property Information Network, Inc. from third party sources, including sellers, lessors, landlords, and public records, and were compiled by MLS Property Information Network, Inc. The property listing data and information, and the Images, are for the personal, non-commercial use of consumers having a good faith interest in purchasing, leasing or renting listed properties of the type displayed to them and may not be used for any purpose other than to identify prospective properties which such consumers may have a good faith interest in purchasing, leasing or renting. MLS Property Information Network, Inc. and its subscribers disclaim any and all representations and warranties as to the accuracy of the property listing data and information, or as to the accuracy of any of the Images, set forth herein.
Last checked 2026-11-06 12:59 AM UTC