

6 Brimstone LaneSudbury, MA 01776
Mortgage Calculator
Monthly Payment (Est.)
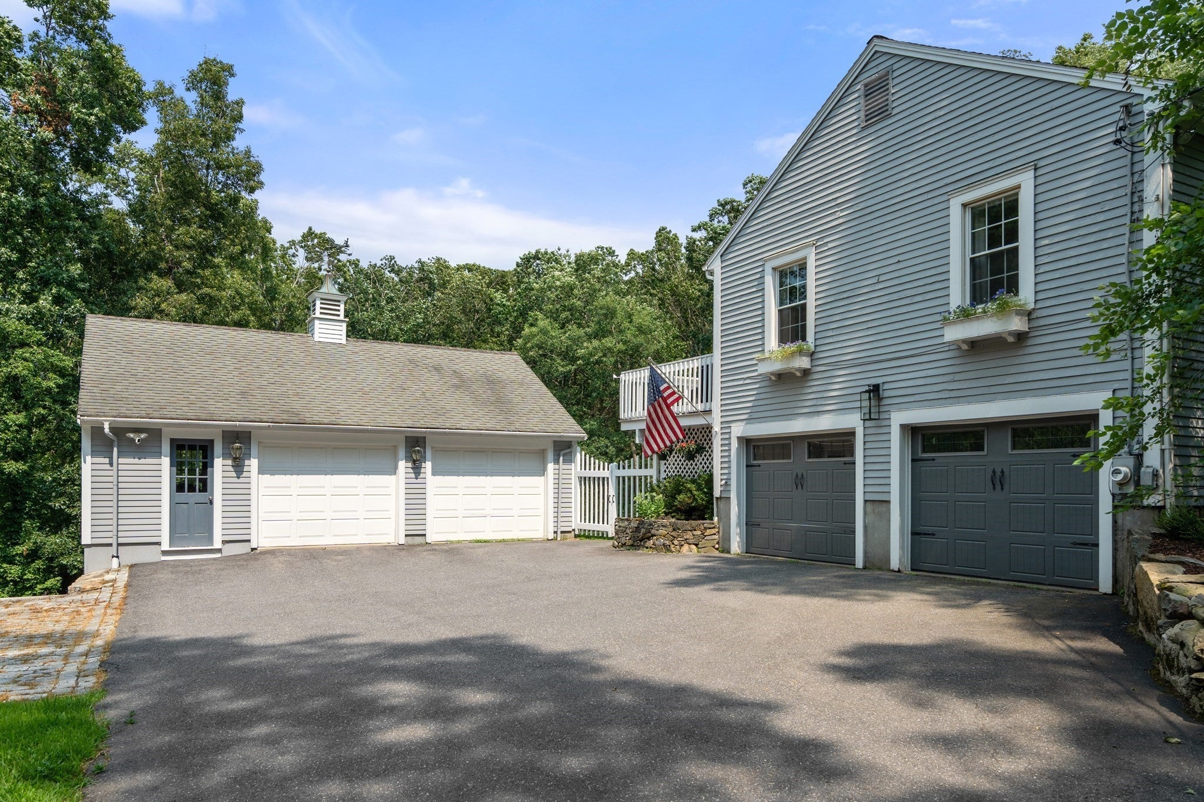
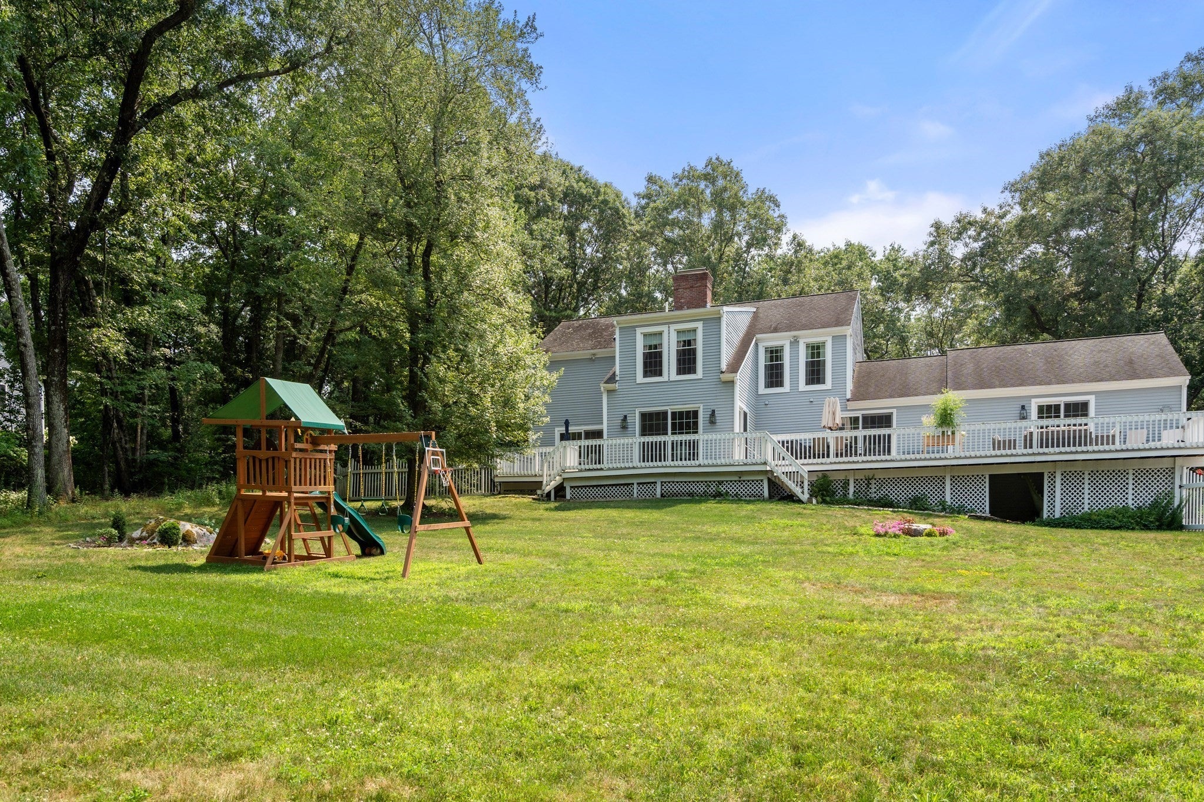
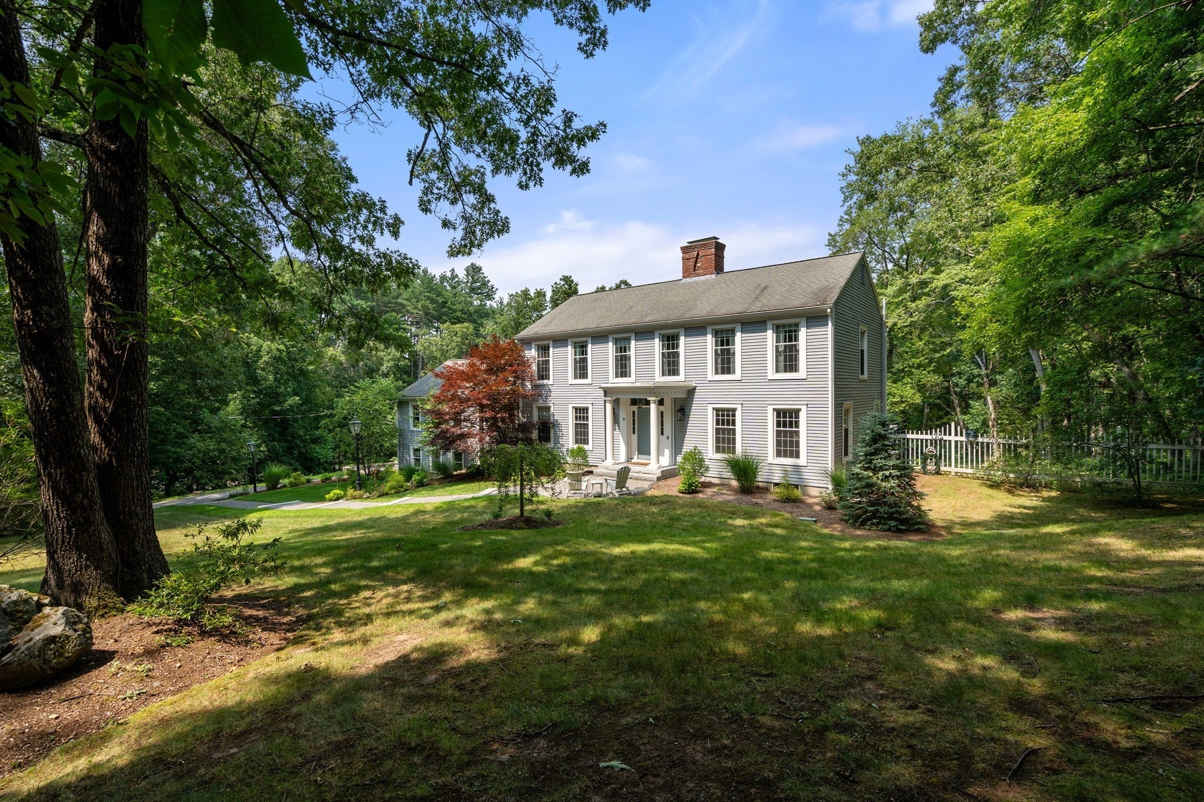
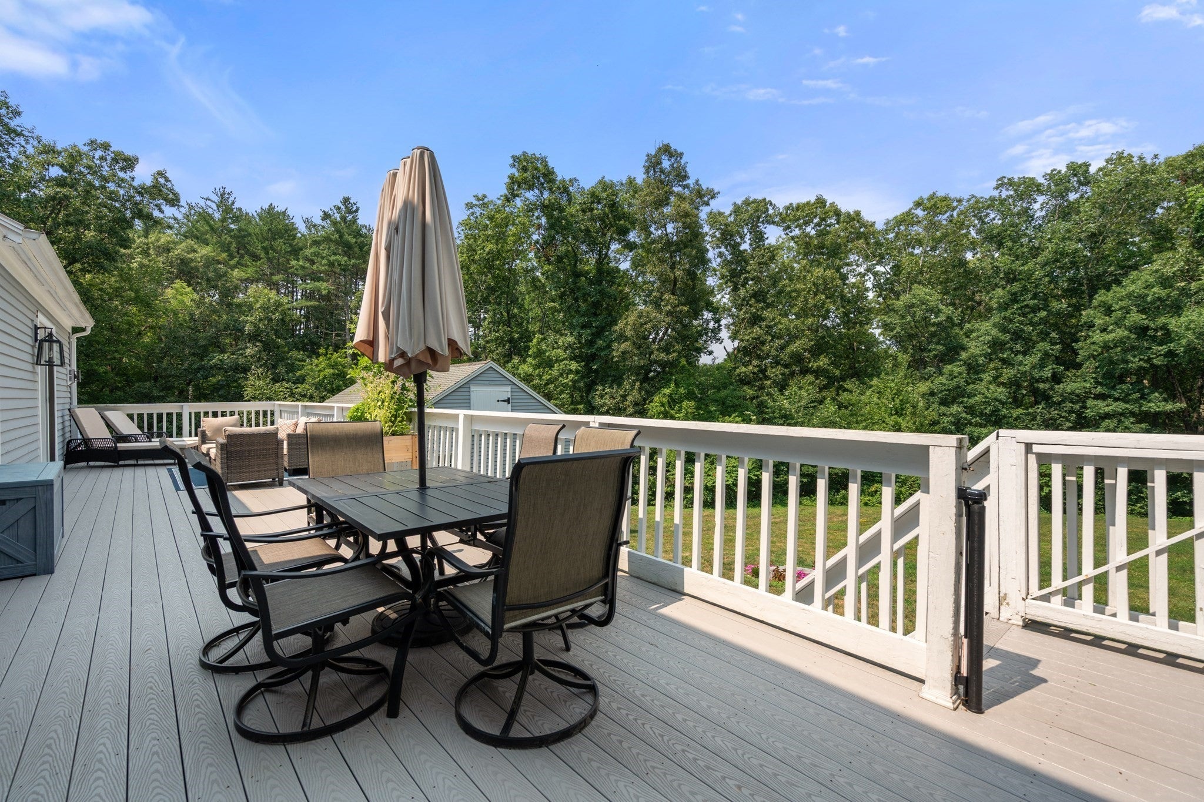
Enter an interest rate to see your estimated monthly payment.Beautifully updated Colonial set on a spectacular 2.5-acre lot with a true "Field of Dreams" backyard and exceptional indoor-outdoor living. Recent improvements include refinished hardwood floors, new windows, fresh interior paint, updated HVAC, conversion from oil heat to an energy-efficient heat pump system, new hot water tank, renovated chef's kitchen, and a luxurious primary bath renovation. Designed for both everyday living and entertaining, the heart of the home is the stunning chef's kitchen featuring s/s appliances, a center island, coffee station, refinished hardwood flooring, and direct access to one of the property's most impressive features, an expansive rear deck spanning the entire length of the home. Overlooking the sprawling backyard, this remarkable outdoor space is ideal for morning coffee, summer gatherings, cookouts, and relaxing evenings under the stars.The kitchen flows seamlessly into the impressive 25' x 19' family room with soaring cathedral ceilings, creating a warm and inviting setting for everyday living and special occasions.A banquet-sized dining room with a classic Rumford fireplace and additional deck access is perfectly suited for holiday celebrations and entertaining. The main level is completed by a gracious living room and a private home office, ideal for today's work-from-home lifestyle. Upstairs, the spacious primary suite offers a walk-in closet and a beautifully renovated spa-inspired bath. Three additional bedrooms and a full bath provide ample accommodations for family and guests. The finished lower level adds valuable living space with a bonus room and dedicated exercise area, offering flexibility for recreation, fitness, media, or play space .Car enthusiasts, hobbyists, and collectors will appreciate the rare combination of a n attached two-car garage plus a detached two-car garage with loft space, providing outstanding storage, workshop potential, studio space, or room for special projects. The crown jewel of this property is the incredible 2.5-acre backyard. Offering expansive open space for sports, recreation, gardening, pets, future outdoor amenities, and large-scale entertaining, this private retreat is increasingly difficult to find and sets this home apart from the rest. Conveniently located just minutes from shopping, restaurants, commuter routes, and everyday conveniences, this move-in-ready property offers the perfect combination of updated amenities, flexible living space, and an extraordinary setting.
| 8 hours ago | Listing updated with changes from the MLS | |
| 8 hours ago | Price changed to $7,500 | |
| 8 hours ago | Status changed to Active | |
| a week ago | Listing first seen on site |

The property listing data and information, or the Images, set forth herein were provided to MLS Property Information Network, Inc. from third party sources, including sellers, lessors, landlords, and public records, and were compiled by MLS Property Information Network, Inc. The property listing data and information, and the Images, are for the personal, non-commercial use of consumers having a good faith interest in purchasing, leasing or renting listed properties of the type displayed to them and may not be used for any purpose other than to identify prospective properties which such consumers may have a good faith interest in purchasing, leasing or renting. MLS Property Information Network, Inc. and its subscribers disclaim any and all representations and warranties as to the accuracy of the property listing data and information, or as to the accuracy of any of the Images, set forth herein.
Last checked 2026-11-06 03:12 AM UTC