

50 Head Of The Bay RoadBourne, MA 02532
Mortgage Calculator
Monthly Payment (Est.)
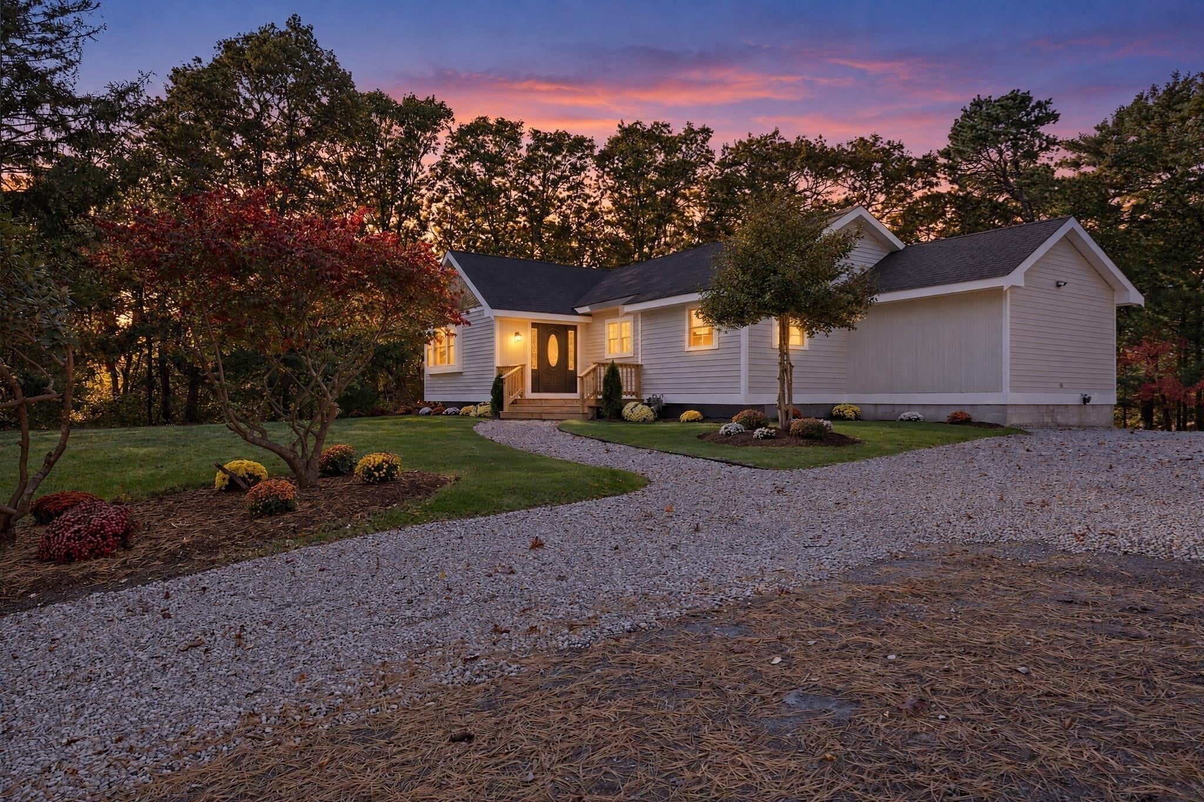
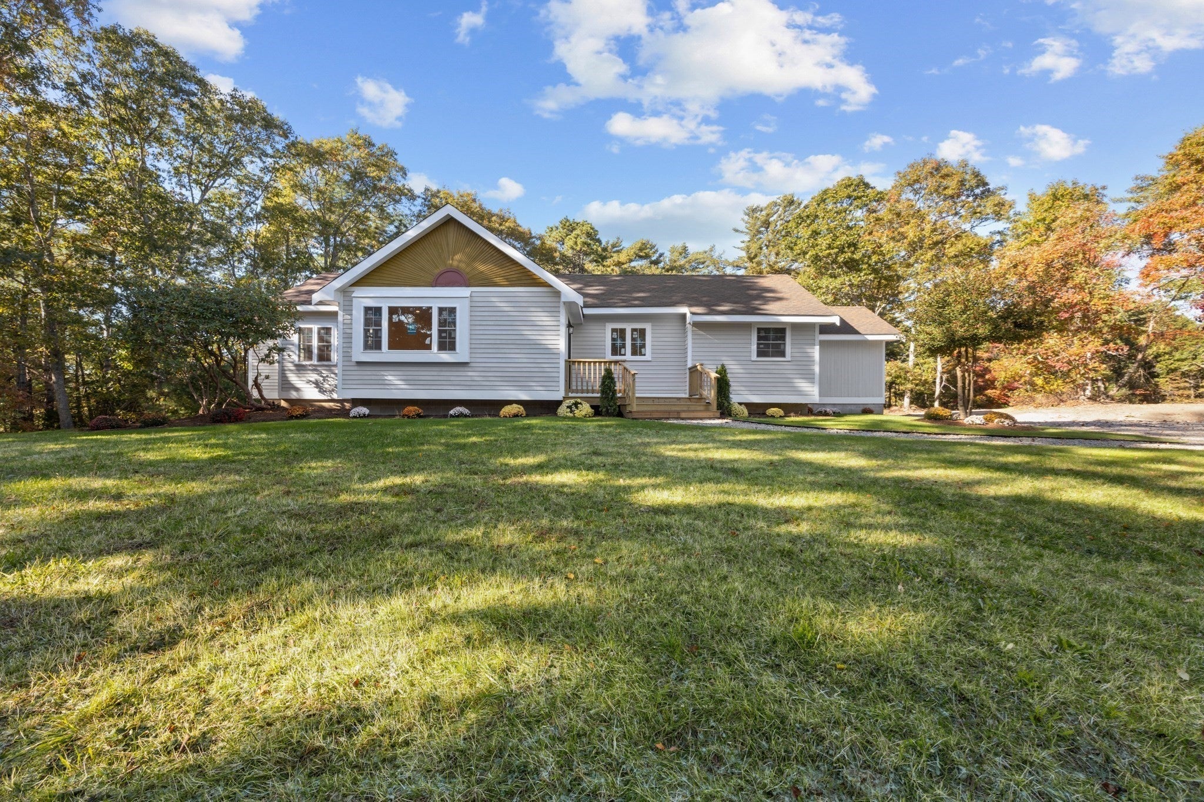
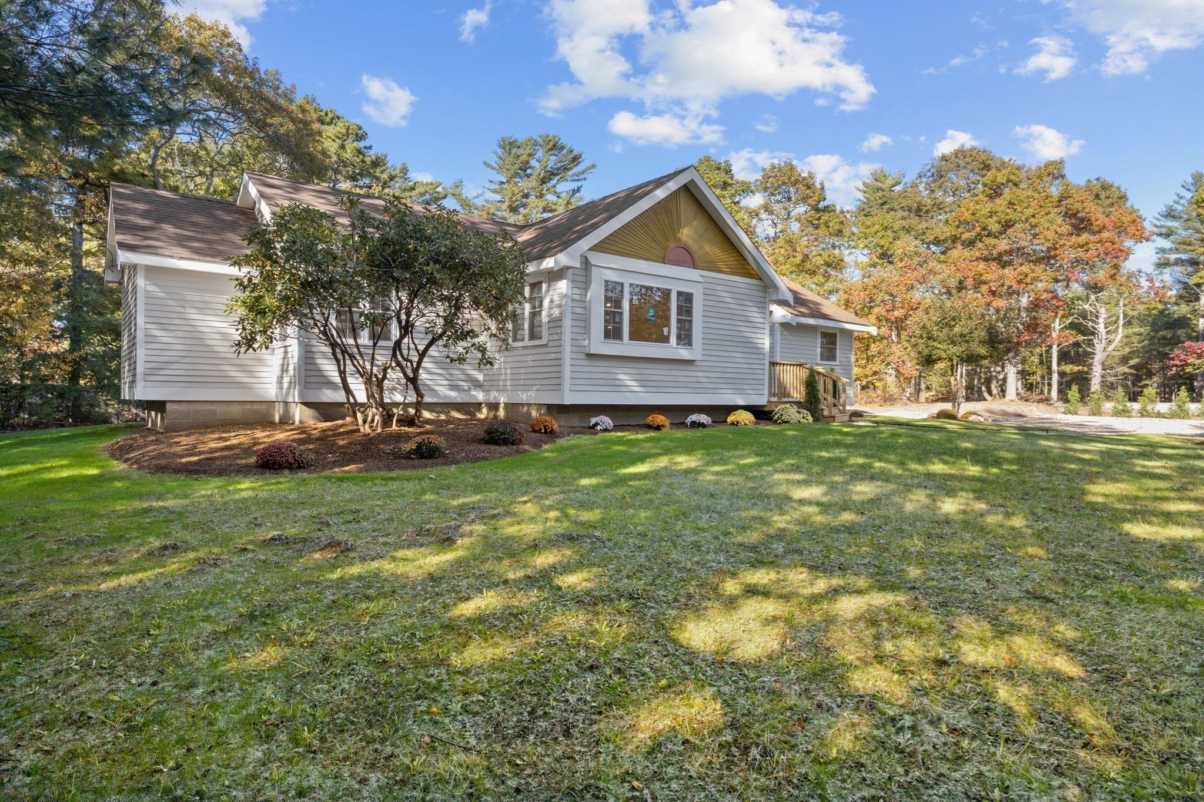
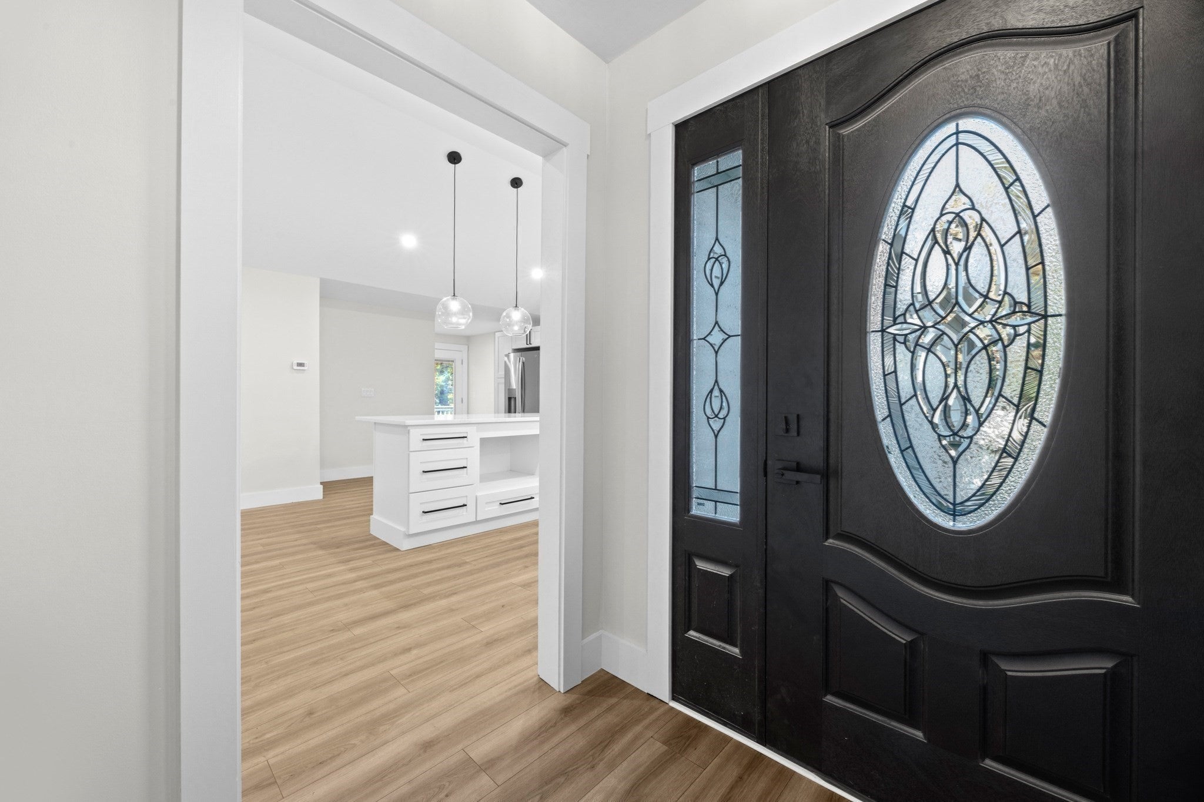
Enter an interest rate to see your estimated monthly payment.Completely reimagined from the studs up, this beautifully remodeled ranch offers the feel of new construction but without the wait. Set on 3 private acres in Buzzards Bay, this home offers an open-concept living room and kitchen that create a bright, inviting space, highlighted by a vaulted ceiling, recessed lighting, and a brand-new bay window. The stylish and stunning kitchen features quartz countertops, a center island with a built-in microwave space, a gas range and coffee bar area with a convenient half bath just off the kitchen. The thoughtfully designed layout includes three bedrooms, each with new vinyl plank flooring. The primary suite features a walk-in closet and private three-quarter bath with a tiled walk-in shower, new vanity with quartz countertops, and pocket door. The second bedroom also offers a walk-in closet, while the third bedroom includes a double closet. Enjoy outdoor living with the brand-new front and rear decks overlooking the private, three-acre setting. Extensive updates include all-new windows, electrical, plumbing, and HVAC, along with central air conditioning for year-round comfort. Enjoy the best of both convenience and privacy, with easy highway access and close proximity to the Cape Cod Canal and Main Street in Buzzards Bay. The lawn has just been hydroseeded and is ready for its next chapter with you! Brand-new feel, modern style, and the ease of one-level living. This is ranch living done right!
| 7 days ago | Listing updated with changes from the MLS | |
| 2 weeks ago | Listing first seen on site |

The property listing data and information, or the Images, set forth herein were provided to MLS Property Information Network, Inc. from third party sources, including sellers, lessors, landlords, and public records, and were compiled by MLS Property Information Network, Inc. The property listing data and information, and the Images, are for the personal, non-commercial use of consumers having a good faith interest in purchasing, leasing or renting listed properties of the type displayed to them and may not be used for any purpose other than to identify prospective properties which such consumers may have a good faith interest in purchasing, leasing or renting. MLS Property Information Network, Inc. and its subscribers disclaim any and all representations and warranties as to the accuracy of the property listing data and information, or as to the accuracy of any of the Images, set forth herein.
Last checked 2026-11-09 08:19 PM UTC