Save
Ask
Tour
Hide
Share
$789,000
8 Days On Site

143 Hathaway St
Wareham, MA 02571

For Sale|Single Family Residence|Active
3
Beds
2
Total Baths
2
Full Baths
2,436
SqFt
$324
/SqFt
1973
Built
County:
Plymouth
Upcoming Open Houses
Sat, Nov 7, 12:00 PM - 2:00 PM
143 Hathaway St143 Hathaway St143 Hathaway St143 Hathaway St
Save
Ask
Tour
Hide
Share

Mortgage Calculator

Monthly Payment (Est.)

Enter an interest rate to see your estimated monthly payment.
Calculator powered by Showcase IDX, a Constellation1 Company. Copyright ©2026 Information is deemed reliable but not guaranteed.

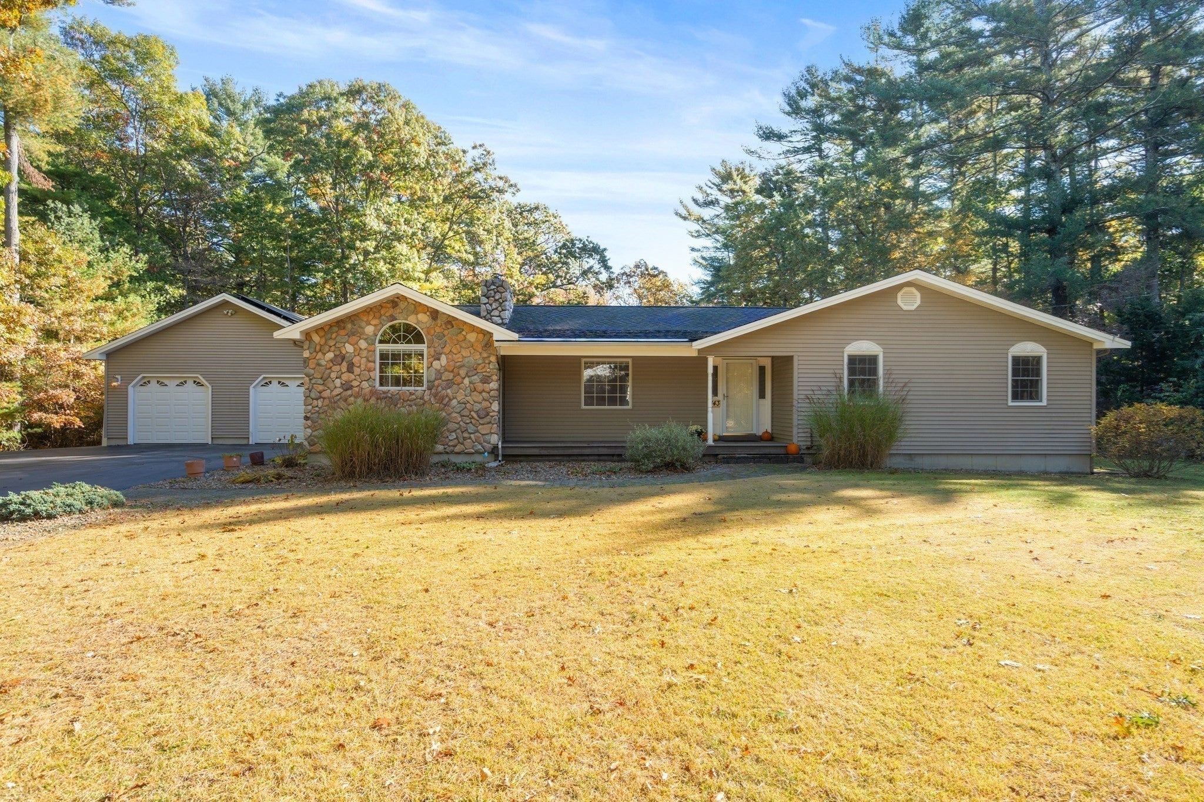
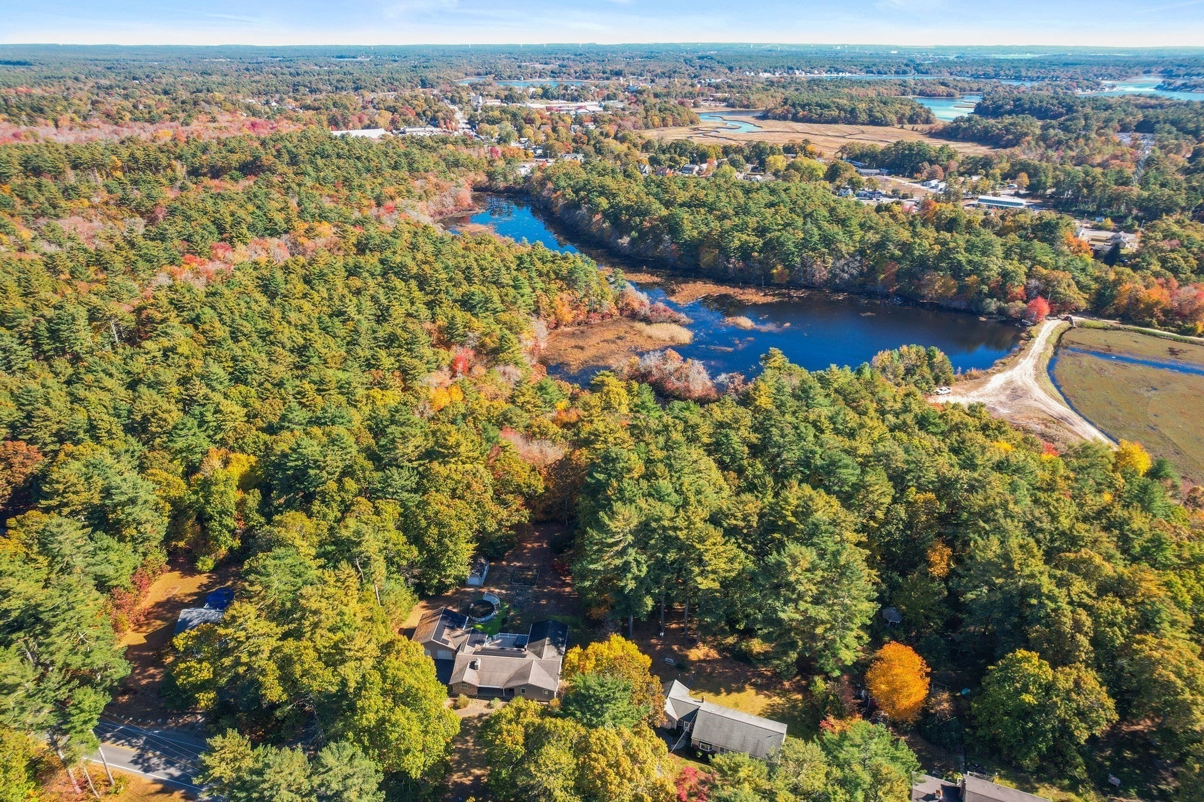
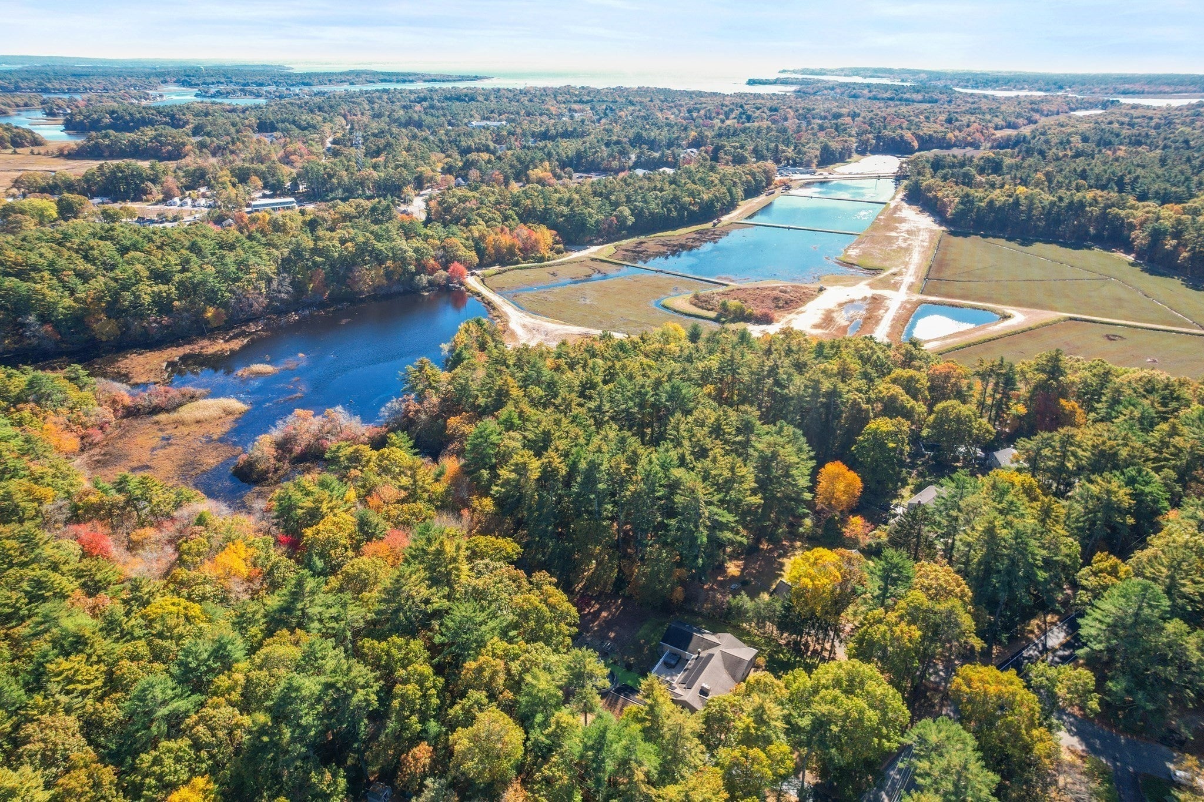
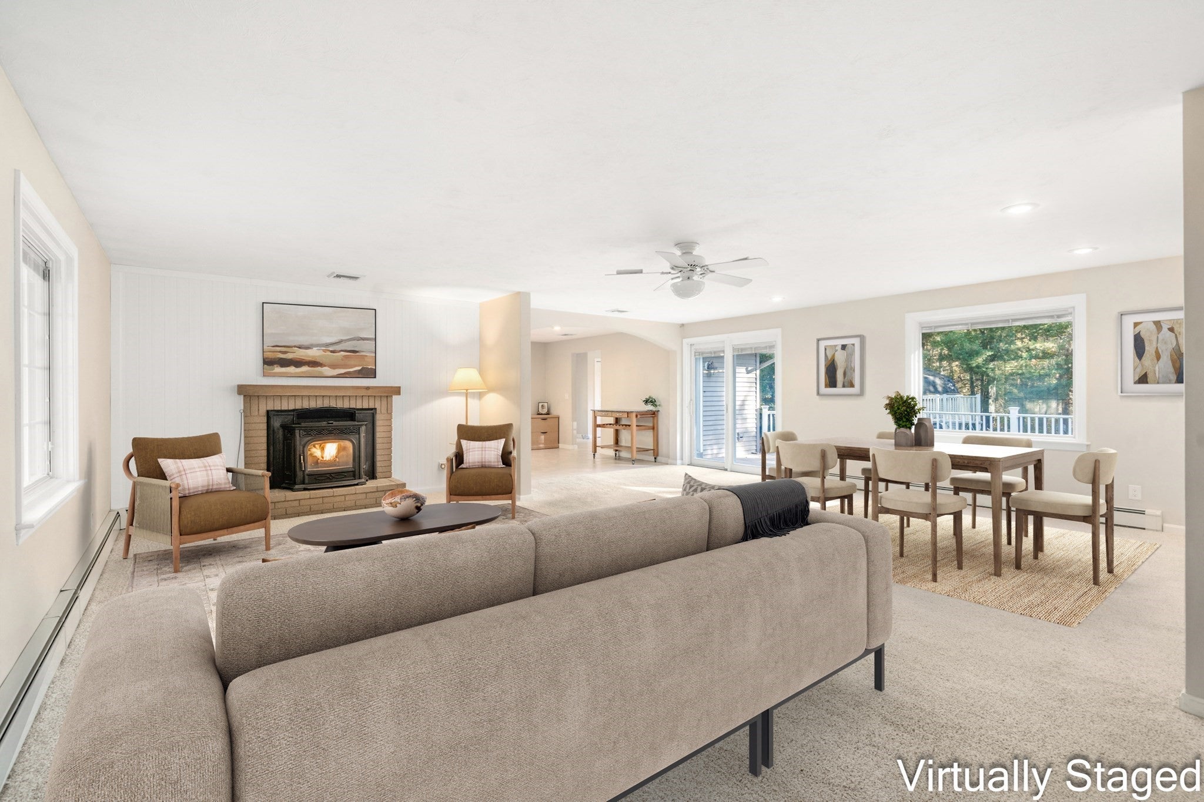
Located in Weweantic, this custom ranch features an open floor plan, 3 bedrooms, 2 full bathrooms, paid-off solar panels, and a recently updated HVAC system. The main level showcases a living room with a pellet stove, cathedral ceilings, recessed lighting, and a front covered porch. The grand kitchen includes granite countertops, brand-new stainless steel appliances, a breakfast bar, recessed lighting, and cathedral ceilings. The primary suite offers a cathedral ceiling, skylights, a walk-in closet, two additional built-in closets, a window seat with storage, and an en-suite bathroom equipped with a custom shower and jetted tub. A sliding glass door from the primary suite opens directly to the large back deck and hot tub. The lower level contains a finished family room featuring a wood-burning stove, custom wet bar with built-in cabinetry and microwave, and recessed lighting. Outdoor spaces include the primary deck, a custom patio, and a fire pit. Additional property features include an oversized two-car garage with overhead storage and an extra-large storage shed equipped with electricity and a garage door suitable for tractor access.

Save
Ask
Tour
Hide
Share
Listing Snapshot
Price 
$789,000
Days On Site 
8 Days
Bedrooms 
3
Inside Area (SqFt) 
2,436 sqft
Total Baths 
2
Full Baths 
2
Partial Baths 
N/A
Lot Size 
0.92 Acres
Year Built 
1973
MLS Number 
73595873
Status 
Active
Property Tax 
$6,593
HOA/Condo/Coop Fees 
N/A
Sq Ft Source 
Public Records
Friends & Family
Recent Activity
5 days agoListing updated with changes from the MLS
a week agoListing first seen on site
General Features
Acres 
0.92
Attached Garage 
Yes
Disclosures 
Buyer and Buyer's Agent to verify all information and perform their own due diligence. Own solar panels nearly eliminate electric bills. See attached MLS clip.
Energy Features 
Solar
Foundation 
Concrete Perimeter
Garage 
Yes
Garage Spaces 
2
Parking 
PavedAttachedGarage Door OpenerStorageWorkshop in GarageGarage Faces SideOversizedOff StreetGarage
Parking Spaces 
8
Property Sub Type 
Single Family Residence
Security 
Security System
Sewer 
Public Sewer
SqFt Above 
2436
SqFt Below 
493
SqFt Total 
2436
Style 
Ranch
Water Source 
Public
Zoning 
MR30
Interior Features
Appliances 
RangeOvenDishwasherDisposalMicrowaveRefrigeratorWasherDryerWine RefrigeratorInstant Hot Water
Basement 
FullPartially FinishedInterior EntrySump PumpConcrete
Cooling 
Central Air
Electric 
Circuit Breakers
Fireplace 
Yes
Fireplaces 
2
Heating 
BaseboardOil
Interior 
Central VacuumMaster DownstairsWalk-In Closet(s)Ceiling Fan(s)Recessed LightingWet Bar
Laundry Features 
Electric Dryer HookupWasher Hookup
Spa 
Yes
Bathroom 1 
Level - First
Bathroom 2 
Level - First
Bedroom 2 
Level - First
Bedroom 3 
Level - First
Dining Room 
Level - First
Family Room 
Level - Basement
Kitchen 
Level - First
Living Room 
Level - First
Master Bedroom 
Level - First
Save
Ask
Tour
Hide
Share
Exterior Features
Construction Details 
Frame
Exterior 
Storage
Lot Features 
Corner LotWoodedLevel
Other Structures 
Storage
Patio And Porch 
PorchPatioDeck
Pool Features 
Above GroundPrivate
Private Pool 
Yes
Roof 
Shingle
Spa 
Yes
Spa Features 
Private
Community Features
Community Features 
Golf
Roads 
Paved
Listing courtesy of Eric Sugrue of Redfin Corp.


The property listing data and information, or the Images, set forth herein were provided to MLS Property Information Network, Inc. from third party sources, including sellers, lessors, landlords, and public records, and were compiled by MLS Property Information Network, Inc. The property listing data and information, and the Images, are for the personal, non-commercial use of consumers having a good faith interest in purchasing, leasing or renting listed properties of the type displayed to them and may not be used for any purpose other than to identify prospective properties which such consumers may have a good faith interest in purchasing, leasing or renting. MLS Property Information Network, Inc. and its subscribers disclaim any and all representations and warranties as to the accuracy of the property listing data and information, or as to the accuracy of any of the Images, set forth herein.

Last checked 2026-11-05 11:34 PM UTC

Neighborhood & Commute
Source: Walkscore
Save
Ask
Tour
Hide
Share