

209 Great Rd C1Acton, MA 01720
Mortgage Calculator
Monthly Payment (Est.)
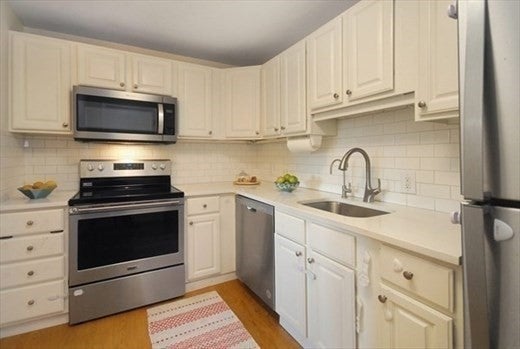
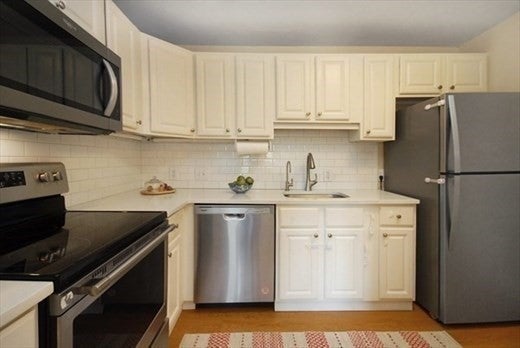
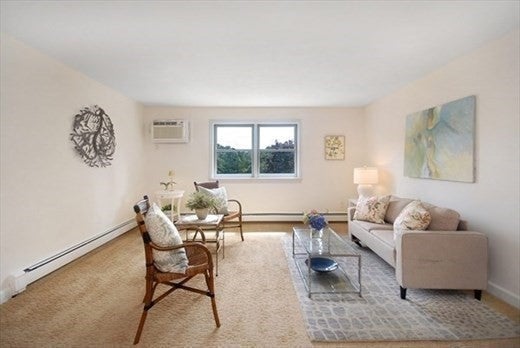
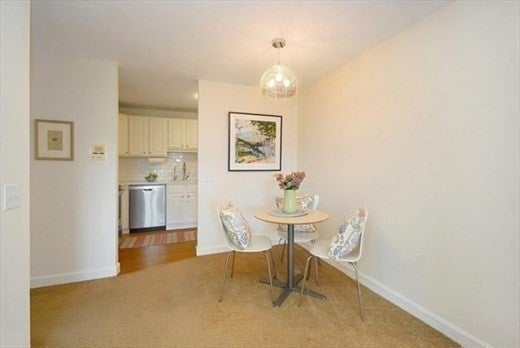
Enter an interest rate to see your estimated monthly payment.Corner end unit at Pinehill Condominiums available for rent! One of the larger two-bedroom layouts in the complex, this 904 sq. ft. home is bright, quiet, and set back from the main road. Both bedrooms are generously sized with large closets and leafy treetop views. The oversized living room gets great natural light and opens to a dining area next to the kitchen with stainless steel appliances and plenty of cabinet space. Storage is a real bonus here for seasonal items and extra belongings. The unit comes with two parking spaces, and coin-operated laundry is right in the building. Residents can enjoy the landscaped grounds, in-ground pool, and grill area. Easy access to the South Acton commuter rail, routes 2, 495, and 128 make it very convenient for commuters! Heat, water, hot water included.
| 5 days ago | Listing updated with changes from the MLS | |
| a week ago | Listing first seen on site |

The property listing data and information, or the Images, set forth herein were provided to MLS Property Information Network, Inc. from third party sources, including sellers, lessors, landlords, and public records, and were compiled by MLS Property Information Network, Inc. The property listing data and information, and the Images, are for the personal, non-commercial use of consumers having a good faith interest in purchasing, leasing or renting listed properties of the type displayed to them and may not be used for any purpose other than to identify prospective properties which such consumers may have a good faith interest in purchasing, leasing or renting. MLS Property Information Network, Inc. and its subscribers disclaim any and all representations and warranties as to the accuracy of the property listing data and information, or as to the accuracy of any of the Images, set forth herein.
Last checked 2026-11-06 12:53 AM UTC