

98 Little Neck RdIpswich, MA 01938
Mortgage Calculator
Monthly Payment (Est.)
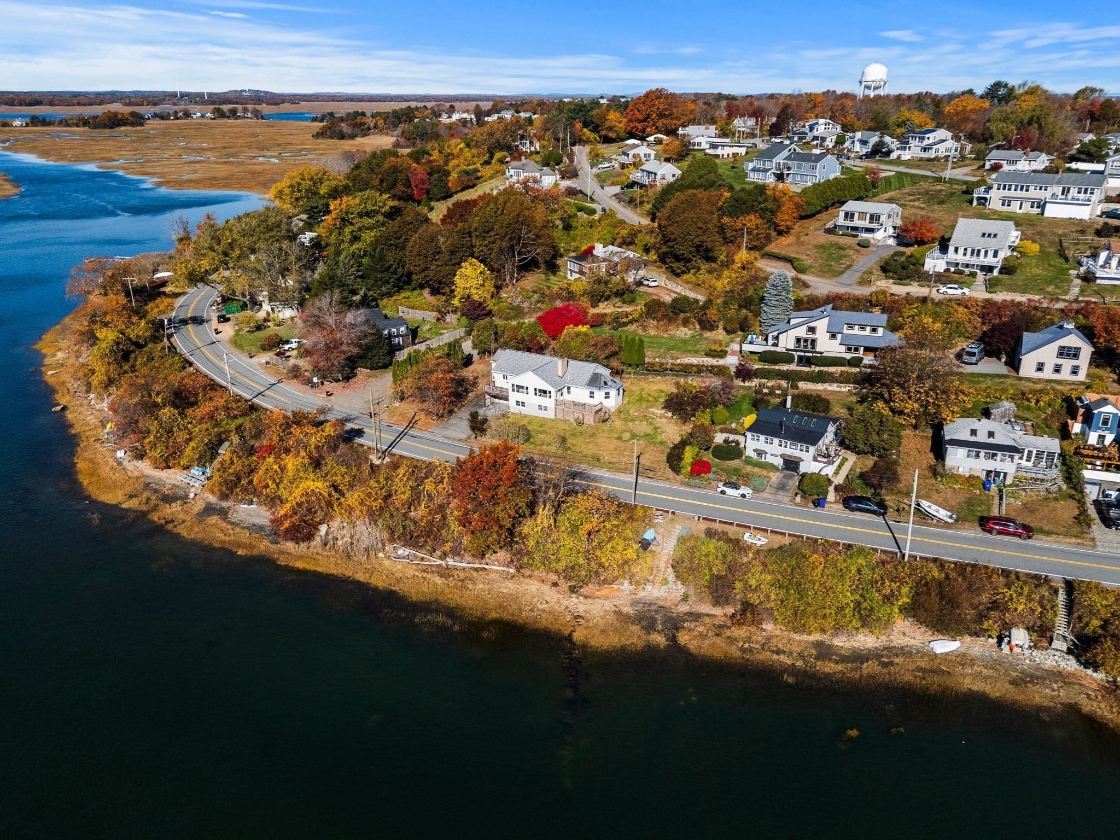
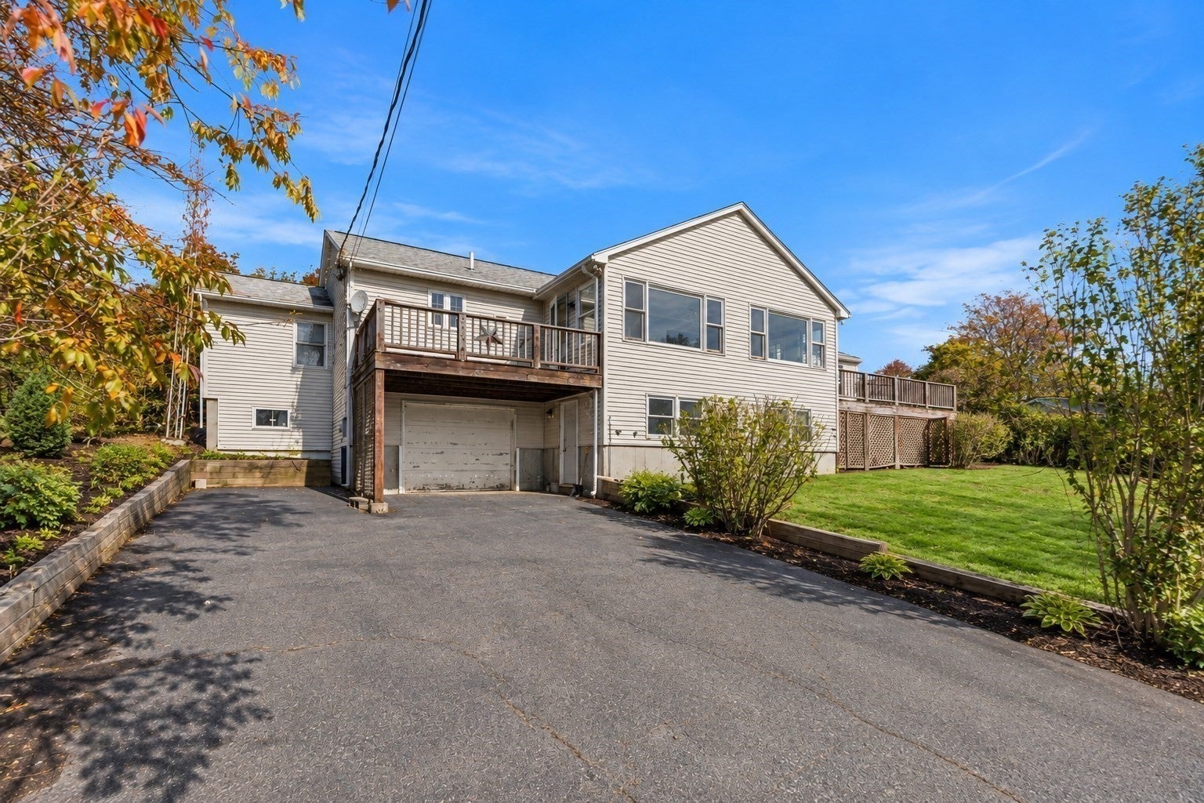
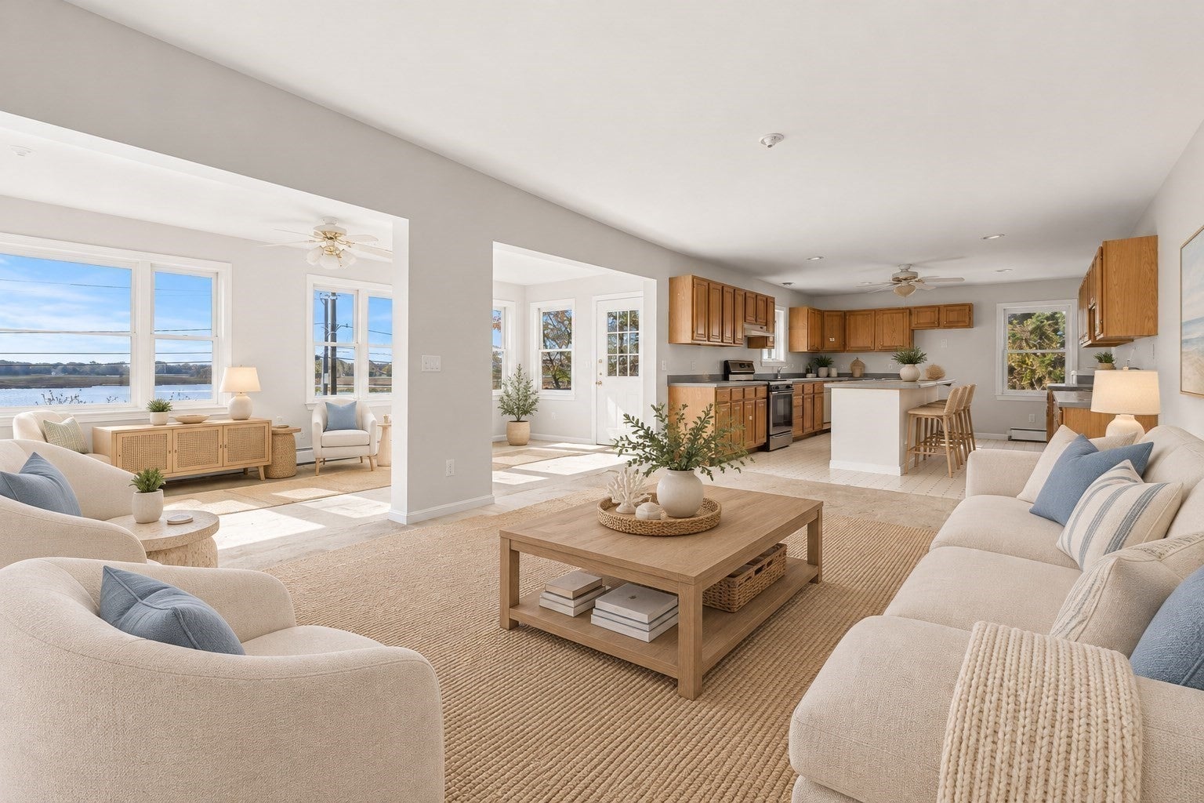
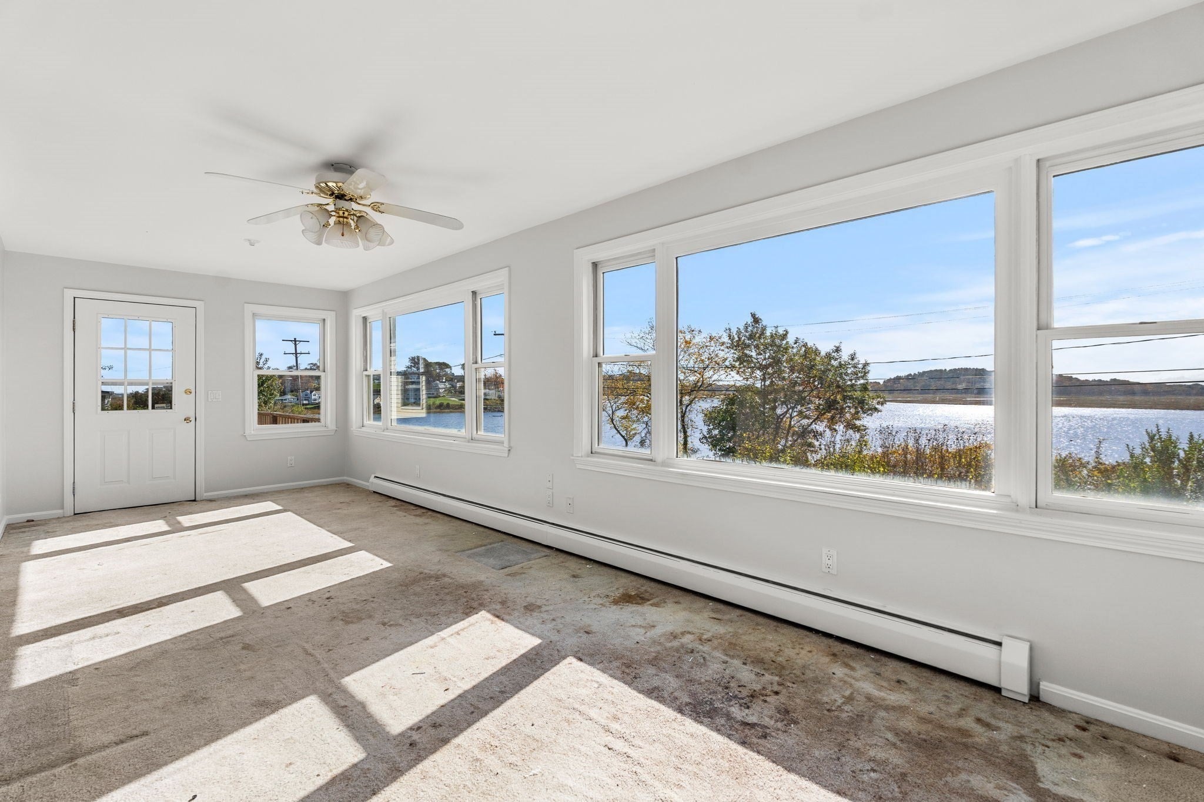
Enter an interest rate to see your estimated monthly payment.Panoramic water views - coastal living at its finest! Welcome to 98 Little Neck Road, perfectly positioned on a desirable quarter-acre corner lot in Ipswich's sought-after Great Neck community. Enjoy breathtaking sunrise views stretching across Plum Island Sound, Halibut Point in Gloucester, Steep Hill Beach, Little Neck Cove, Fox Creek, Treadwell Island, and the Ipswich River leading to the town wharf. This exceptional setting offers an incredible opportunity to embrace the coastal lifestyle you've always dreamed of. Featuring 2 bedrooms, 1.5 baths, a cozy fireplace, new roof in 2019, an open kitchen/dining/living floor plan and an attached garage, this charming home combines New England character with endless possibilities. An abundance of storage throughout adds everyday convenience, while the massive unfinished basement spanning the entire footprint of the home offers exceptional space for storage and future possibilities. An additional unfinished bonus area, previously used as a bunk room and playroom, provides even more flexibility to reimagine the space to suit your needs. Enjoy the home as your seaside escape, renovate to make it your own, or explore the opportunity to design and build your dream coastal retreat. The spacious corner lot provides an inviting outdoor setting surrounded by some of the North Shore's most spectacular scenery. Spend your mornings watching the sunrise over the water, your afternoons enjoying the shoreline, and your evenings taking in stunning sunset views. Ideally situated just a quarter mile from Pavilion Beach and the entrance to Little Neck, with Clark Beach and the renowned Crane Beach also a short distance away, this location puts some of the North Shore's most beautiful beaches within easy reach. Just minutes from downtown Ipswich's restaurants, shops, and local attractions, you'll enjoy the perfect balance of peaceful coastal living and everyday convenience. Whether you're searching for a year-round residence, weekend getaway, or an opportunity to create your dream home, 98 Little Neck Road is more than just a property—it's a lifestyle. Come for the views, stay for the possibilities!
| 2 days ago | Listing updated with changes from the MLS | |
| 5 days ago | Listing first seen on site |

The property listing data and information, or the Images, set forth herein were provided to MLS Property Information Network, Inc. from third party sources, including sellers, lessors, landlords, and public records, and were compiled by MLS Property Information Network, Inc. The property listing data and information, and the Images, are for the personal, non-commercial use of consumers having a good faith interest in purchasing, leasing or renting listed properties of the type displayed to them and may not be used for any purpose other than to identify prospective properties which such consumers may have a good faith interest in purchasing, leasing or renting. MLS Property Information Network, Inc. and its subscribers disclaim any and all representations and warranties as to the accuracy of the property listing data and information, or as to the accuracy of any of the Images, set forth herein.
Last checked 2026-11-02 07:39 AM UTC