

Windward Pines37 Bay Pointe Dr 37Wareham, MA 02532
Mortgage Calculator
Monthly Payment (Est.)
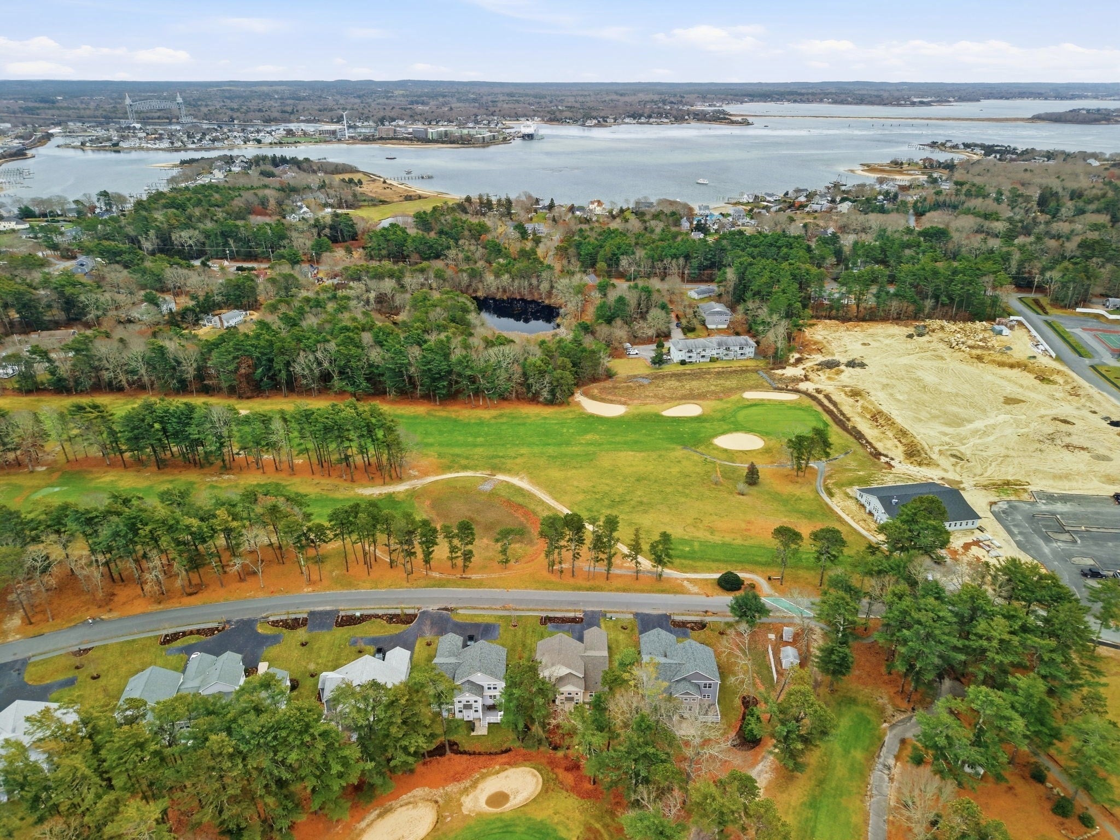
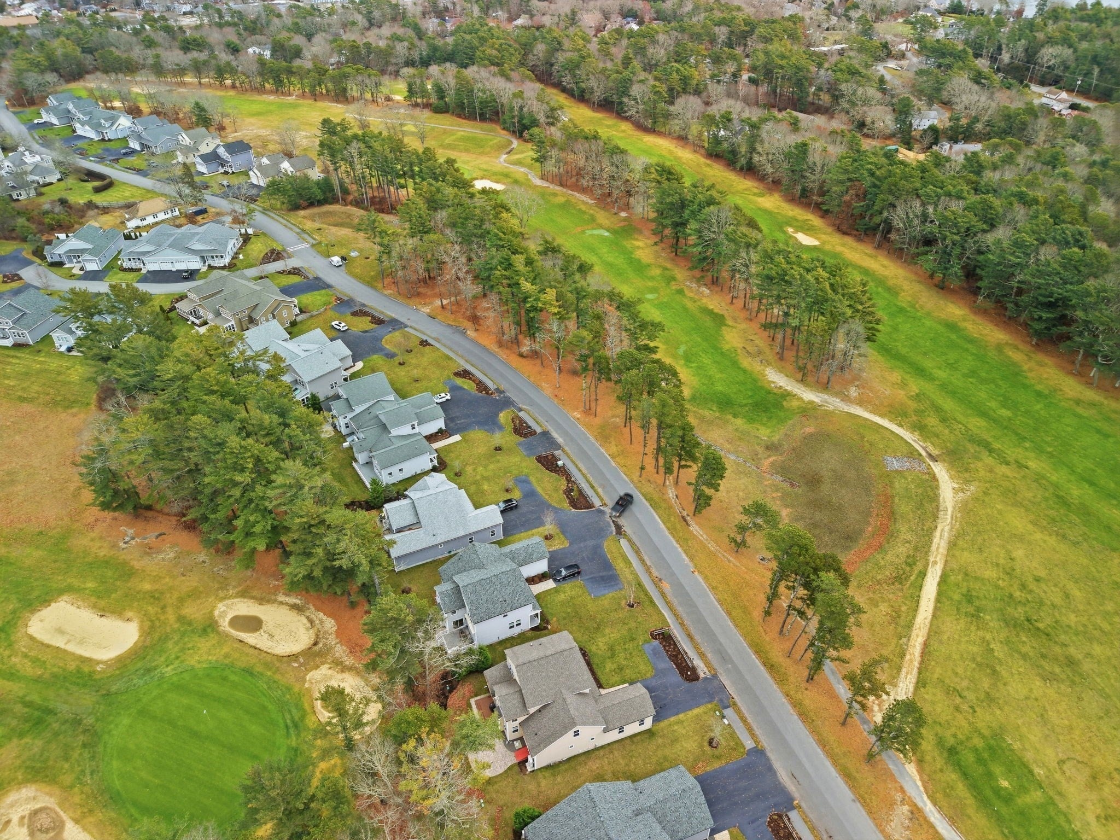
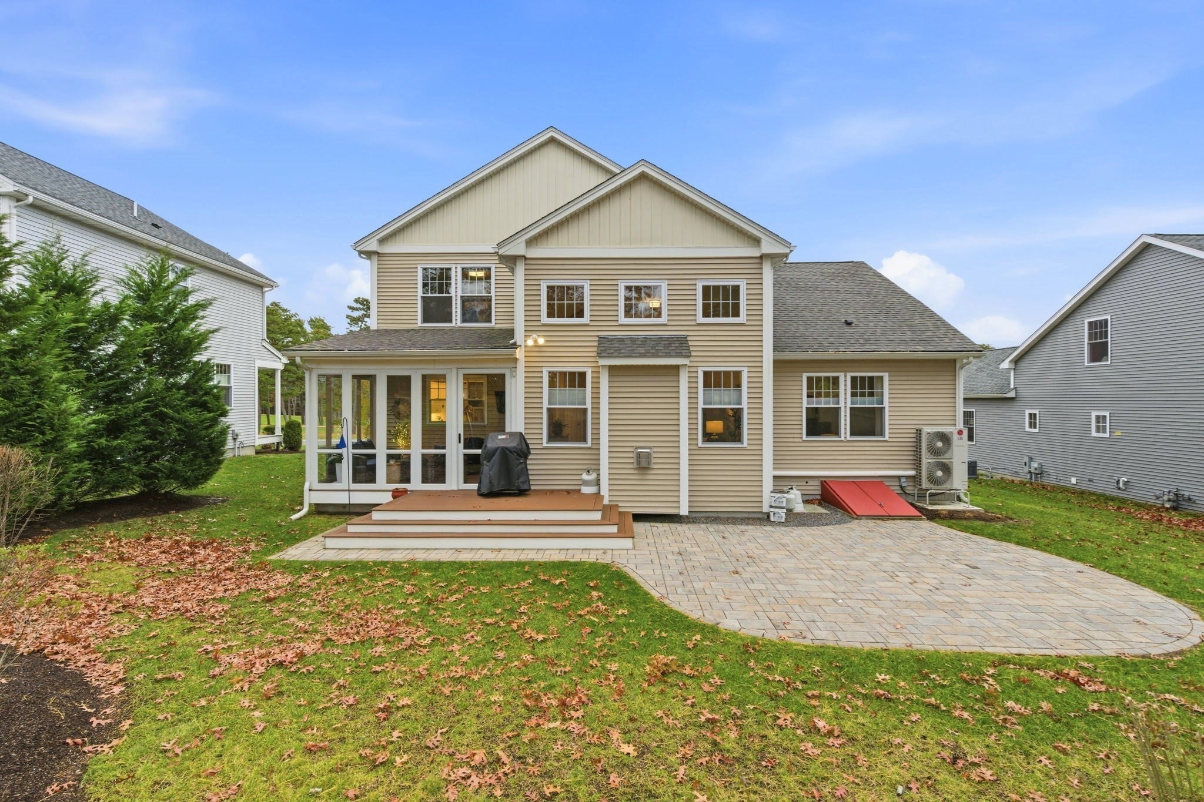
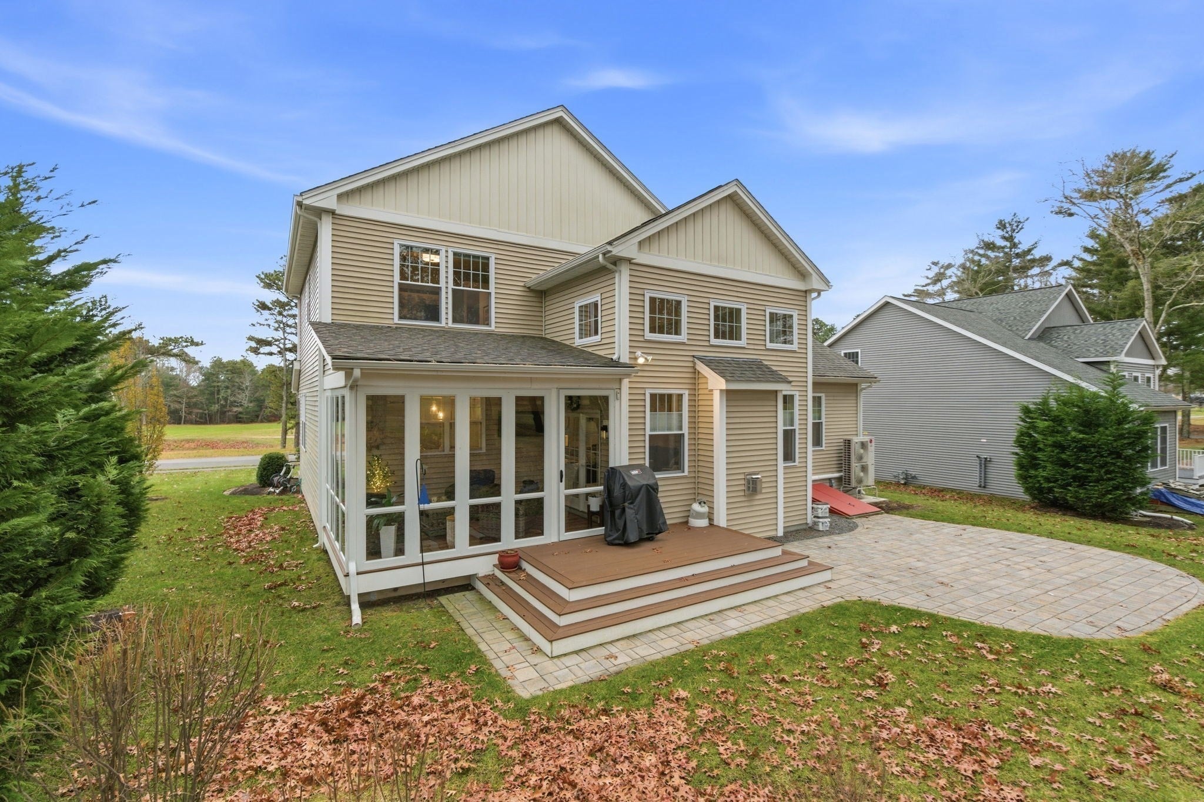
Enter an interest rate to see your estimated monthly payment.Enjoy golf course views, a two-story great room, and a condo fee that covers yard work. Welcome to 37 Bay Pointe Drive in Windward Pines at The Bay Pointe Club, Buzzards Bay, Wareham, MA. Built in 2019, this detached-style condominium home backs to a green at The Bay Pointe Club, with views of five fairways, so your morning coffee comes with open green views instead of a neighbor's fence. Inside, hardwood floors lead to a family room that rises two full stories, lined with clerestory windows and anchored by a gas fireplace. French doors open to a three-season room where you can read, relax, or host friends with the golf course just beyond the glass. The open kitchen features white shaker cabinetry with under-cabinet lighting, quartz countertops, a contrasting center island with seating and a beverage fridge, stainless steel appliances, a gas range, a white herringbone tile backsplash, and pendant lights. A bright dining room with golf course views sits just off the kitchen. The first-floor primary suite offers hardwood floors, fairway views, and a bath with a double vanity and a glass-enclosed tile shower. A first-floor laundry room and half bath add everyday ease. Upstairs, a loft overlooks the soaring family room and leads to two more bedrooms, one currently set up as a home office, and a full bath. Outside, a covered front porch welcomes you home, and a paver patio out back is ready for summer evenings. Central air, radiant and gas-forced hot water heat on the first floor, a one-car attached garage, and a full basement with room to grow round out the home. The monthly condominium fee covers landscaping, lawn care, irrigation, snow removal, exterior maintenance, and master insurance, so you can keep your weekends for rest and leisure. Minutes from Onset Beach, Onset Village, and the Onset Bay Center, with quick access to Route 6, Route 28, and I-195 and the Cape Cod Canal bike path, all on the mainland side of the Cape Cod Canal bridges. Easy coastal living in Wareham, Massachusetts, the Gateway to Cape Cod.
| 5 days ago | Listing updated with changes from the MLS | |
| a week ago | Status changed to Active | |
| a week ago | Listing first seen on site |

The property listing data and information, or the Images, set forth herein were provided to MLS Property Information Network, Inc. from third party sources, including sellers, lessors, landlords, and public records, and were compiled by MLS Property Information Network, Inc. The property listing data and information, and the Images, are for the personal, non-commercial use of consumers having a good faith interest in purchasing, leasing or renting listed properties of the type displayed to them and may not be used for any purpose other than to identify prospective properties which such consumers may have a good faith interest in purchasing, leasing or renting. MLS Property Information Network, Inc. and its subscribers disclaim any and all representations and warranties as to the accuracy of the property listing data and information, or as to the accuracy of any of the Images, set forth herein.
Last checked 2026-11-06 12:48 AM UTC