Save
Ask
Tour
Hide
Share
$649,900
10 Days On Site

37 Central Ave
Lakeville, MA 02347

For Sale|Single Family Residence|Active
3
Beds
1
Total Bath
1
Full Bath
1,600
SqFt
$406
/SqFt
1954
Built
Subdivision:
Clark Shores Association
County:
Plymouth
37 Central Ave37 Central Ave37 Central Ave37 Central Ave
Save
Ask
Tour
Hide
Share

Mortgage Calculator

Monthly Payment (Est.)

Enter an interest rate to see your estimated monthly payment.
Calculator powered by Showcase IDX, a Constellation1 Company. Copyright ©2026 Information is deemed reliable but not guaranteed.

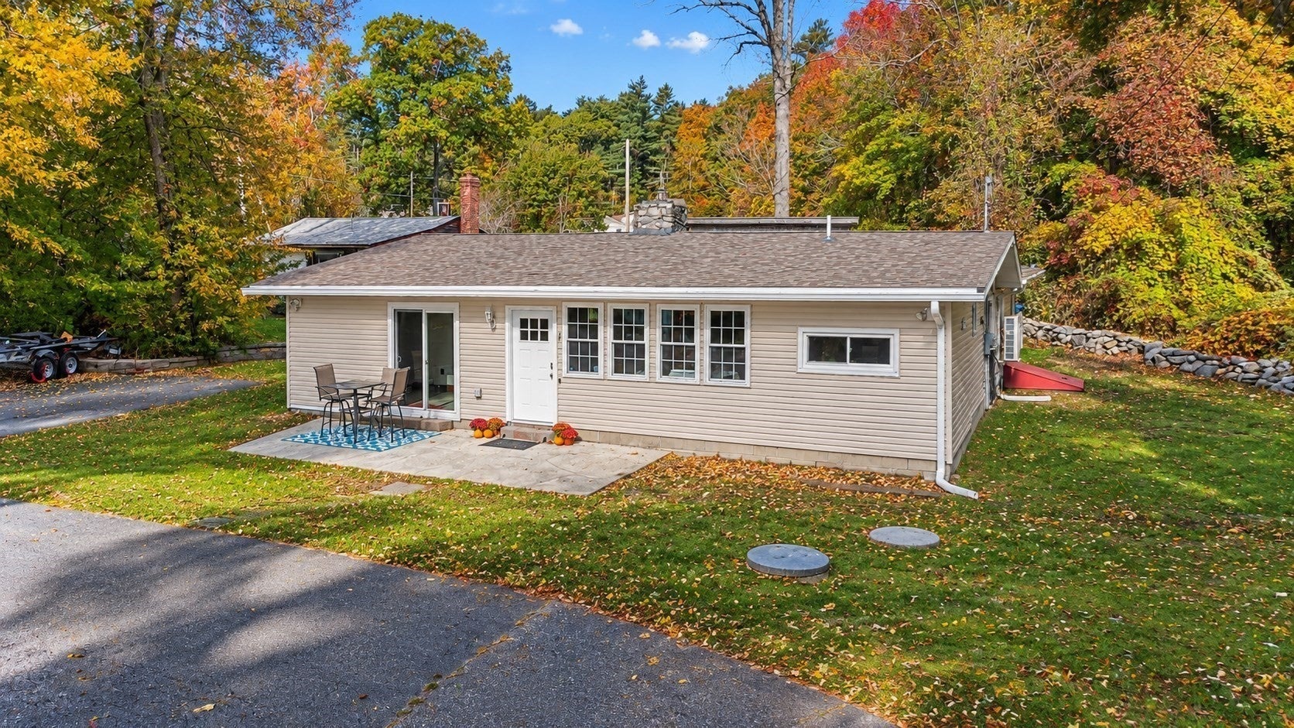
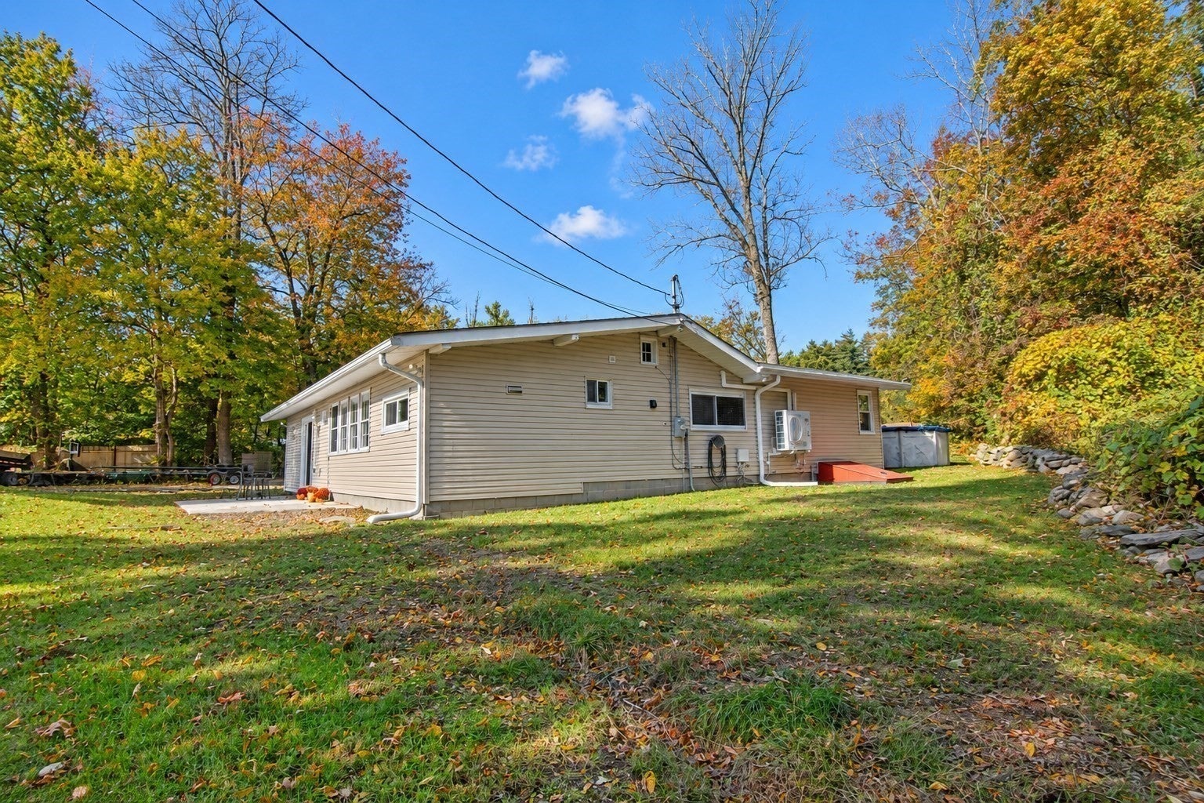
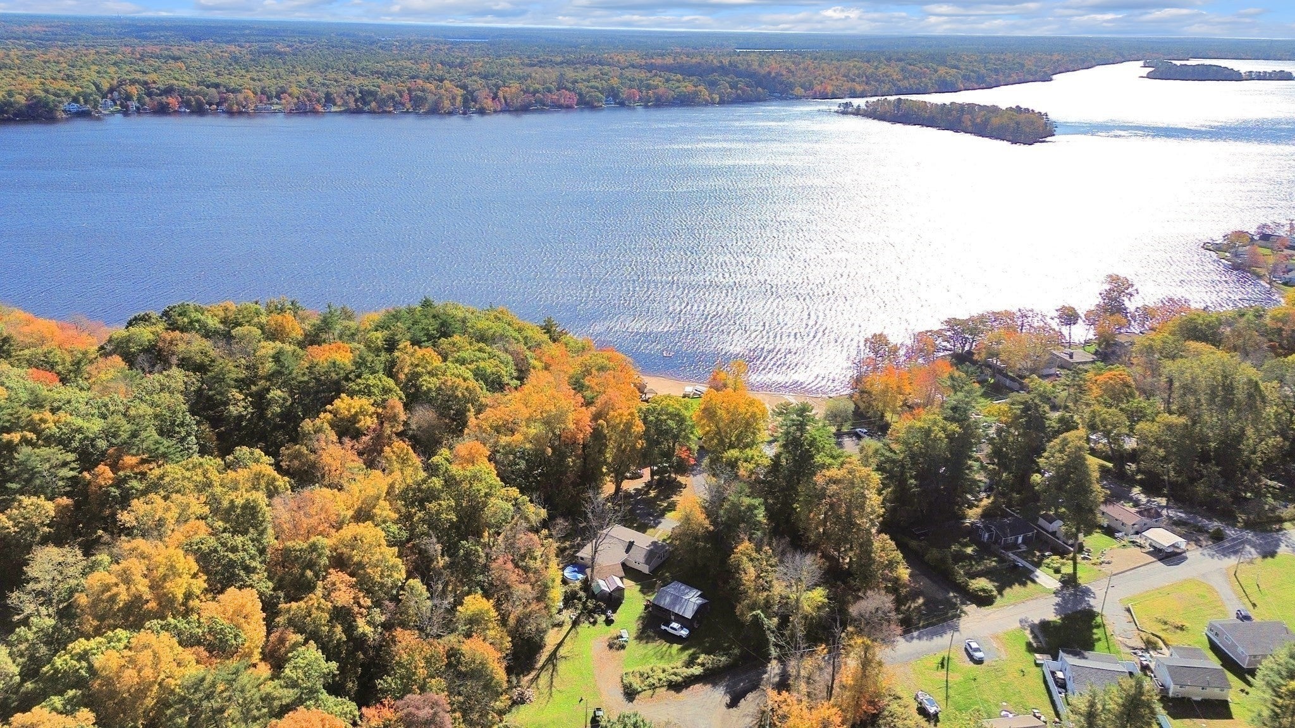
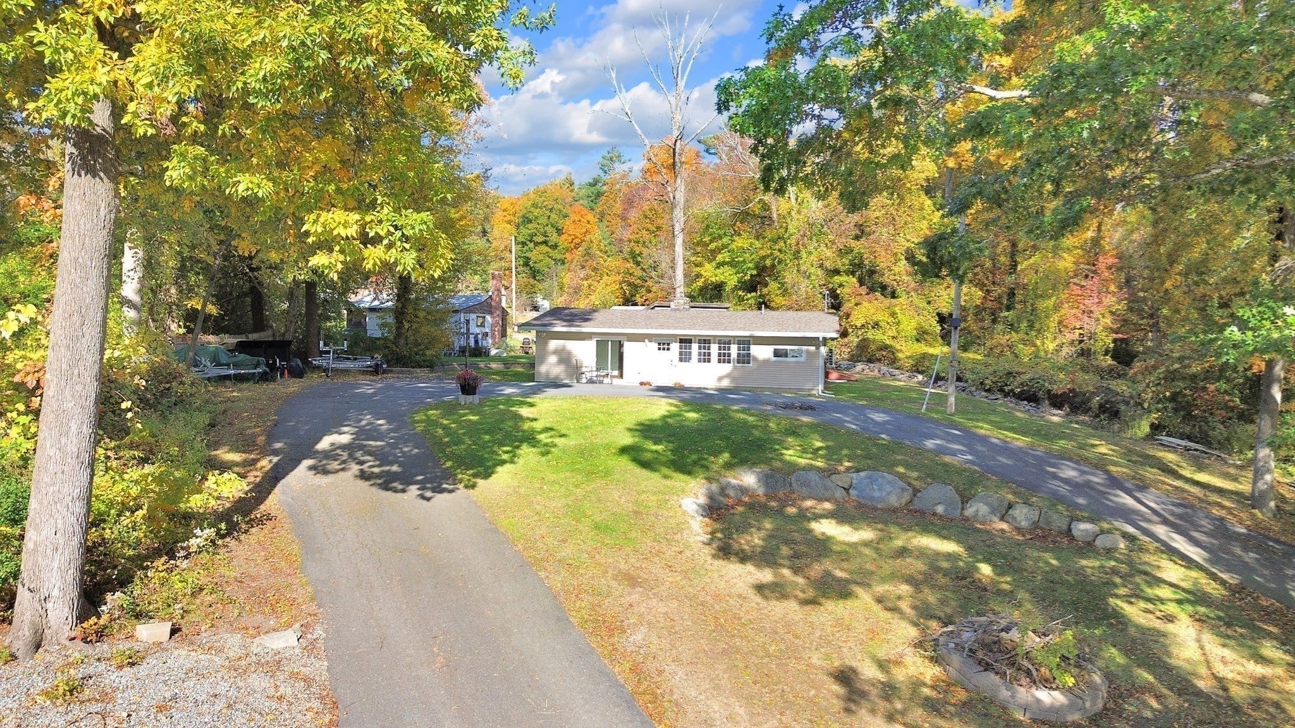
Enjoy gorgeous views of Long Pond overlooking Big Beach from this spacious 1,600 sq. ft. ranch located just across from the private association beach! Whether you're looking for year-round living or summer fun, this is the home for you! Perfect for entertaining and embracing lake life, this home features 3 bedrooms plus flexible living space ideal for a family room, home office, or sitting room. The oversized great room boasts a stunning fieldstone double-sided fireplace with pellet stove. The updated kitchen offers KraftMaid cabinets and granite countertops. Recent improvements include new windows, doors, walls, flooring, two mini-split systems, central heat pump, and a renovated bathroom with tile flooring, deep tub, double sinks, bidet toilet, and stackable washer and dryer. Enjoy the above-ground pool with a newer liner, wall & pump, plus a oversized storage shed with metal shelving. The circular driveway offers ample parking for cars, boats, and trailers. Located across from fully recreational Long Pond, enjoy boating, fishing, swimming, and convenient access to the boat ramp. Your perfect Long Pond retreat awaits!

Save
Ask
Tour
Hide
Share
Listing Snapshot
Price 
$649,900
Days On Site 
10 Days
Bedrooms 
3
Inside Area (SqFt) 
1,600 sqft
Total Baths 
1
Full Baths 
1
Partial Baths 
N/A
Lot Size 
0.46 Acres
Year Built 
1954
MLS Number 
73594973
Status 
Active
Property Tax 
$3,274
HOA/Condo/Coop Fees 
$25 monthly
Sq Ft Source 
Public Records
Friends & Family
Recent Activity
7 days agoListing updated with changes from the MLS
2 weeks agoListing first seen on site
General Features
Acres 
0.46
Disclosures 
Seller has never lived in property. Agent related to sellers. All furniture/items to remain. Fridge will be swapped out with another SS prior to closing. Room sizes are approximate; agent & buyer to do due diligence.
Foundation 
Block
Green Energy Efficient 
Thermostat
Parking 
PavedOff Street
Parking Spaces 
10
Property Sub Type 
Single Family Residence
Security 
Security System
Sewer 
Private Sewer
SqFt Above 
1600
SqFt Total 
1600
Style 
Ranch
Water Source 
Private
Zoning 
RE
Interior Features
Appliances 
Electric Water HeaterRangeDishwasherMicrowaveRefrigeratorWasherDryer
Basement 
PartialCrawl SpaceSump PumpUnfinished
Cooling 
Central AirHeat PumpDuctlessZoned
Electric 
Circuit Breakers200+ Amp Service
Fireplace 
Yes
Fireplace Features 
Dining Room
Fireplaces 
1
Flooring 
Tile
Heating 
Heat PumpForced AirElectricPellet StoveDuctlessZoned
Interior 
Master DownstairsBeamed Ceilings
Laundry Features 
Electric Dryer HookupWasher Hookup
Main Level Bedrooms 
3
Window Features 
Insulated WindowsStorm Window(s)
Bathroom 1 
Dimensions - 7x9Level - FirstArea - 63
Bedroom 2 
Dimensions - 14x11Level - MainArea - 154
Bedroom 3 
Dimensions - 7x9Level - MainArea - 63
Dining Room 
Dimensions - 18x17Level - MainArea - 306
Family Room 
Dimensions - 7x15Level - MainArea - 105
Kitchen 
Dimensions - 9x9Level - MainArea - 81
Living Room 
Dimensions - 17x18Level - MainArea - 306
Master Bedroom 
Dimensions - 14x11Level - MainArea - 154
Save
Ask
Tour
Hide
Share
Exterior Features
Construction Details 
Frame
Exterior 
Rain GuttersStorage
Lot Features 
Gentle SlopingLevel
Other Structures 
Storage
Patio And Porch 
Patio
Pool Features 
Above GroundPrivate
Private Pool 
Yes
Road Frontage 
UnimprovedPrivate Road
Roof 
Shingle
View 
LakePondWaterScenic
Waterfront Features 
Beach AccessWaterfront Access
Waterview 
LakePondWaterScenic
Windows/Doors 
Insulated WindowsStorm Window(s)
Community Features
Association Fee 
$300.0
Association Fee Frequency 
Annually
Community Features 
Park
Roads 
Unimproved
Listing courtesy of Christine Lawrence of ERA Key Realty Services- Milf


The property listing data and information, or the Images, set forth herein were provided to MLS Property Information Network, Inc. from third party sources, including sellers, lessors, landlords, and public records, and were compiled by MLS Property Information Network, Inc. The property listing data and information, and the Images, are for the personal, non-commercial use of consumers having a good faith interest in purchasing, leasing or renting listed properties of the type displayed to them and may not be used for any purpose other than to identify prospective properties which such consumers may have a good faith interest in purchasing, leasing or renting. MLS Property Information Network, Inc. and its subscribers disclaim any and all representations and warranties as to the accuracy of the property listing data and information, or as to the accuracy of any of the Images, set forth herein.

Last checked 2026-11-06 01:04 AM UTC

Neighborhood & Commute
Source: Walkscore
Save
Ask
Tour
Hide
Share