Save
Ask
Tour
Hide
Share
$4,475
2 Days On Site

15 Greenridge Lane 15
Lincoln, MA 01773

For Rent|Residential Lease|Active
3
Beds
3
Total Baths
2
Full Baths
1
Partial Bath
1,948
SqFt
$2
/SqFt
1981
Built
County:
Middlesex
15 Greenridge Lane 1515 Greenridge Lane 1515 Greenridge Lane 1515 Greenridge Lane 15
Save
Ask
Tour
Hide
Share

Mortgage Calculator

Monthly Payment (Est.)

Enter an interest rate to see your estimated monthly payment.
Calculator powered by Showcase IDX, a Constellation1 Company. Copyright ©2026 Information is deemed reliable but not guaranteed.

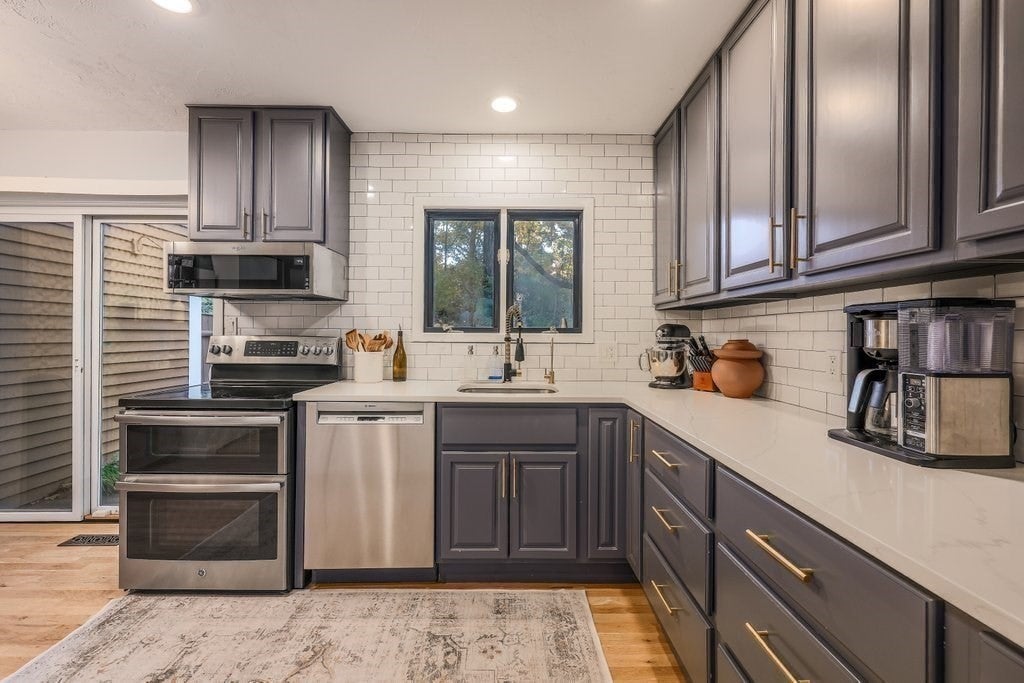
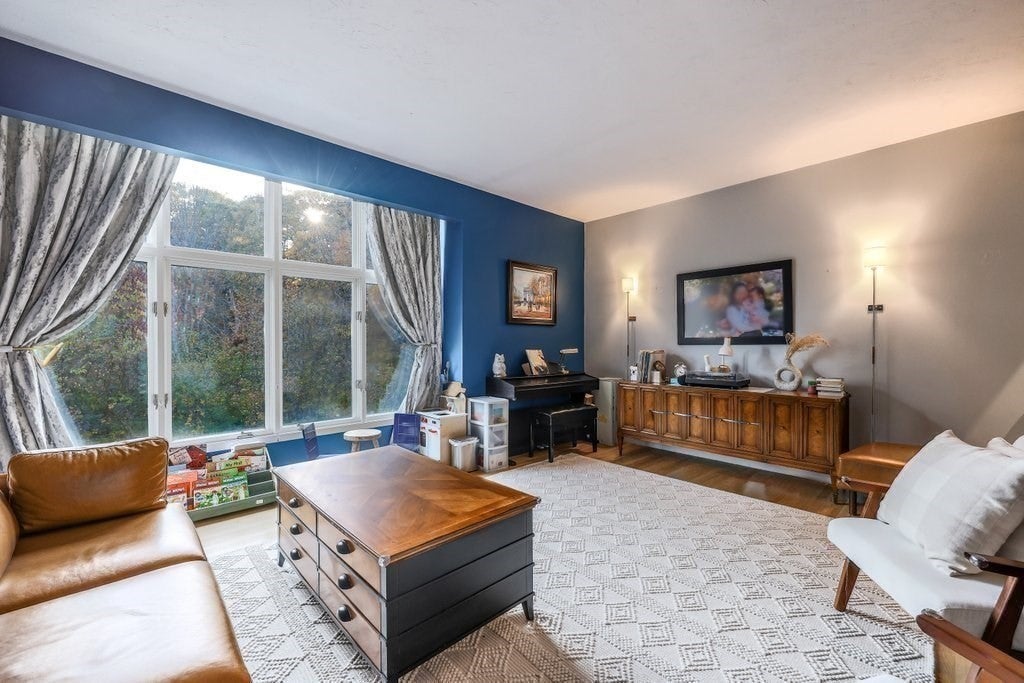
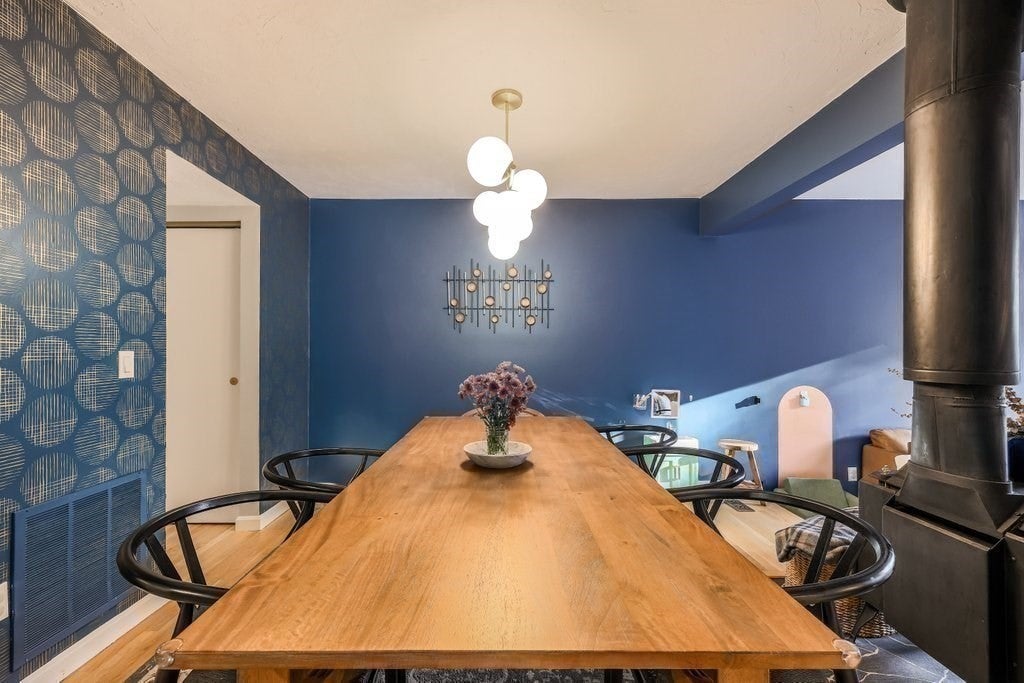
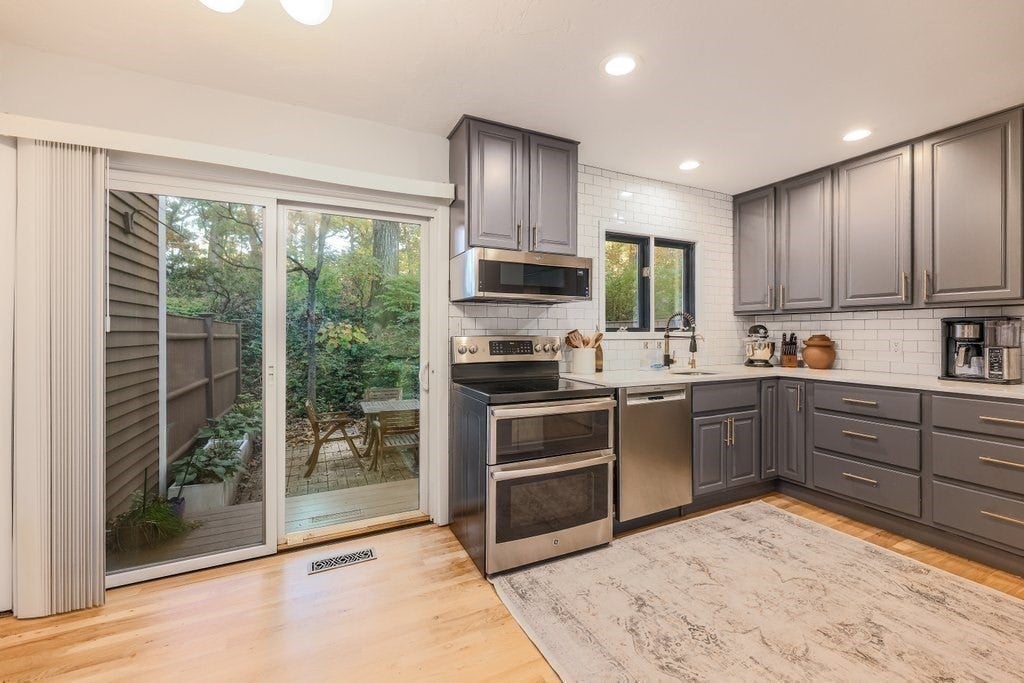
Best of both worlds: a modern, light-filled townhouse with suburban space, nature, Lincoln K-8 & Lincoln-Sudbury High, plus direct access to Lincoln commuter rail (Fitchburg line to Porter Sq & North Station), grocery, dining & coffee shop. Codman Estate, Drumlin Farm & trails nearby; Walden Pond a short drive. Easy Rt 2 drive to Boston & Cambridge. With 3 beds, 2.5 baths & 1,948 sq ft, there’s room for everyone. On the main level, nearly floor-to-ceiling windows overlook the woods from an open concept living & dining area, plus a half bath & 2021 updated kitchen with quartz counters, hardwood floors & modern appliances. Upstairs, two bright bedrooms share a full bath with access from the primary. Downstairs, a 3rd bedroom or office has its own full bath, plus mudroom & laundry. On the top level a skylit 500 sq ft bonus loft fits a home office & expansive media room, with ample built-in storage. Garage with Level 2 EV charger + tandem driveway space. Central air & private patio. Skip the upkeep of a single-family home. Cost of Rent includes: water, sewer, trash, snow removal & landscaping. A rare rental in the sought-after town of Lincoln.

Save
Ask
Tour
Hide
Share
Listing Snapshot
Price 
$4,475
Days On Site 
2 Days
Bedrooms 
3
Inside Area (SqFt) 
1,948 sqft
Total Baths 
3
Full Baths 
2
Partial Baths 
1
Lot Size 
N/A
Year Built 
1981
MLS Number 
73594842
Status 
Active
Property Tax 
N/A
HOA/Condo/Coop Fees 
N/A
Sq Ft Source 
N/A
Friends & Family
Recent Activity
yesterdayListing updated with changes from the MLS
2 days agoListing first seen on site
General Features
Available on 
2027-01-15
Disclosures 
"OTHER" Pets: Cats + 1 dog up to 30 lbs1+ yr or older consideredsubject to Landlord approvalmonthly pet rent& tenant renters insurance w/ pet liability coverage. Watersewertrashsnow removal& grounds maintenance - all included in rent. Wood stove is decorative onlyno tenant use.
Garage 
Yes
Garage Spaces 
1
Parking Spaces 
3
Pets 
Cats OKYes
SqFt Above 
1948
SqFt Total 
1948
Interior Features
Appliances 
RangeDishwasherDisposalMicrowaveRefrigeratorFreezerWasherDryerENERGY STAR Qualified DryerENERGY STAR Qualified Washer
Cooling 
Ceiling Fan(s)
Flooring 
Hardwood
Heating 
ElectricCentralForced AirHeat PumpWood Stove
Interior 
Ceiling Fan(s)Recessed LightingStorageHigh Speed InternetOpen Floorplan
Laundry Features 
In Unit
Window Features 
Skylight(s)
Bathroom 1 
Dimensions - 4.6x8Level - FirstArea - 36
Bathroom 2 
Dimensions - 4.3x4.3Level - SecondArea - 18
Bathroom 3 
Dimensions - 9.5x4.11Level - ThirdArea - 39
Bedroom 2 
Dimensions - 16.6x12.3Level - ThirdArea - 204
Bedroom 3 
Dimensions - 10.4x12.6Level - FirstArea - 131
Dining Room 
Dimensions - 13x12.7Level - SecondArea - 165
Kitchen 
Dimensions - 14x8.8Level - SecondArea - 123
Living Room 
Dimensions - 16.6x13.9Level - SecondArea - 230
Master Bedroom 
Dimensions - 16x14.3Level - ThirdArea - 228
Save
Ask
Tour
Hide
Share
Exterior Features
Patio And Porch 
Patio
Windows/Doors 
Skylight(s)
Community Features
Community Features 
PoolTennis Court(s)ParkStable(s)
Schools
School District
Unknown
Elementary School
Unknown
Middle School
Unknown
High School
Lincoln-Sudbury
Listing courtesy of Joan Vaccaro of Keller Williams Boston MetroWest


The property listing data and information, or the Images, set forth herein were provided to MLS Property Information Network, Inc. from third party sources, including sellers, lessors, landlords, and public records, and were compiled by MLS Property Information Network, Inc. The property listing data and information, and the Images, are for the personal, non-commercial use of consumers having a good faith interest in purchasing, leasing or renting listed properties of the type displayed to them and may not be used for any purpose other than to identify prospective properties which such consumers may have a good faith interest in purchasing, leasing or renting. MLS Property Information Network, Inc. and its subscribers disclaim any and all representations and warranties as to the accuracy of the property listing data and information, or as to the accuracy of any of the Images, set forth herein.

Last checked 2026-10-27 10:40 AM UTC

Neighborhood & Commute
Source: Walkscore
Save
Ask
Tour
Hide
Share