

264 Bigelow StMarlborough, MA 01752
Mortgage Calculator
Monthly Payment (Est.)
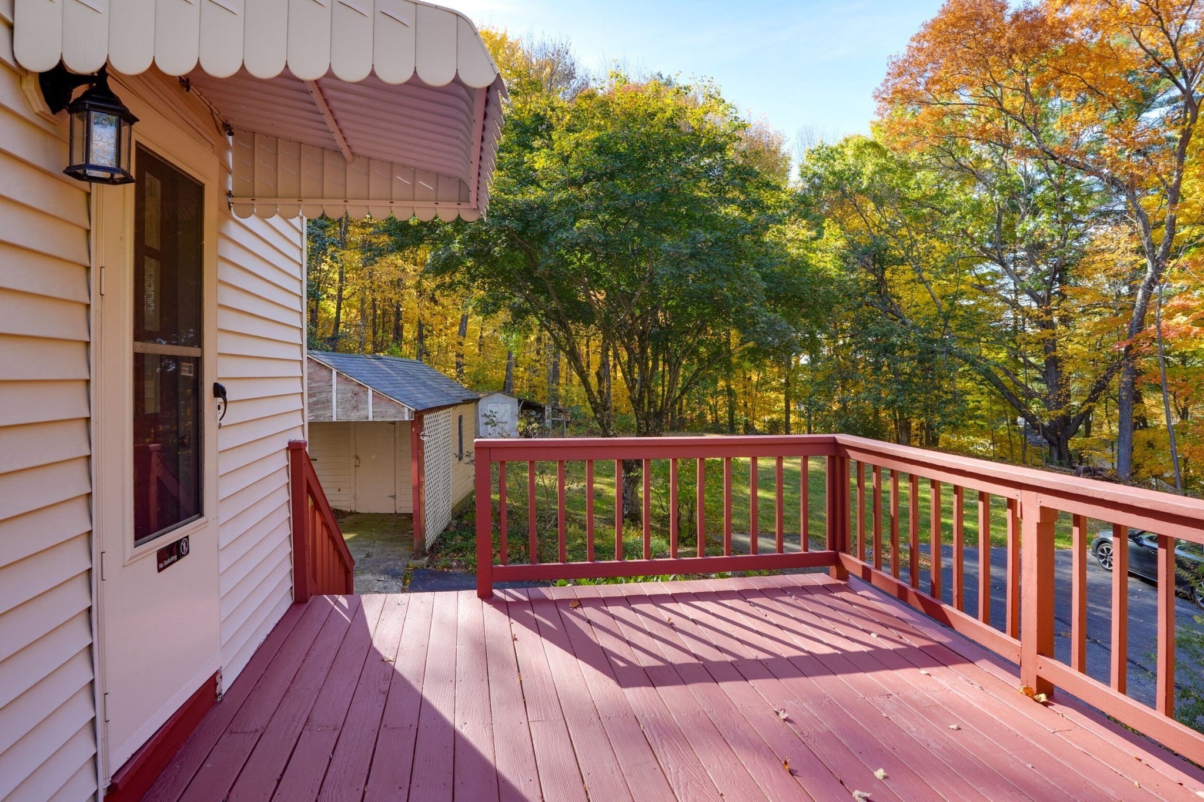
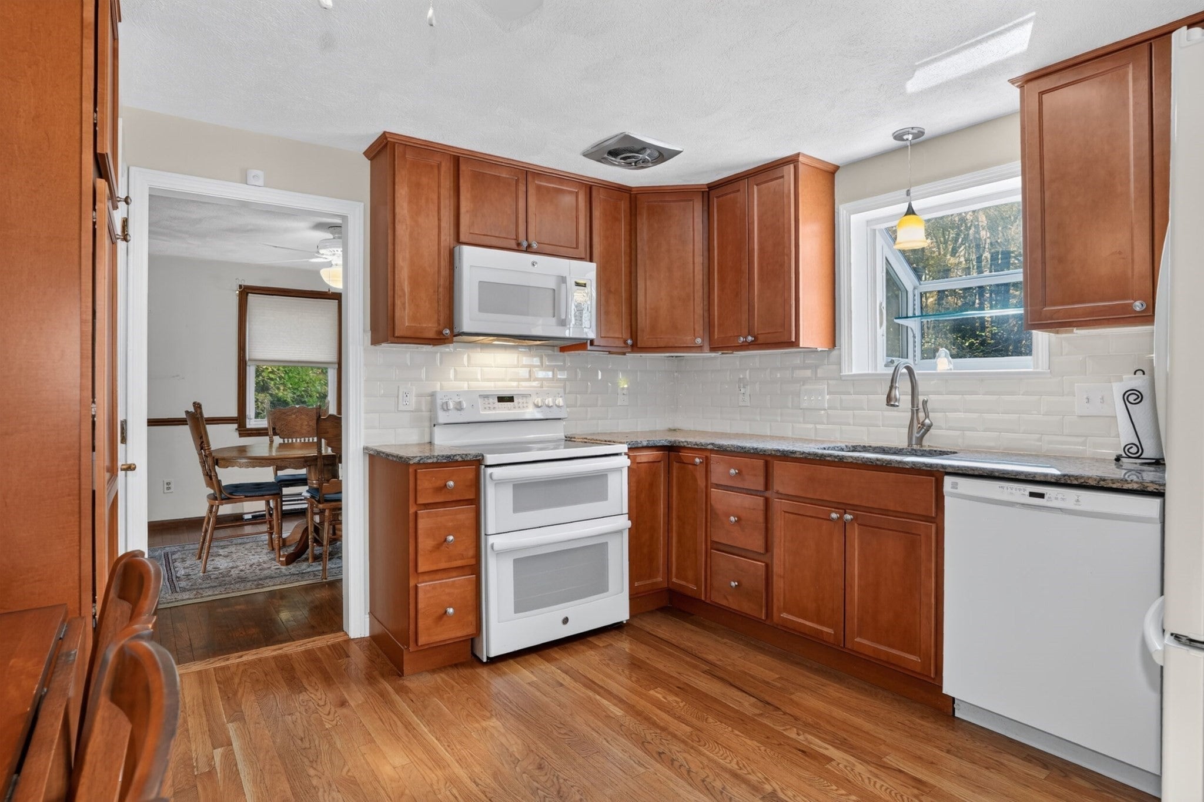
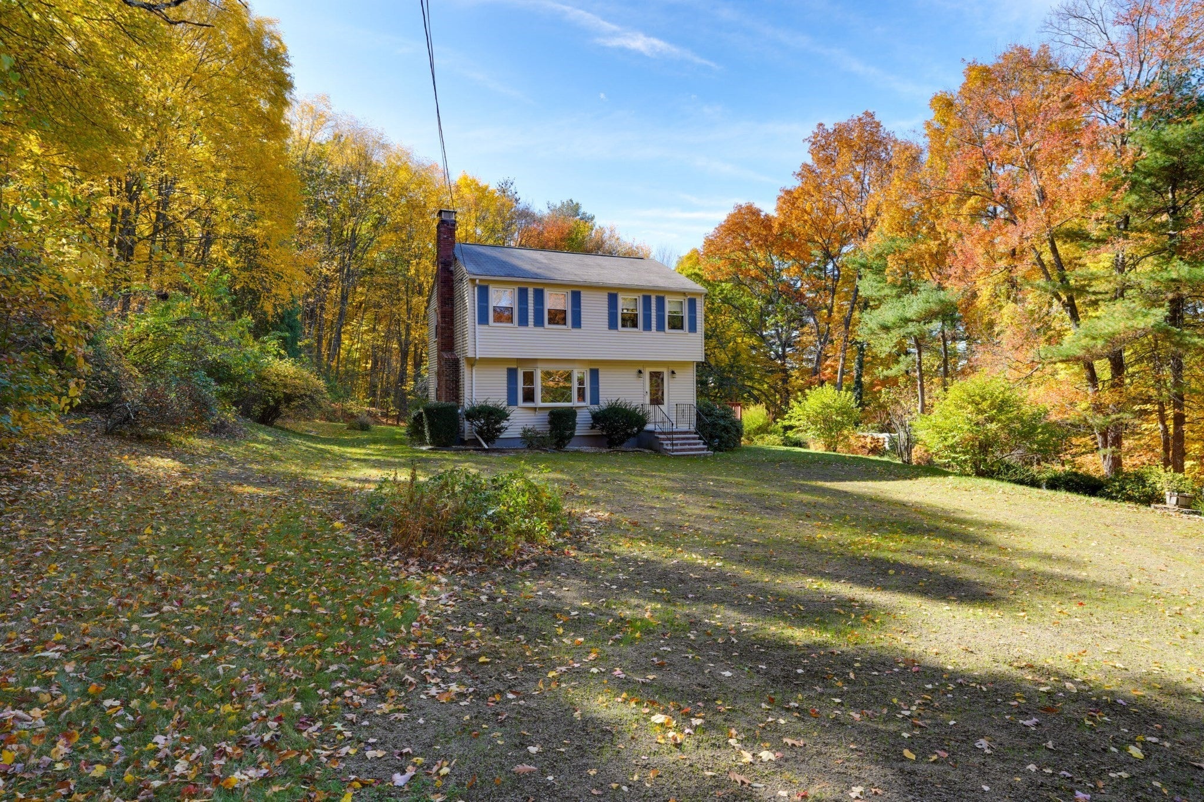
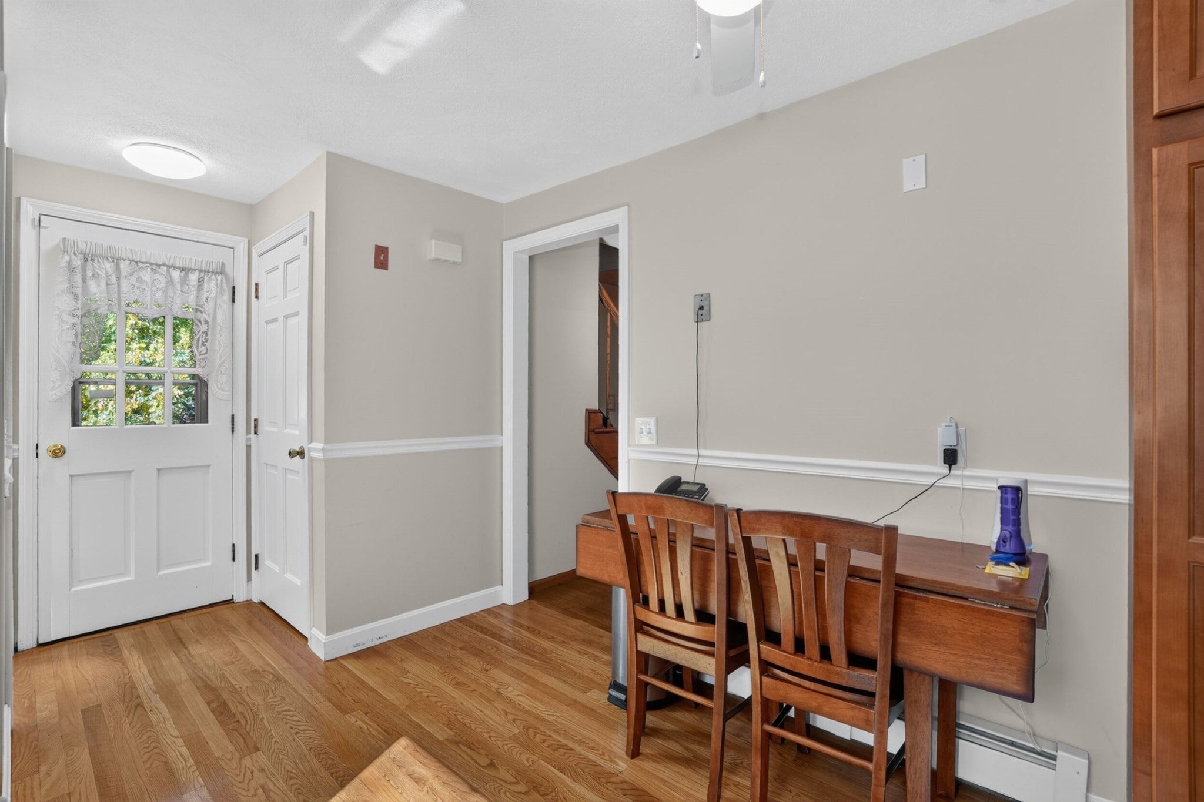
Enter an interest rate to see your estimated monthly payment.Beautifully maintained family home, One owner , Custom built and lovingly maintained. Mellow custom hardwood floors throughout. Newer furnace and recently tied in to City Sewer. Second floor laundry with additional laundry in the basement. Second fireplace in lower level offers additional space to finish. Amazing 2+ acre wooded lot gives you privacy and allows for many other opportunities to expand or build your ADU. This home presents a unique opportunity to acquire a well-maintained home with a thoughtful layout designed for comfort and practical daily living. It's true distinction lies in the expansive 2 + acre lot, which provides a sense of space and privacy that is increasingly sought after in today’s market. The residence features three bedrooms, offering versatile spaces that cater to diverse needs, whether for rest, work, or hobbies. Neutral canvas allows for tailoring your own decor! The home is equipped with one full bathroom designed for everyday efficiency, complemented by the additional convenience of one half-bathroom. This floor plan is well balanced for functionality, With its generous acreage and established structural design, this property offers a rare balance of interior space and vast outdoor potential. We invite you to schedule a private viewing to appreciate the full scope and possibilities this residence provides for your next chapter.
| 5 hours ago | Listing updated with changes from the MLS | |
| 5 hours ago | Listing first seen on site |

The property listing data and information, or the Images, set forth herein were provided to MLS Property Information Network, Inc. from third party sources, including sellers, lessors, landlords, and public records, and were compiled by MLS Property Information Network, Inc. The property listing data and information, and the Images, are for the personal, non-commercial use of consumers having a good faith interest in purchasing, leasing or renting listed properties of the type displayed to them and may not be used for any purpose other than to identify prospective properties which such consumers may have a good faith interest in purchasing, leasing or renting. MLS Property Information Network, Inc. and its subscribers disclaim any and all representations and warranties as to the accuracy of the property listing data and information, or as to the accuracy of any of the Images, set forth herein.
Last checked 2026-10-24 11:07 PM UTC