Save
Ask
Tour
Hide
Share
$1,195,000
New Listing

5 Surrey Ln
Canton, MA 02021

Single Family Residence|Coming Soon
5
Beds
3
Total Baths
2
Full Baths
1
Partial Bath
4,221
SqFt
$283
/SqFt
1966
Built
County:
Norfolk
Upcoming Open Houses
Fri, Oct 30, 11:00 AM - 12:30 PM
Sun, Nov 1, 11:00 AM - 12:30 PM
5 Surrey Ln5 Surrey Ln5 Surrey Ln5 Surrey Ln
Save
Ask
Tour
Hide
Share

Mortgage Calculator

Monthly Payment (Est.)

Enter an interest rate to see your estimated monthly payment.
Calculator powered by Showcase IDX, a Constellation1 Company. Copyright ©2026 Information is deemed reliable but not guaranteed.

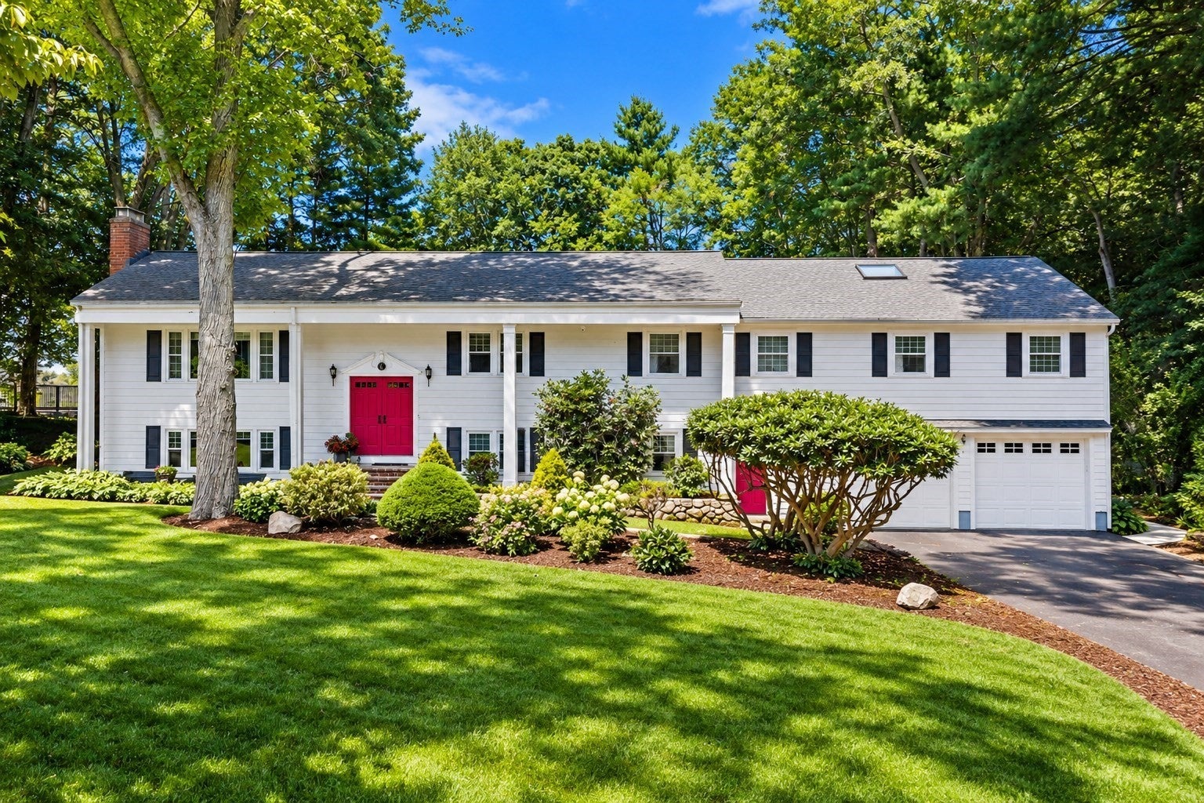
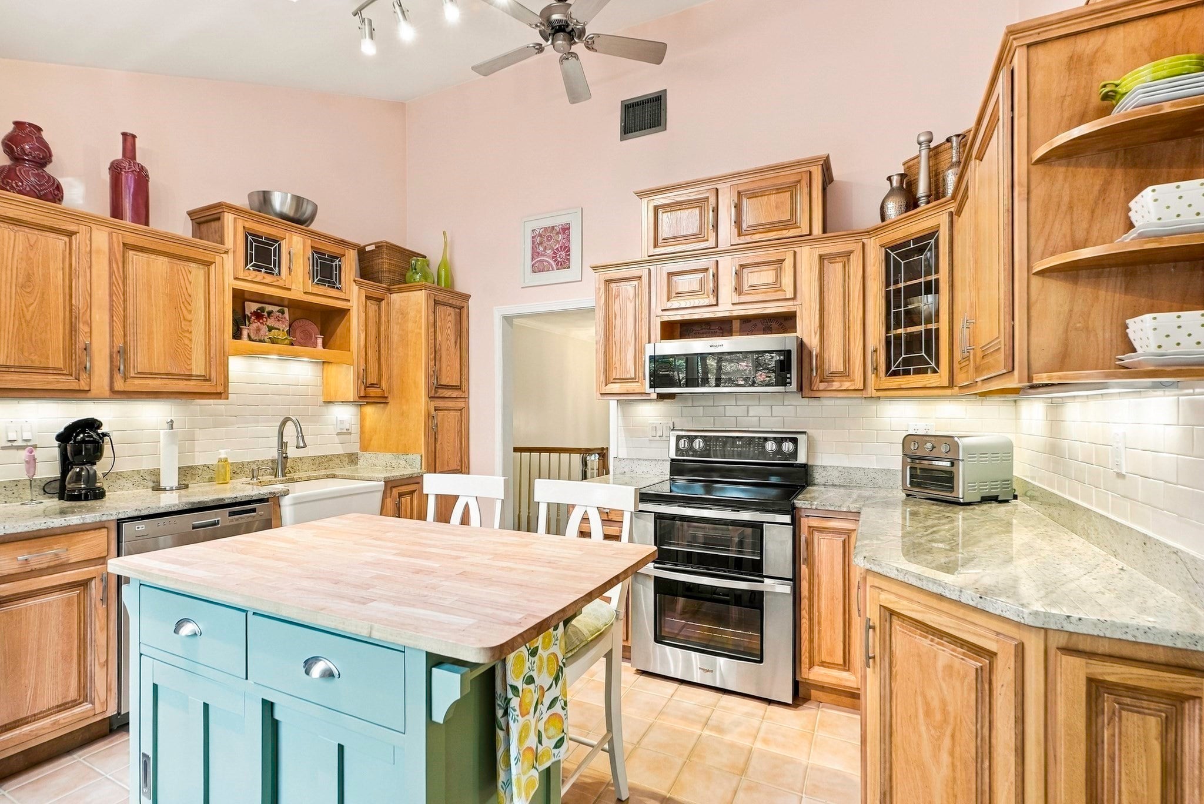
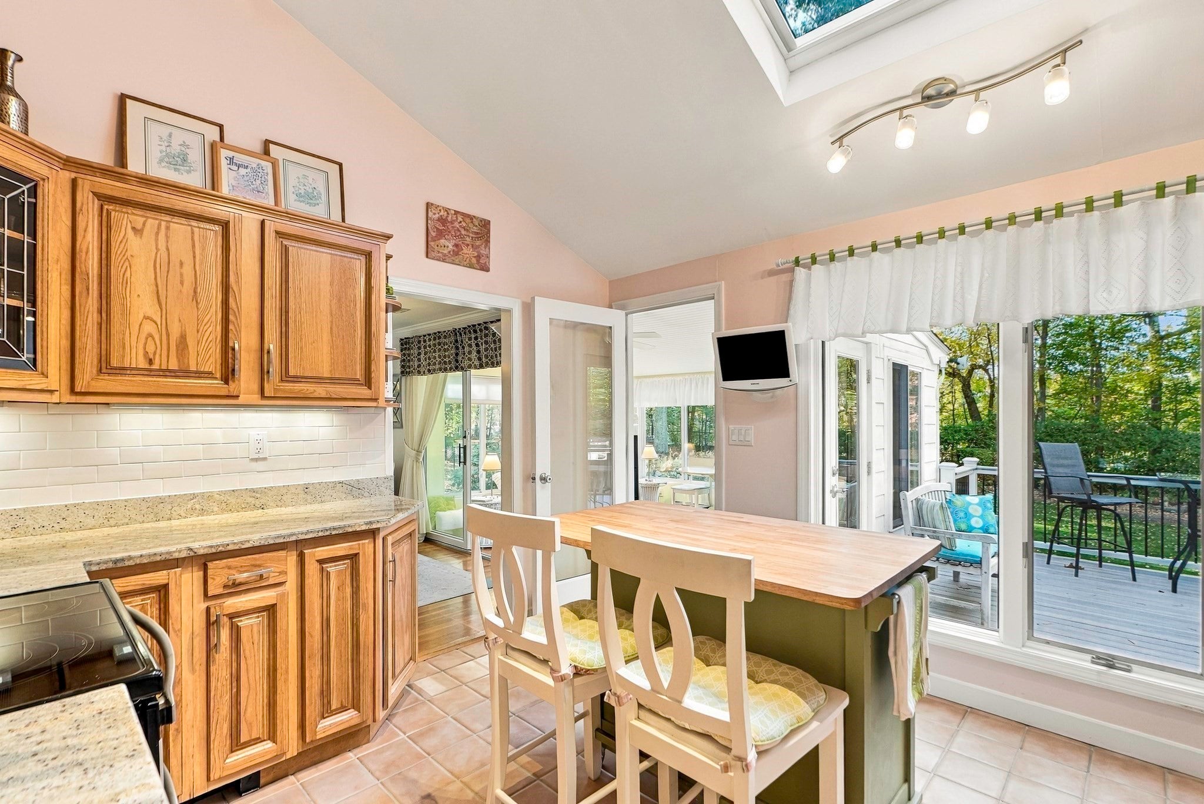
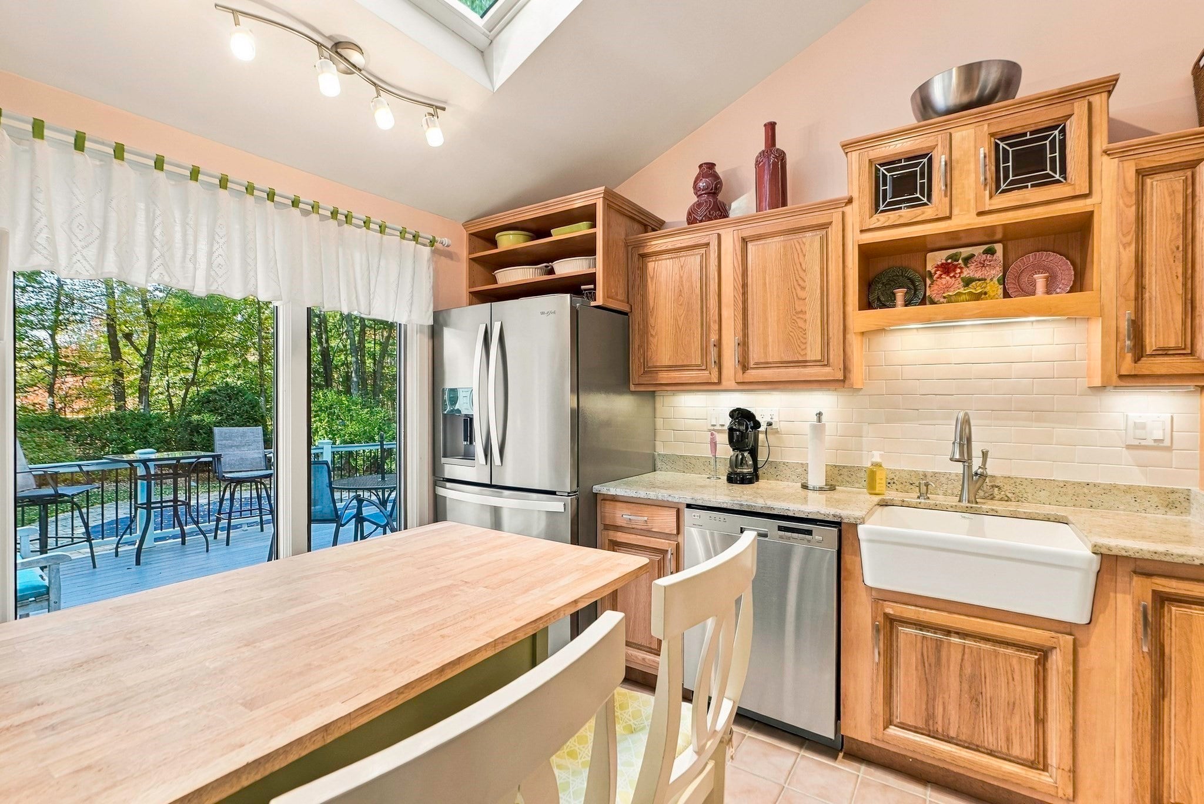
Pristine, oversized Raised Ranch located in a highly desirable neighborhood abutting the Hansen Elementary School and Galvin Middle School, with convenient access to Routes 93, 95 & 128! Meticulously maintained and offering exceptional space and versatility, this beautiful home features a granite and stainless steel kitchen, spacious fireplaced living room, formal dining room and a stunning four-season sunroom with direct access to an expansive Trex deck overlooking the gorgeous, professionally landscaped backyard with an in-ground pool. The main level offers five generously sized bedrooms, including a spacious primary suite with a beautifully remodeled full bath and French doors providing private access to the deck, plus an additional full guest bath. The finished lower level offers incredible flexibility with a family room featuring custom built-ins and wet bar, home office, separate sitting room with detailed moldings and parquet flooring, half bath and two large storage rooms offering potential for additional living space. Additional highlights include hardwood floors, central air, crown molding, newer HVAC systems, 2020 roof, two-car garage, lawn irrigation, storage shed and a fully fenced backyard. An exceptional property offering generous living space, beautiful outdoor amenities and a fantastic neighborhood setting!

Save
Ask
Tour
Hide
Share
Listing Snapshot
Price 
$1,195,000
Days On Site 
0 Days
Bedrooms 
5
Inside Area (SqFt) 
4,221 sqft
Total Baths 
3
Full Baths 
2
Partial Baths 
1
Lot Size 
0.69 Acres
Year Built 
1966
MLS Number 
73594771
Status 
Coming Soon
Property Tax 
$10,266
HOA/Condo/Coop Fees 
N/A
Sq Ft Source 
N/A
Friends & Family
Recent Activity
7 hours agoListing updated with changes from the MLS
7 hours agoListing first seen on site
General Features
Acres 
0.69
Attached Garage 
Yes
Foundation 
Concrete Perimeter
Garage 
Yes
Garage Spaces 
2
Parking 
PavedAttachedGarage Door OpenerOff StreetGarage
Parking Spaces 
6
Property Sub Type 
Single Family Residence
Sewer 
Public Sewer
SqFt Above 
4221
SqFt Total 
4221
Style 
Raised Ranch
Water Source 
Public
Zoning 
SRA
Interior Features
Appliances 
Tankless Water HeaterRangeDishwasherDisposalMicrowaveRefrigeratorWasherDryerPlumbed For Ice Maker
Basement 
FullFinishedWalk-Out AccessInterior Entry
Cooling 
Central AirZoned
Electric 
Circuit Breakers200+ Amp Service
Fireplace 
Yes
Fireplace Features 
Living Room
Fireplaces 
2
Flooring 
WoodTileCarpet
Heating 
Natural GasBaseboardZoned
Interior 
Entrance FoyerWalk-In Closet(s)Recessed LightingCedar Closet(s)Wet BarMaster DownstairsCrown Molding
Laundry Features 
Laundry ClosetIn BasementElectric Dryer HookupWasher Hookup
Main Level Bedrooms 
5
Window Features 
Insulated WindowsScreens
Bathroom 1 
Dimensions - 13x12Level - MainArea - 156
Bathroom 2 
Dimensions - 8x7Level - MainArea - 56
Bathroom 3 
Dimensions - 6x4Level - BasementArea - 24
Bedroom 2 
Dimensions - 17x12Level - MainArea - 204
Bedroom 3 
Dimensions - 19x15Level - MainArea - 285
Bedroom 4 
Dimensions - 16x10Level - MainArea - 160
Bedroom 5 
Dimensions - 12x9Level - MainArea - 108
Dining Room 
Dimensions - 13x12Level - MainArea - 156
Family Room 
Dimensions - 25x25Level - BasementArea - 625
Kitchen 
Dimensions - 12x12Level - MainArea - 144
Living Room 
Dimensions - 26x13Level - MainArea - 338
Master Bedroom 
Dimensions - 23x16Level - MainArea - 368
Office 
Dimensions - 13x13Level - BasementArea - 169
Save
Ask
Tour
Hide
Share
Exterior Features
Construction Details 
Frame
Exterior 
Rain GuttersStorageBalcony
Fencing 
FencedStone
Lot Features 
Cul-De-SacLevelLandscaped
Other Structures 
Storage
Patio And Porch 
PatioDeck
Pool Features 
In GroundPrivate
Private Pool 
Yes
Roof 
Shingle
Windows/Doors 
Insulated WindowsScreens
Community Features
Community Features 
PoolTennis Court(s)ParkStable(s)Golf
Roads 
Paved
Schools
School District
Unknown
Elementary School
Hansen
Middle School
Galvin
High School
Chs
Listing courtesy of Renee Roberts of William Raveis R.E. & Home Services


The property listing data and information, or the Images, set forth herein were provided to MLS Property Information Network, Inc. from third party sources, including sellers, lessors, landlords, and public records, and were compiled by MLS Property Information Network, Inc. The property listing data and information, and the Images, are for the personal, non-commercial use of consumers having a good faith interest in purchasing, leasing or renting listed properties of the type displayed to them and may not be used for any purpose other than to identify prospective properties which such consumers may have a good faith interest in purchasing, leasing or renting. MLS Property Information Network, Inc. and its subscribers disclaim any and all representations and warranties as to the accuracy of the property listing data and information, or as to the accuracy of any of the Images, set forth herein.

Last checked 2026-10-24 11:12 PM UTC

Neighborhood & Commute
Source: Walkscore
Save
Ask
Tour
Hide
Share