

35 Corey Colonial 35Agawam, MA 01001
Mortgage Calculator
Monthly Payment (Est.)
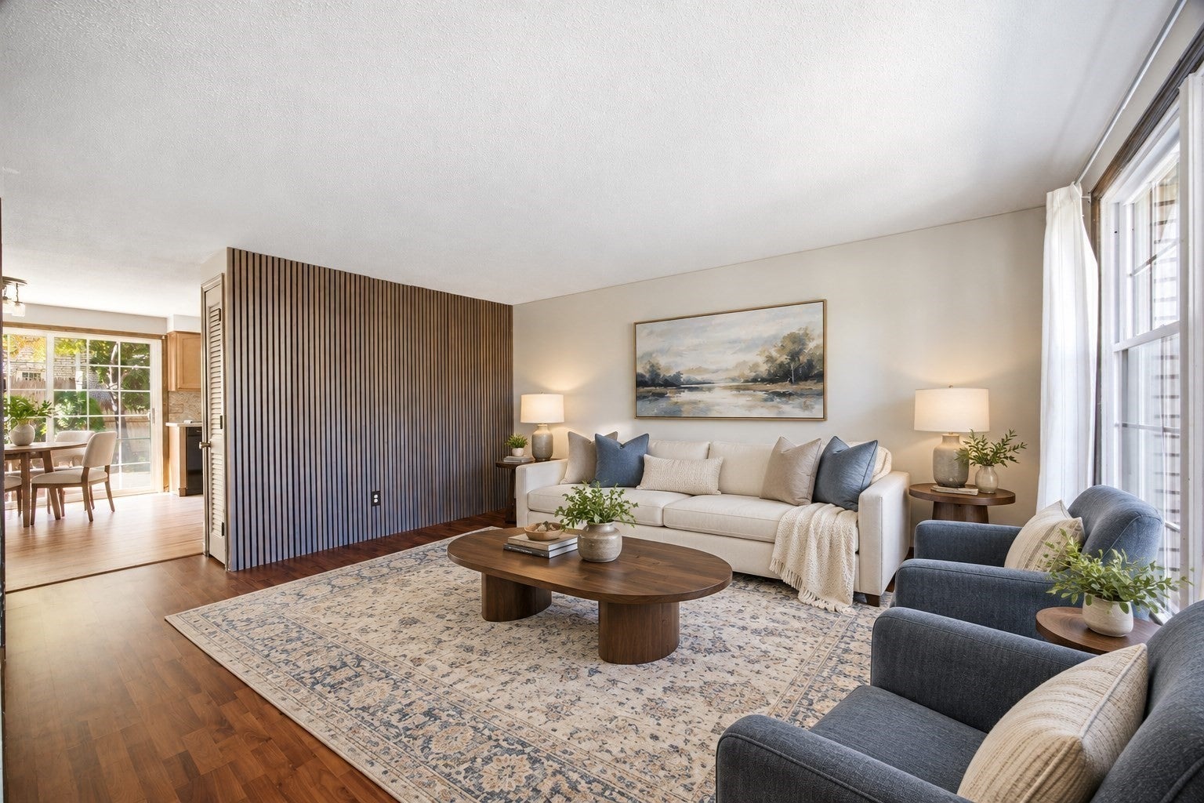
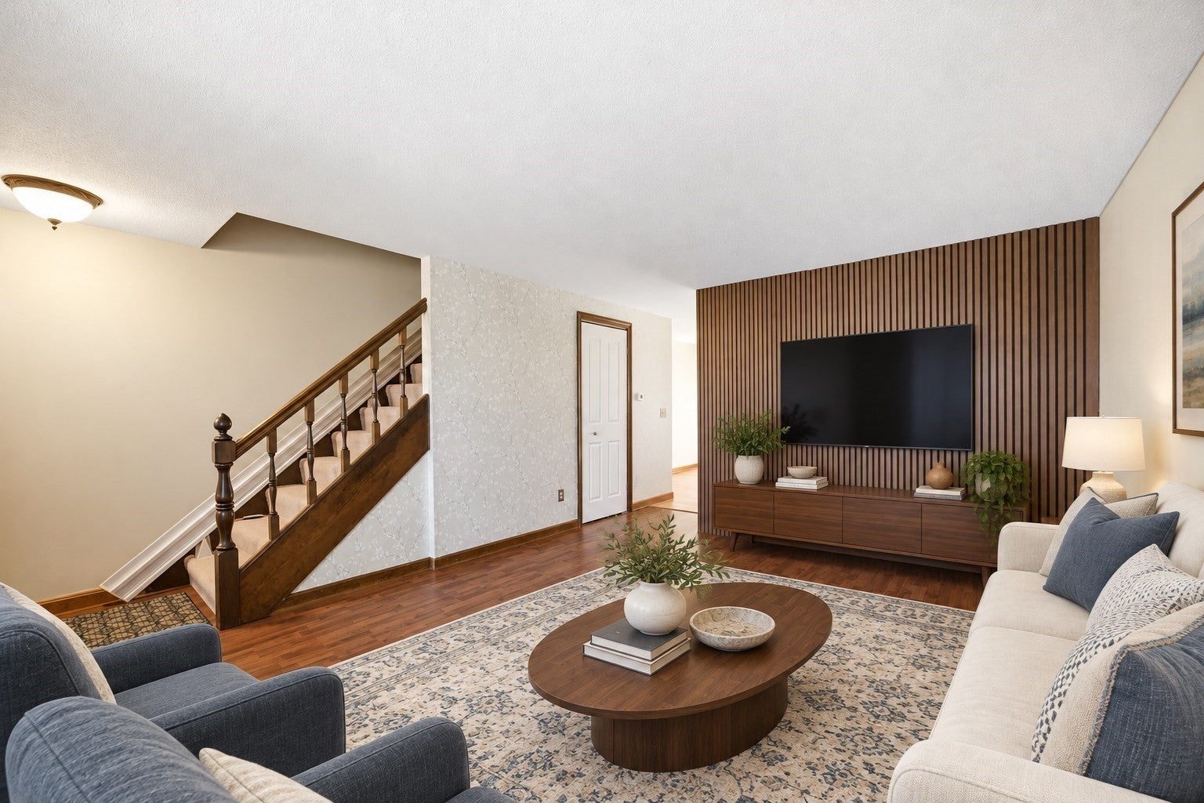
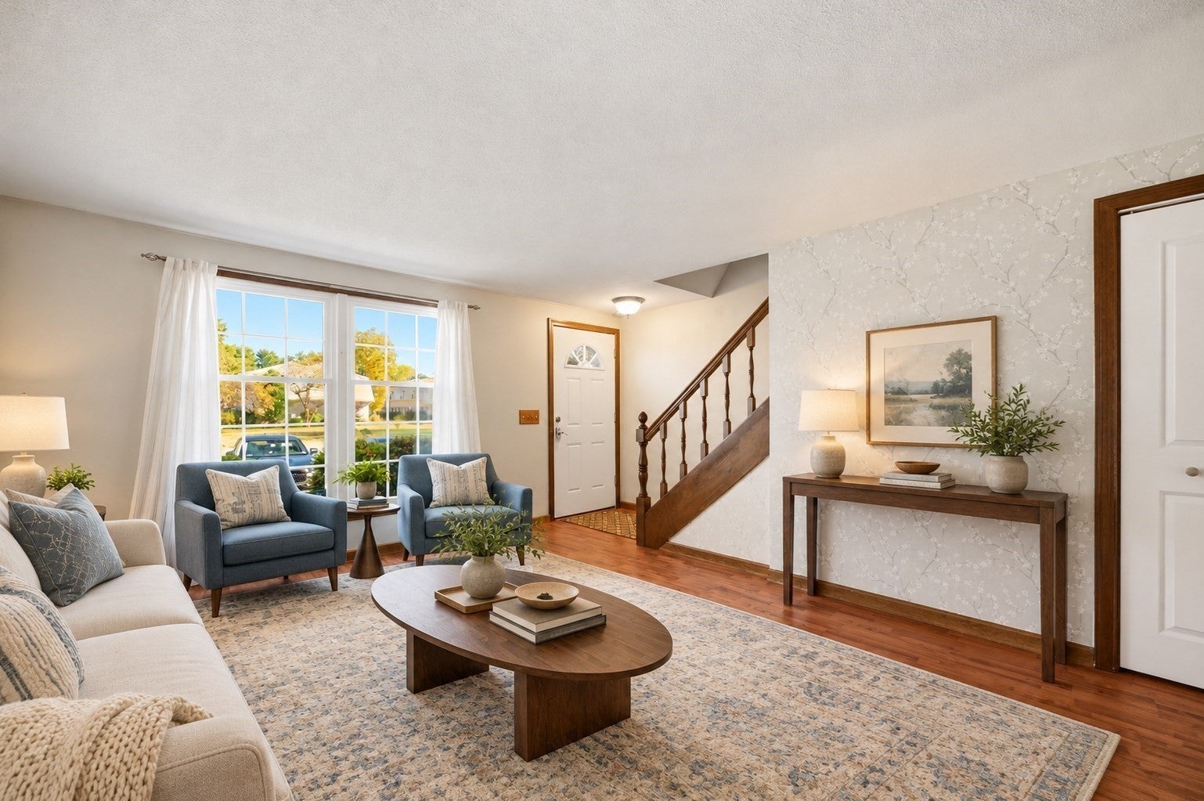
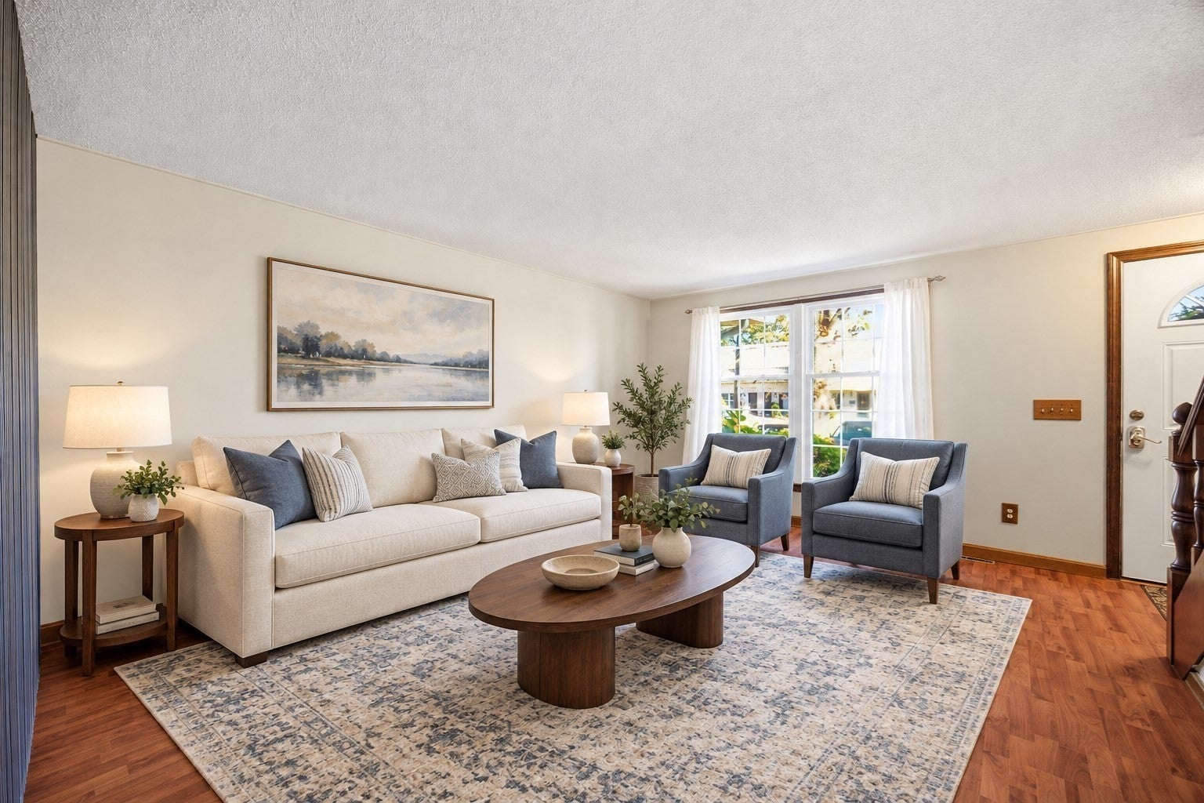
Enter an interest rate to see your estimated monthly payment.Corey Colonial Condo! An updated eat-in kitchen with beautifully refinished wood floors sets the tone in this move-in-ready townhouse. The slider opens to your own enclosed garden area, creating a convenient outdoor retreat with minimal yard maintenance. Inside, updated flooring, refreshed baths, and a new accent wall in the living room bring a fresh look to the home's comfortable living spaces. The partially finished basement adds valuable extra living space, giving more room to spread out. Gas Heat. Stairway mobility chair lifts are currently installed, with the seller willing to leave them in place or have them removed to suit the buyer's needs. Beyond your front door, enjoy community amenities including a swimming pool and tennis court. Conveniently located near major highways, shopping, and local amenities, this townhouse combines modern updates, private outdoor space, and low-maintenance living. Come see how easy condo living can be!
| 8 hours ago | Listing updated with changes from the MLS | |
| 8 hours ago | Listing first seen on site |

The property listing data and information, or the Images, set forth herein were provided to MLS Property Information Network, Inc. from third party sources, including sellers, lessors, landlords, and public records, and were compiled by MLS Property Information Network, Inc. The property listing data and information, and the Images, are for the personal, non-commercial use of consumers having a good faith interest in purchasing, leasing or renting listed properties of the type displayed to them and may not be used for any purpose other than to identify prospective properties which such consumers may have a good faith interest in purchasing, leasing or renting. MLS Property Information Network, Inc. and its subscribers disclaim any and all representations and warranties as to the accuracy of the property listing data and information, or as to the accuracy of any of the Images, set forth herein.
Last checked 2026-10-24 11:24 PM UTC