Save
Ask
Tour
Hide
Share
$850,000
New Listing

560 Allen Avenue
North Attleboro, MA 02760

For Sale|Single Family Residence|Active
4
Beds
4
Total Baths
3
Full Baths
1
Partial Bath
3,181
SqFt
$267
/SqFt
1974
Built
County:
Bristol
560 Allen  Avenue560 Allen  Avenue560 Allen  Avenue560 Allen  Avenue
Save
Ask
Tour
Hide
Share

Mortgage Calculator

Monthly Payment (Est.)

Enter an interest rate to see your estimated monthly payment.
Calculator powered by Showcase IDX, a Constellation1 Company. Copyright ©2026 Information is deemed reliable but not guaranteed.

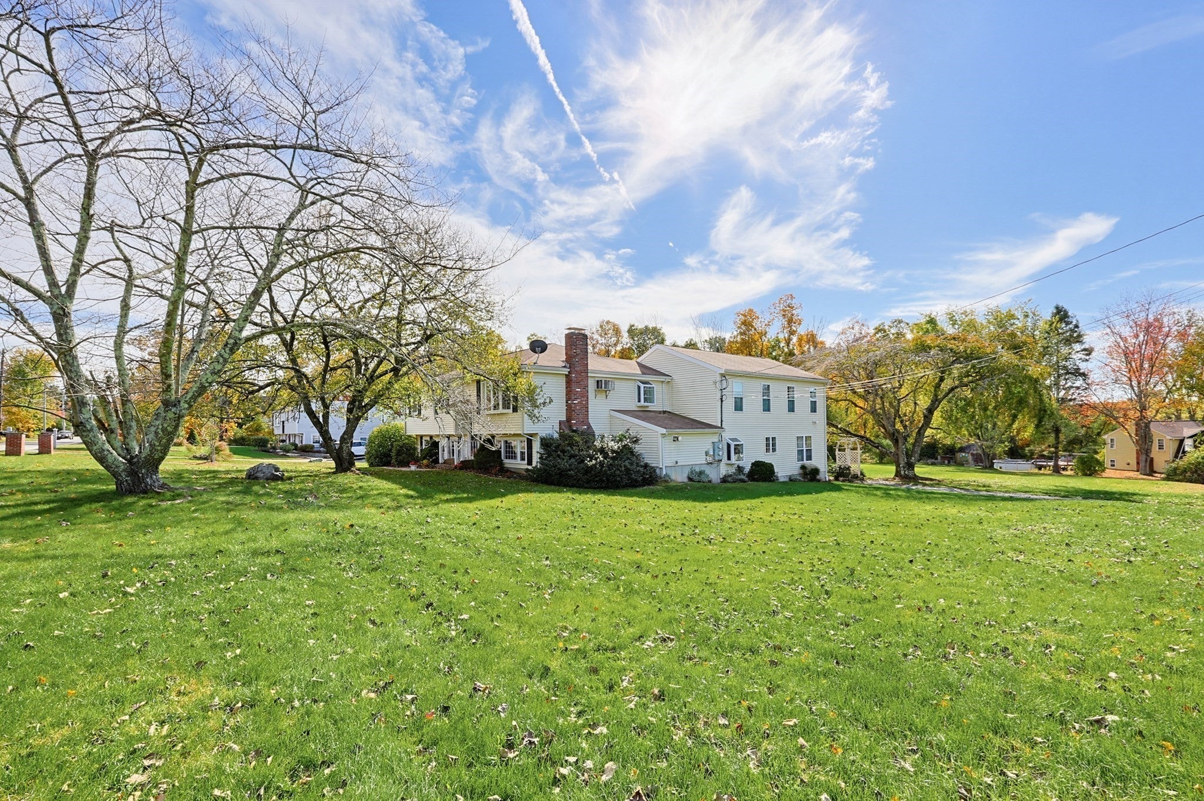
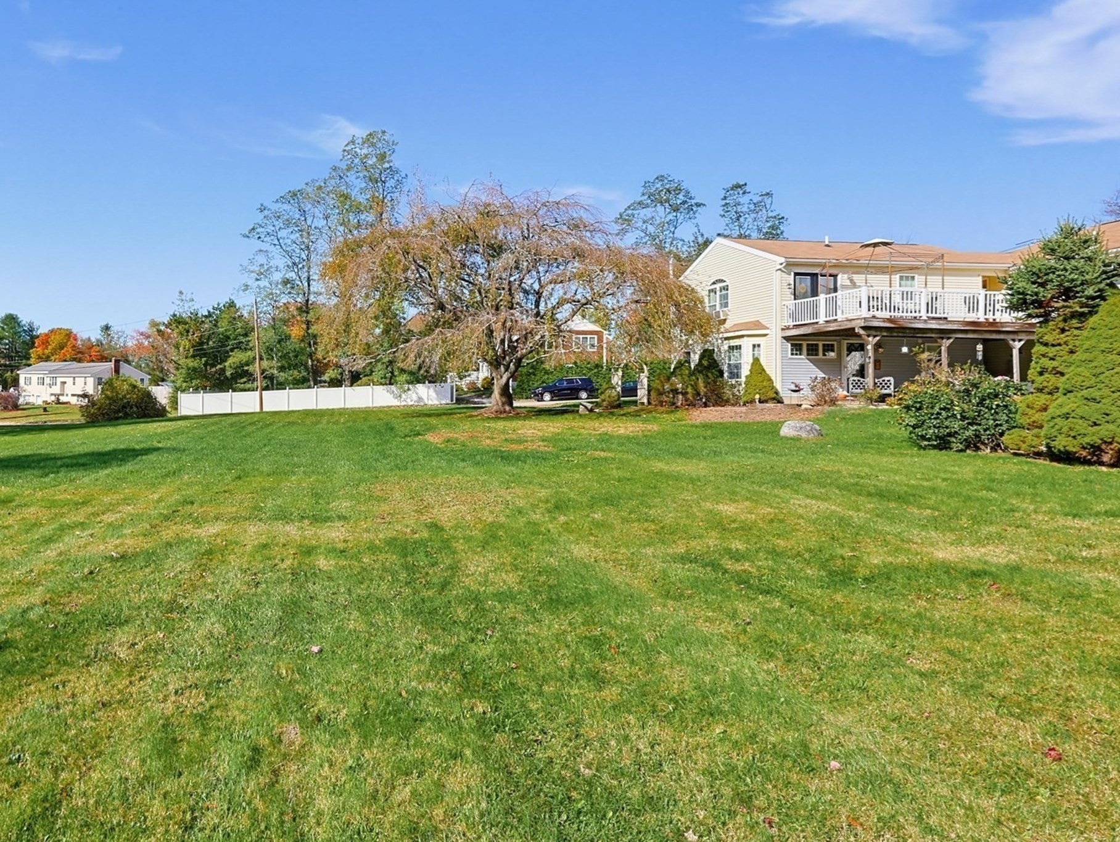
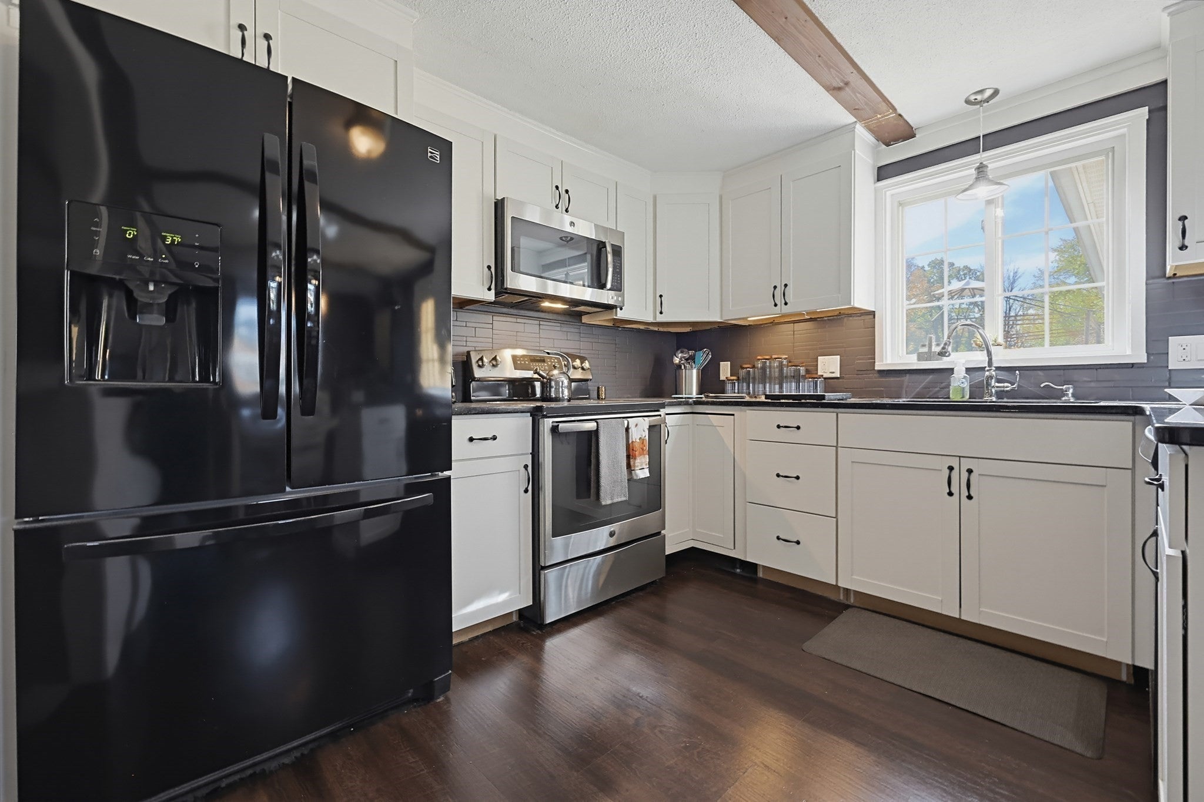
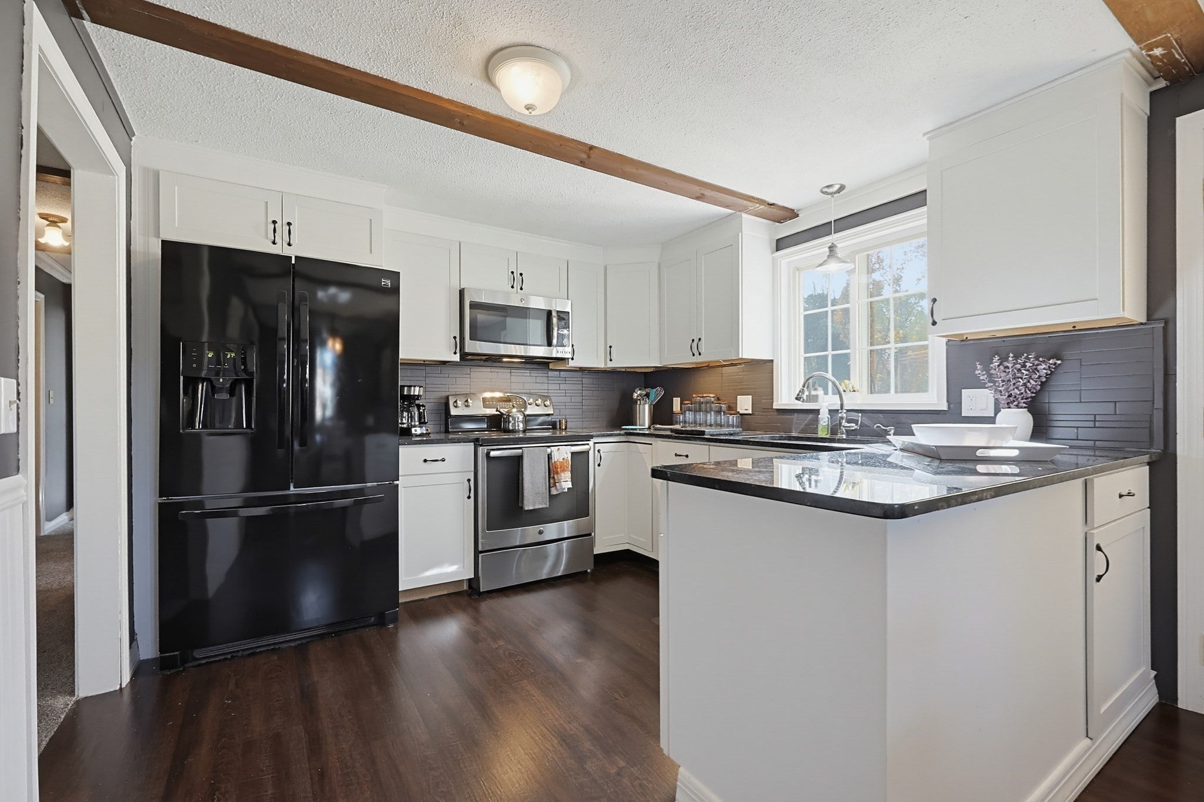
Rare Multigenerational Opportunity! This long-time family home ready for its next chapter. This property seamlessly combines a classic 3-bedroom split-level with a spacious, two-story colonial in-law addition, offering over 3,100 square feet of versatile living space on a sprawling 30,000+ sq. ft. lot.The main home features an inviting open-concept layout with a bright living and dining area, a kitchen with new appliances, a family room with a fireplace, 3 generously sized bedrooms, and 1.5 baths. The dedicated in-law suite offers complete independence and modern comfort, boasting a well-appointed kitchen with a large pantry and ample cabinetry, a formal dining room, a living room, 2 baths, convenient 2nd-floor laundry, a private main suite with french doors opening to the deck, a flexible bonus room, and completely separate utilities.Step outside to an oversized deck and patio overlooking a private, expansive backyard. Major peace-of-mind updates include a new furnace and water heater (2023), plus a brand-new septic system to be installed prior to closing. Ideally located just minutes from local shopping, dining, schools, and major highways.(Note: Some photos are virtually staged.)

Save
Ask
Tour
Hide
Share
Listing Snapshot
Price 
$850,000
Days On Site 
0 Days
Bedrooms 
4
Inside Area (SqFt) 
3,181 sqft
Total Baths 
4
Full Baths 
3
Partial Baths 
1
Lot Size 
0.71 Acres
Year Built 
1974
MLS Number 
73594739
Status 
Active
Property Tax 
$10,286
HOA/Condo/Coop Fees 
N/A
Sq Ft Source 
N/A
Friends & Family
Recent Activity
6 hours agoListing updated with changes from the MLS
9 hours agoListing first seen on site
General Features
Acres 
0.71
Attached Garage 
Yes
Disclosures 
Buyer and Buyers agent to verify any and all information. All room sizes and square footage are approximate. New septic to be installed prior to closing. Ductwork complete for central air to be installed by new owner.
Foundation 
Concrete Perimeter
Garage 
Yes
Garage Spaces 
1
Levels 
Multi/Split
Parking 
Off StreetPavedAttachedGarage
Parking Spaces 
7
Property Sub Type 
Single Family Residence
Sewer 
Private Sewer
SqFt Above 
1851
SqFt Below 
1330
SqFt Total 
3181
Style 
Split EntryOther (See Remarks)
Water Source 
Public
Zoning 
RES
Interior Features
Appliances 
RangeDishwasherMicrowaveRefrigerator
Basement 
FullFinishedWalk-Out AccessInterior Entry
Cooling 
Window Unit(s)OtherCeiling Fan(s)
Fireplace 
Yes
Fireplace Features 
Family Room
Fireplaces 
1
Flooring 
Wood
Heating 
Forced AirOilWood
Interior 
PantryKitchen IslandRecessed LightingCeiling Fan(s)Open Floorplan
Laundry Features 
Washer HookupElectric Dryer Hookup
Bathroom 1 
Level - Second
Bathroom 2 
Level - First
Bathroom 3 
Level - First
Bedroom 2 
Level - Second
Bedroom 3 
Level - First
Bedroom 4 
Level - Second
Dining Room 
Level - Second
Family Room 
Level - First
Kitchen 
Level - Main
Living Room 
Level - Main
Master Bedroom 
Level - Second
Save
Ask
Tour
Hide
Share
Exterior Features
Construction Details 
Frame
Exterior 
Rain GuttersStorage
Lot Features 
Corner LotClearedLevel
Other Structures 
Storage
Patio And Porch 
PatioDeck
Roof 
Shingle
Community Features
Community Features 
Golf
Roads 
Paved
Schools
School District
Unknown
Elementary School
Community
Middle School
North Attleboro Middle School
High School
Nahs / Feehan
Listing courtesy of Kelly Crowley of Keller Williams Elite


The property listing data and information, or the Images, set forth herein were provided to MLS Property Information Network, Inc. from third party sources, including sellers, lessors, landlords, and public records, and were compiled by MLS Property Information Network, Inc. The property listing data and information, and the Images, are for the personal, non-commercial use of consumers having a good faith interest in purchasing, leasing or renting listed properties of the type displayed to them and may not be used for any purpose other than to identify prospective properties which such consumers may have a good faith interest in purchasing, leasing or renting. MLS Property Information Network, Inc. and its subscribers disclaim any and all representations and warranties as to the accuracy of the property listing data and information, or as to the accuracy of any of the Images, set forth herein.

Last checked 2026-10-24 11:24 PM UTC

Neighborhood & Commute
Source: Walkscore
Save
Ask
Tour
Hide
Share