

Save
Ask
Tour
Hide
$265,000
New Listing
15 Lakemont StreetSouthwick, MA 01077
For Sale|Single Family Residence|Active
3
Beds
2
Total Baths
1
Full Bath
1
Partial Bath
1,368
SqFt
$194
/SqFt
1969
Built
County:
Hampden
Save
Ask
Tour
Hide
Mortgage Calculator
Monthly Payment (Est.)
Enter an interest rate to see your estimated monthly payment.Calculator powered by Showcase IDX, a Constellation1 Company. Copyright ©2026 Information is deemed reliable but not guaranteed.
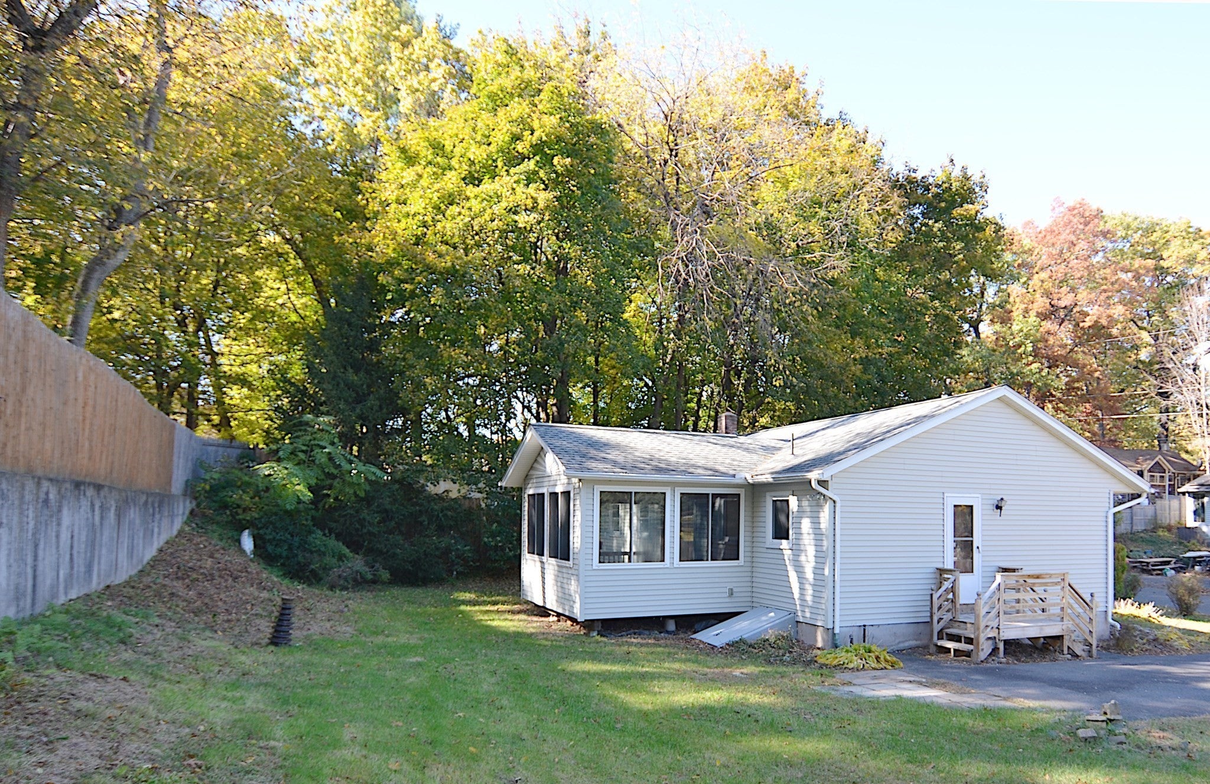
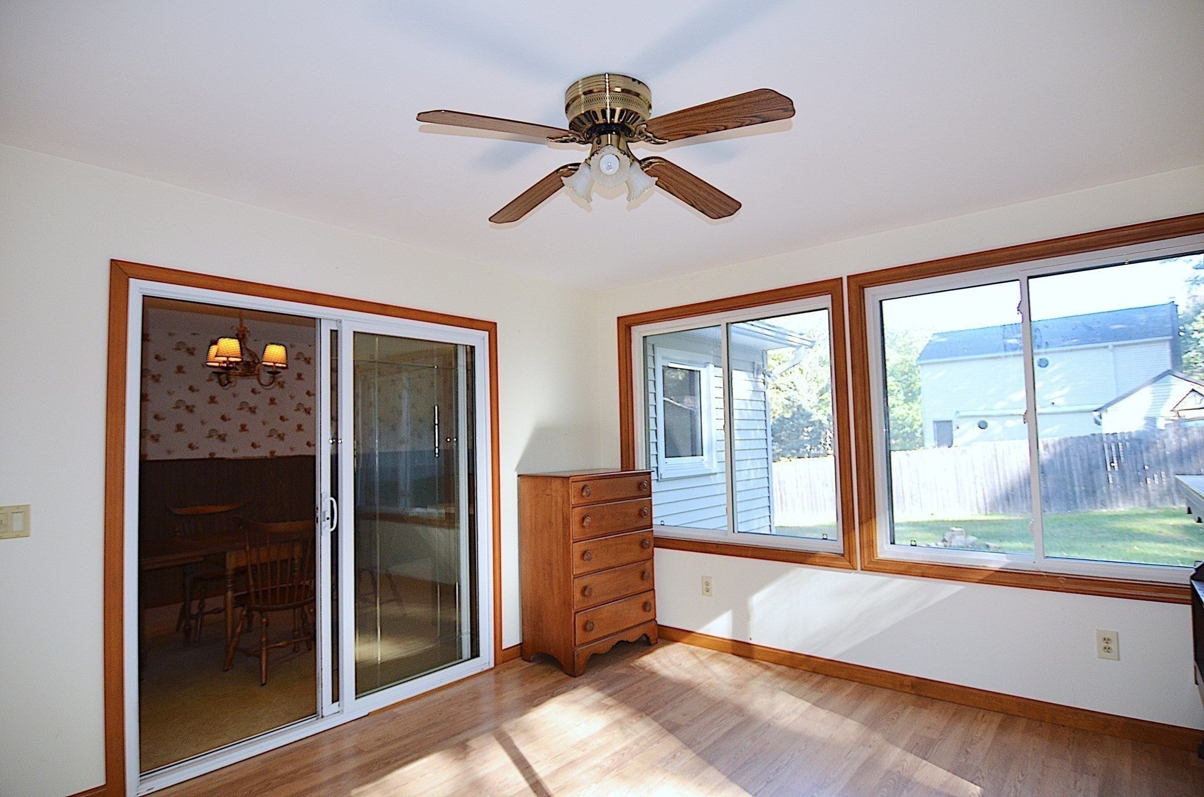
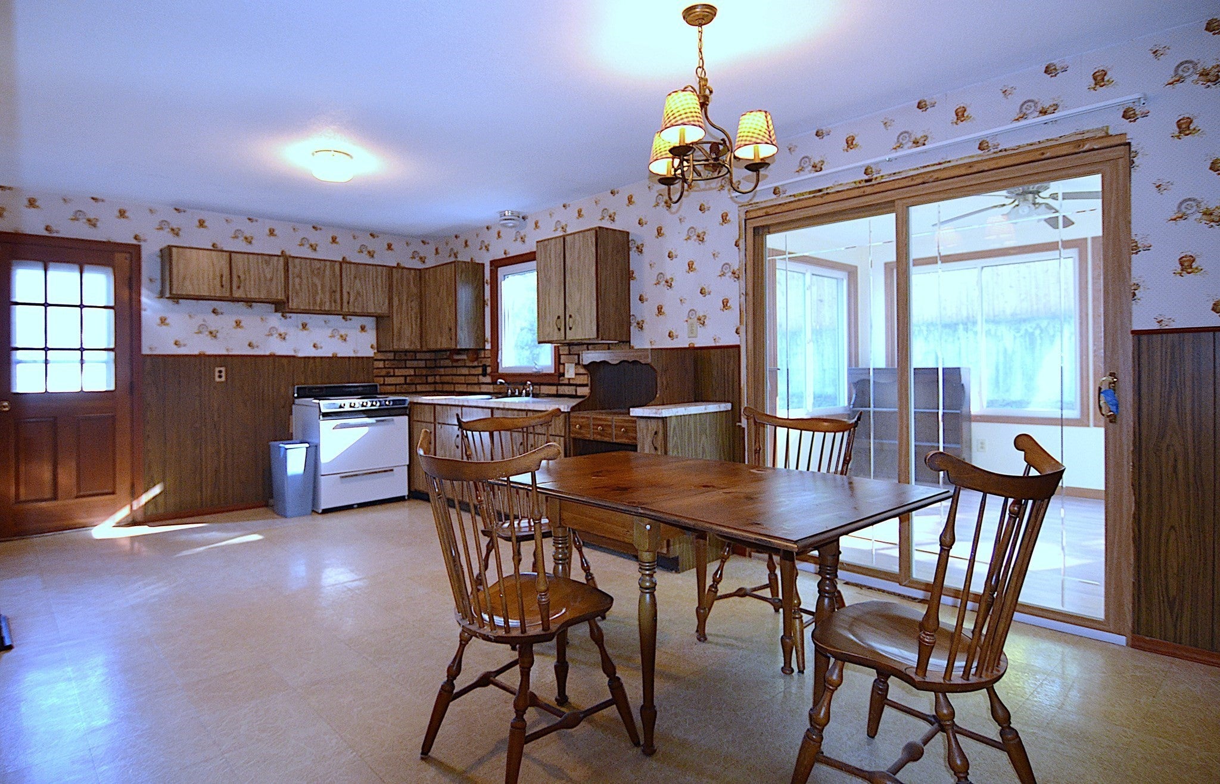
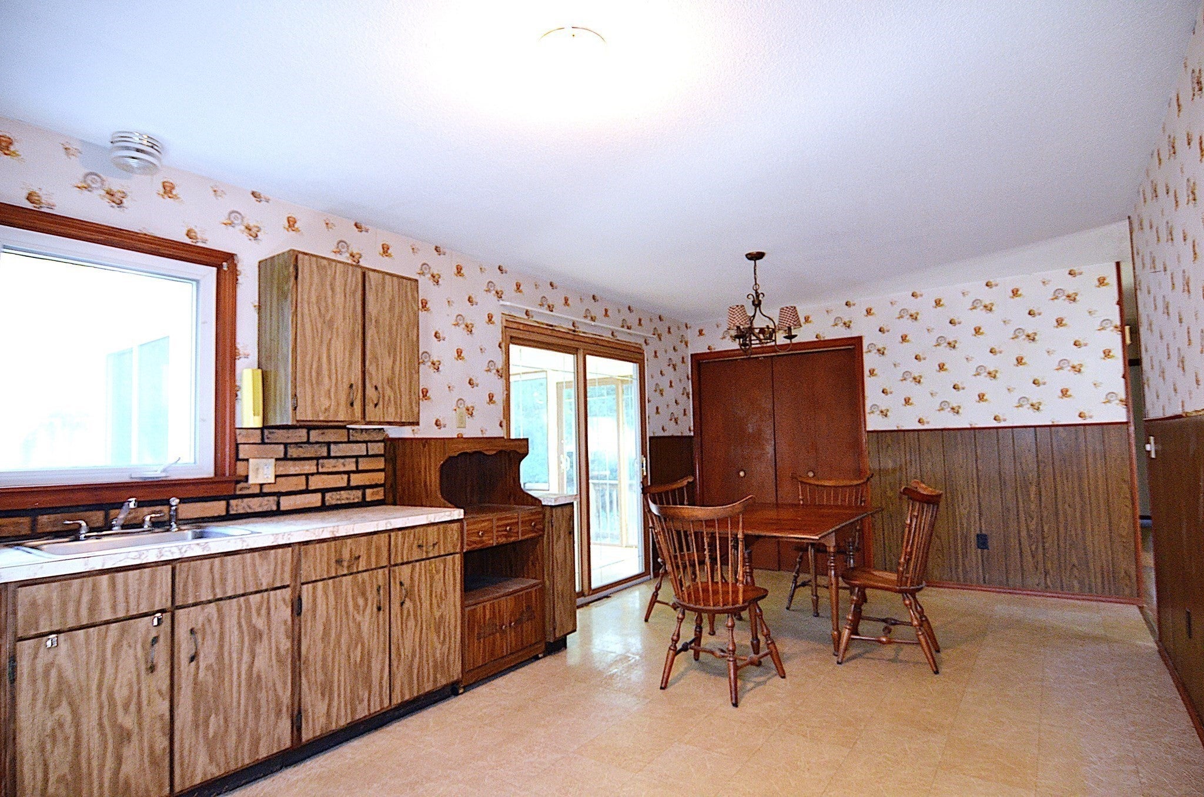
Discover the potential in this charming 3 bedroom ranch style home situated near Southwick's lake Congamond . Featuring hardwood flooring, 3 generous sized bedrooms, Eat in Kitchen, one full bath and convenient half bath off primary bedroom, this home offers a solid foundation for it's next chapter. Inviting three season room with vaulted ceiling and abundant windows provides a great space to relax and unwind. Two driveways lend ample parking for your RV or visitors. While some updates and improvements are needed, this classic ranch style home offers an excellent opportunity for buyers to add their own peronal touch and create something truly special.
Save
Ask
Tour
Hide
Listing Snapshot
Price
$265,000
Days On Site
0 Days
Bedrooms
3
Inside Area (SqFt)
1,368 sqft
Total Baths
2
Full Baths
1
Partial Baths
1
Lot Size
0.23 Acres
Year Built
1969
MLS Number
73594736
Status
Active
Property Tax
$3,849
HOA/Condo/Coop Fees
N/A
Sq Ft Source
Public Records
Friends & Family
Recent Activity
| 8 hours ago | Listing updated with changes from the MLS | |
| 8 hours ago | Listing first seen on site |
General Features
Acres
0.23
Foundation
Concrete Perimeter
Parking
PavedOff Street
Parking Spaces
6
Property Sub Type
Single Family Residence
Sewer
Public Sewer
SqFt Above
1368
SqFt Total
1368
Style
Ranch
Water Source
Public
Zoning
R20
Interior Features
Appliances
Range
Basement
Full
Cooling
Window Unit(s)
Heating
CentralForced Air
Save
Ask
Tour
Hide
Exterior Features
Construction Details
Frame
Roof
Shingle
Community Features
Financing Terms Available
Contract
Listing courtesy of Eileen Kennedy of Executive Real Estate, Inc.

The property listing data and information, or the Images, set forth herein were provided to MLS Property Information Network, Inc. from third party sources, including sellers, lessors, landlords, and public records, and were compiled by MLS Property Information Network, Inc. The property listing data and information, and the Images, are for the personal, non-commercial use of consumers having a good faith interest in purchasing, leasing or renting listed properties of the type displayed to them and may not be used for any purpose other than to identify prospective properties which such consumers may have a good faith interest in purchasing, leasing or renting. MLS Property Information Network, Inc. and its subscribers disclaim any and all representations and warranties as to the accuracy of the property listing data and information, or as to the accuracy of any of the Images, set forth herein.
Last checked 2026-10-24 10:04 PM UTC
Neighborhood & Commute
Source: Walkscore
Save
Ask
Tour
Hide