Save
Ask
Tour
Hide
Share
$1,400,000
New Listing

75 Elm St
Medfield, MA 02052

For Sale|Single Family Residence|Active
4
Beds
4
Total Baths
3
Full Baths
1
Partial Bath
3,275
SqFt
$427
/SqFt
1912
Built
County:
Norfolk
Upcoming Open Houses
Sun, Oct 25, 11:00 AM - 1:00 PM
75 Elm St75 Elm St75 Elm St75 Elm St
Save
Ask
Tour
Hide
Share

Mortgage Calculator

Monthly Payment (Est.)

Enter an interest rate to see your estimated monthly payment.
Calculator powered by Showcase IDX, a Constellation1 Company. Copyright ©2026 Information is deemed reliable but not guaranteed.

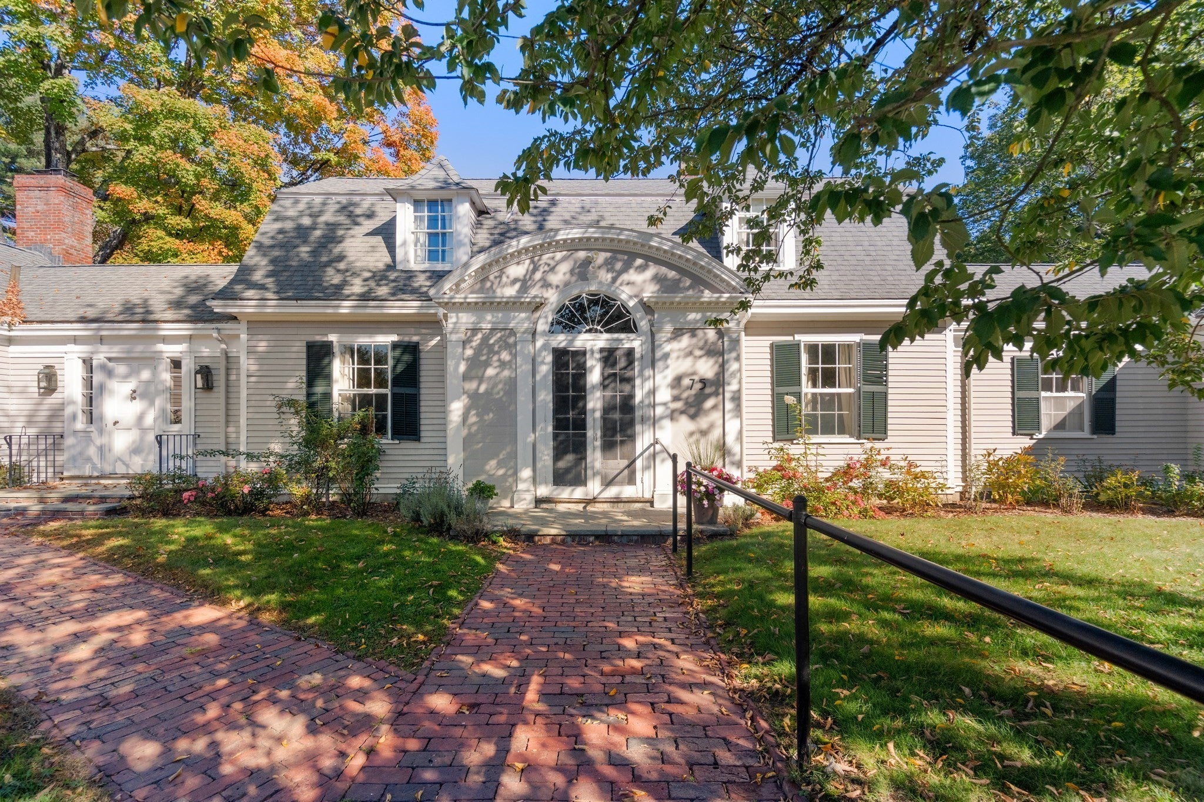
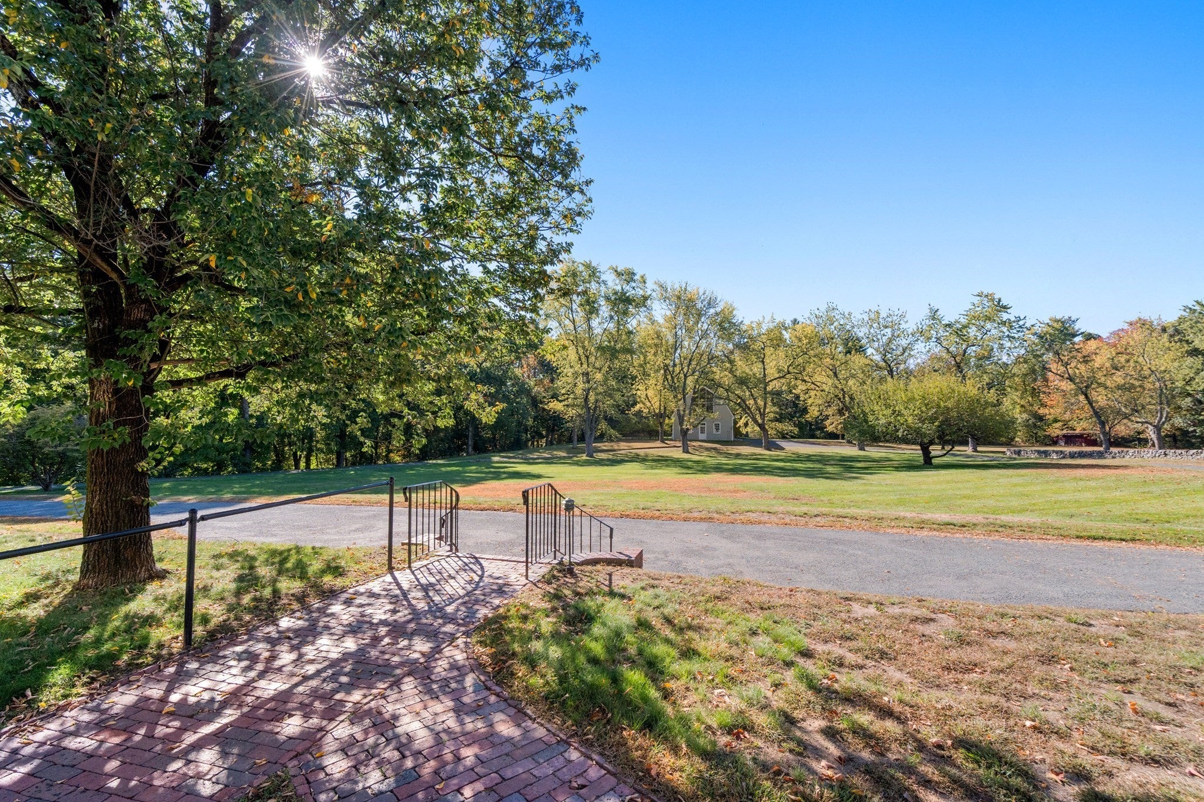
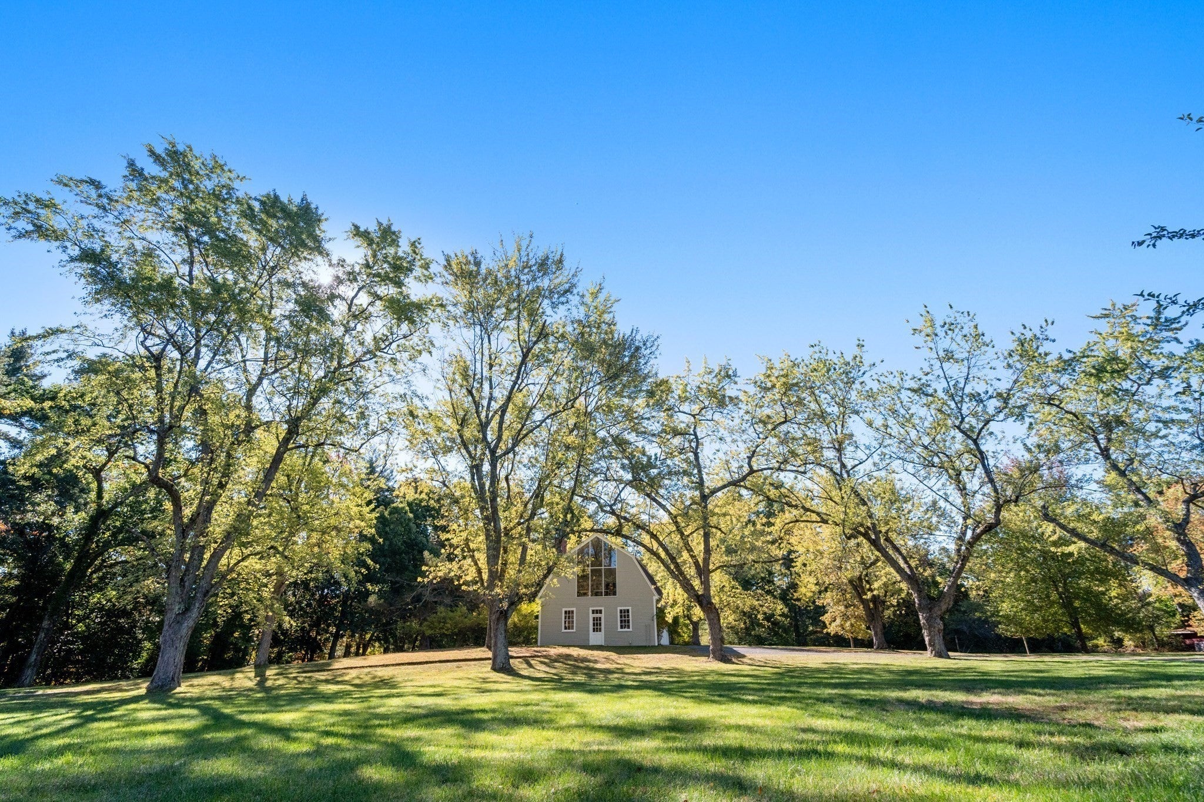
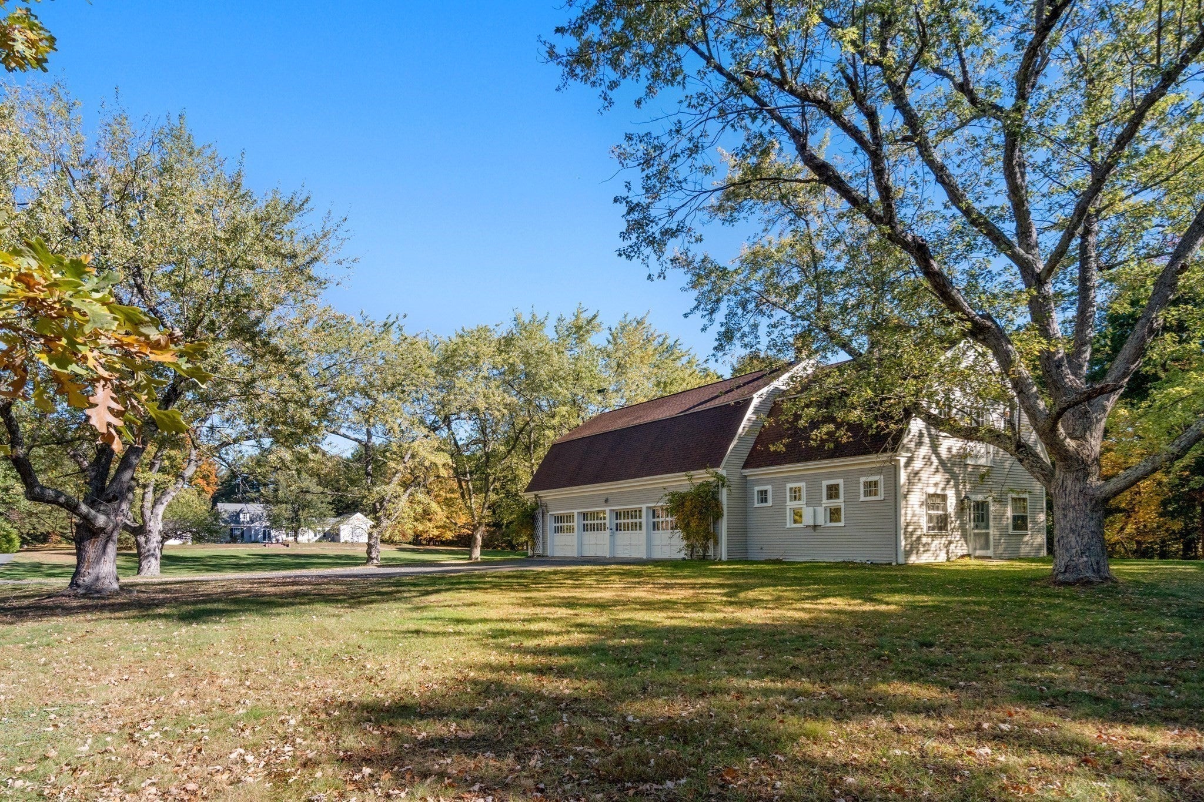
Opportunities like this are exceptionally rare. Offered for the first time in multiple generations, the setting alone will take your breath away! This remarkable 15+ acre Medfield estate presents a chance to steward a truly special piece of local history. Follow the long, tree-lined driveway to a setting of sweeping lawns, mature woodland, conservation land, and the Millbrook River, with a circular pool and gazebo adding to the property's timeless country appeal. Prominently sited within this extraordinary landscape is a four-bedroom Cape designed by renowned architect Royal Barry Wills and built in 1912. Rich in character, architectural detail, and old-world charm, the home awaits a thoughtful restoration to bring its original spirit back to life. For those who appreciate the craftsmanship and individuality of a historic home, this is an opportunity to create something lasting while honoring the legacy of the family who has cherished it for generations. Adding remarkable versatility is a substantial barn featuring a four-car garage, a first-level apartment with living area, kitchen, and full bath, and an expansive second-floor studio with half bath and two large storage areas. Envision your own private oasis, walking trails, yet being close to town and top-rated Medfield schools! Property is being sold as is. Buyers to conduct their own due diligence.

Save
Ask
Tour
Hide
Share
Listing Snapshot
Price 
$1,400,000
Days On Site 
0 Days
Bedrooms 
4
Inside Area (SqFt) 
3,275 sqft
Total Baths 
4
Full Baths 
3
Partial Baths 
1
Lot Size 
15.79 Acres
Year Built 
1912
MLS Number 
73594720
Status 
Active
Property Tax 
$20,116
HOA/Condo/Coop Fees 
N/A
Sq Ft Source 
Public Records
Friends & Family
Recent Activity
11 hours agoListing updated with changes from the MLS
11 hours agoListing first seen on site
General Features
Acres 
15.79
Disclosures 
Estate Sale - Property being sold "as is." Buyer's are to do their own due diligence. Property has surveillance - please do not drive down the driveway without agent.
Foundation 
Concrete Perimeter
Garage 
Yes
Garage Spaces 
4
Parking 
PavedDetachedGarage Door OpenerStorageWorkshop in GarageGarage Faces SideOff Street
Parking Spaces 
20
Property Sub Type 
Single Family Residence
Sewer 
Private Sewer
SqFt Above 
3275
SqFt Total 
3275
Style 
CapeAntique
Water Source 
Public
Zoning 
RE
Interior Features
Appliances 
RangeDishwasherRefrigeratorWasherDryer
Basement 
FullInterior EntryConcreteUnfinished
Cooling 
Central Air
Fireplace 
Yes
Fireplace Features 
Family RoomLiving Room
Fireplaces 
2
Flooring 
VinylHardwood
Heating 
Forced AirBaseboardSteamOil
Interior 
Open FloorplanMaster Downstairs
Laundry Features 
In Basement
Main Level Bedrooms 
1
Window Features 
Bay Window(s)
Bathroom 1 
Level - First
Bathroom 2 
Level - First
Bathroom 3 
Level - Second
Bedroom 2 
Dimensions - 17x14Level - FirstArea - 238
Bedroom 3 
Dimensions - 13x17Level - SecondArea - 221
Bedroom 4 
Dimensions - 13x8Level - SecondArea - 104
Bedroom 5 
Dimensions - 13x9Level - SecondArea - 117
Dining Room 
Dimensions - 12x22Level - MainArea - 264
Family Room 
Dimensions - 12x22Level - MainArea - 264
Kitchen 
Level - Main
Living Room 
Dimensions - 18x26Level - MainArea - 468
Master Bedroom 
Dimensions - 17x12Level - MainArea - 204
Save
Ask
Tour
Hide
Share
Exterior Features
Construction Details 
Frame
Exterior 
Rain Gutters
Fencing 
Stone
Lot Features 
WoodedClearedFarmLevelWaterfront
Other Structures 
CabanaBarn(s)
Pool Features 
In GroundPrivate
Private Pool 
Yes
Roof 
Shingle
View 
RiverWater
Waterfront 
Yes
Waterfront Features 
River FrontWaterfrontStream
Waterview 
RiverWater
Windows/Doors 
Bay Window(s)
Community Features
Community Features 
Park
Roads 
Paved
Horse Allowed 
Yes
Schools
School District
Unknown
Elementary School
Wheelock
Middle School
Blake
High School
Medfield
Listing courtesy of The Bohlin Group of Compass


The property listing data and information, or the Images, set forth herein were provided to MLS Property Information Network, Inc. from third party sources, including sellers, lessors, landlords, and public records, and were compiled by MLS Property Information Network, Inc. The property listing data and information, and the Images, are for the personal, non-commercial use of consumers having a good faith interest in purchasing, leasing or renting listed properties of the type displayed to them and may not be used for any purpose other than to identify prospective properties which such consumers may have a good faith interest in purchasing, leasing or renting. MLS Property Information Network, Inc. and its subscribers disclaim any and all representations and warranties as to the accuracy of the property listing data and information, or as to the accuracy of any of the Images, set forth herein.

Last checked 2026-10-24 11:07 PM UTC

Neighborhood & Commute
Source: Walkscore
Save
Ask
Tour
Hide
Share