

21 Nohono RdMashpee, MA 02649
Mortgage Calculator
Monthly Payment (Est.)
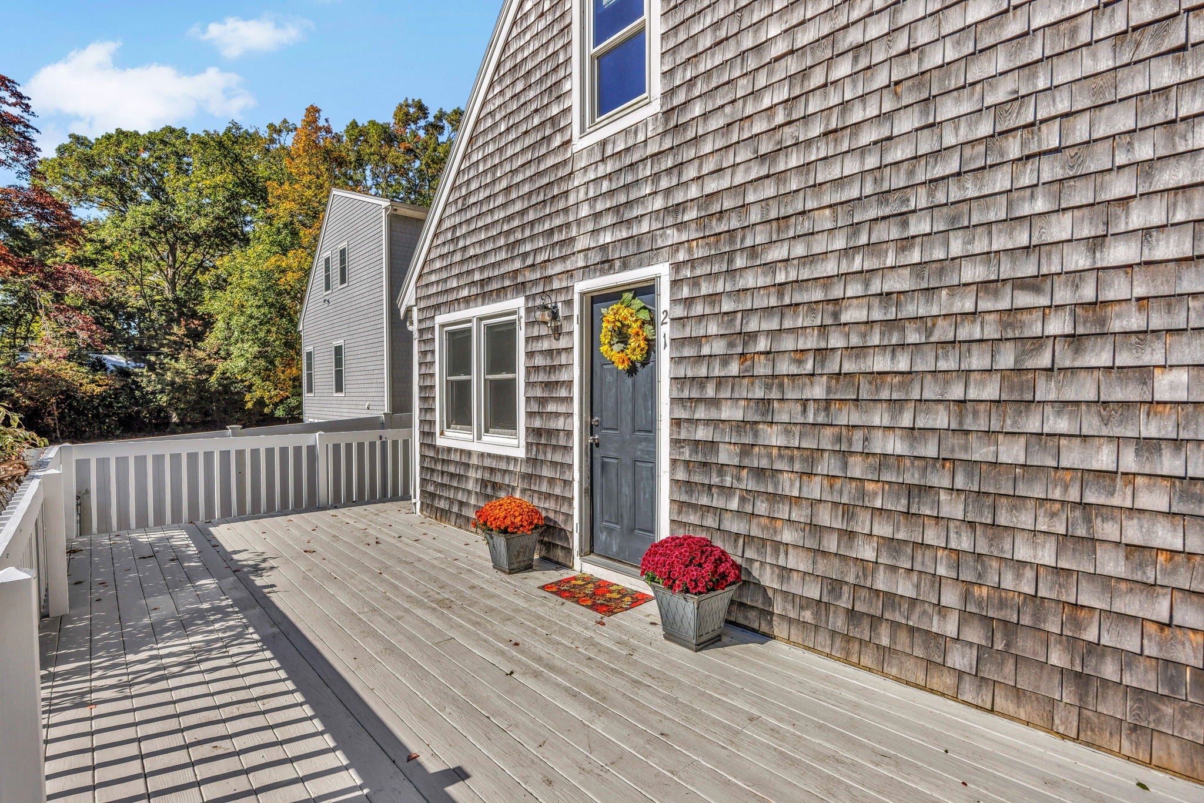
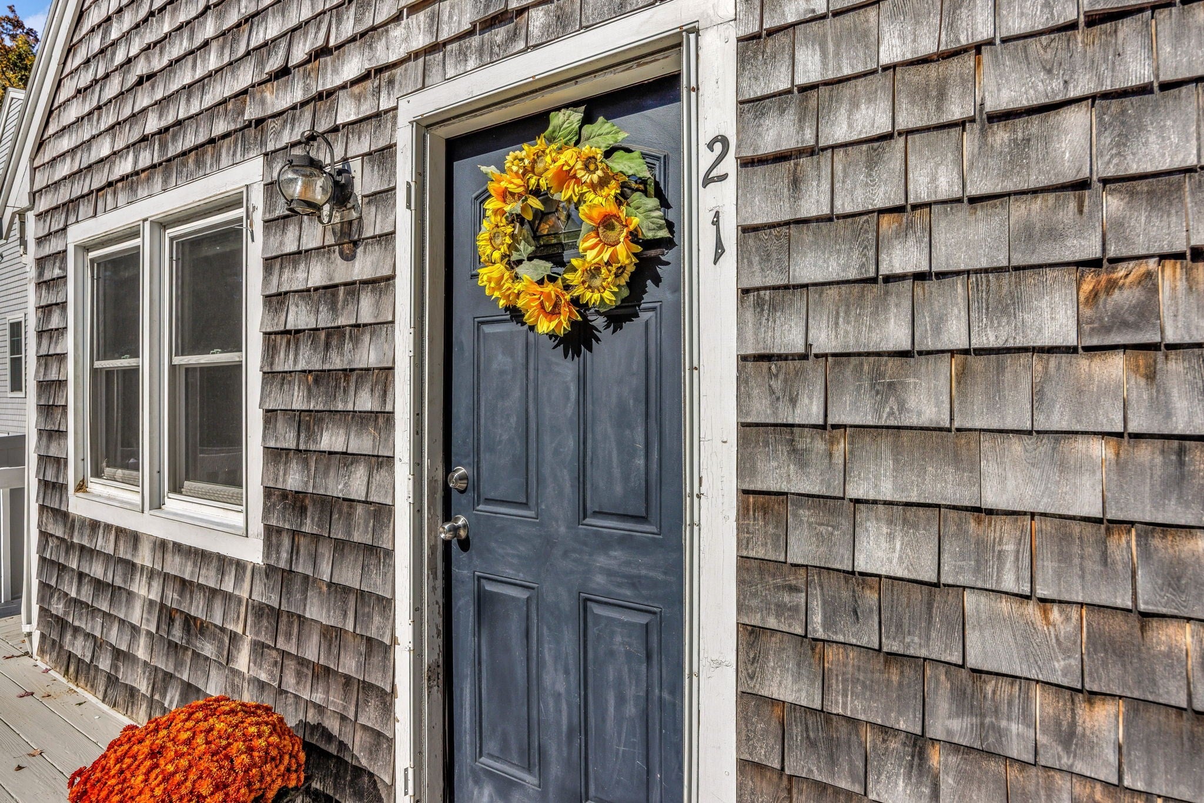
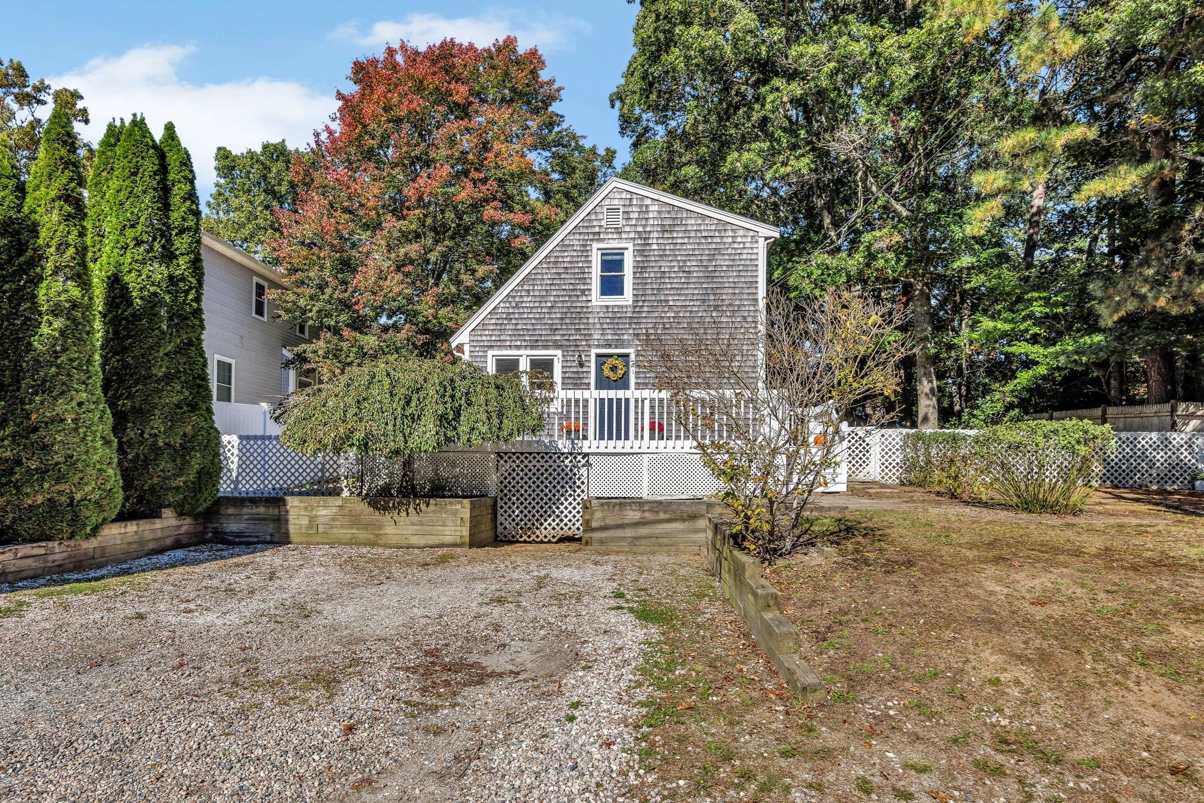
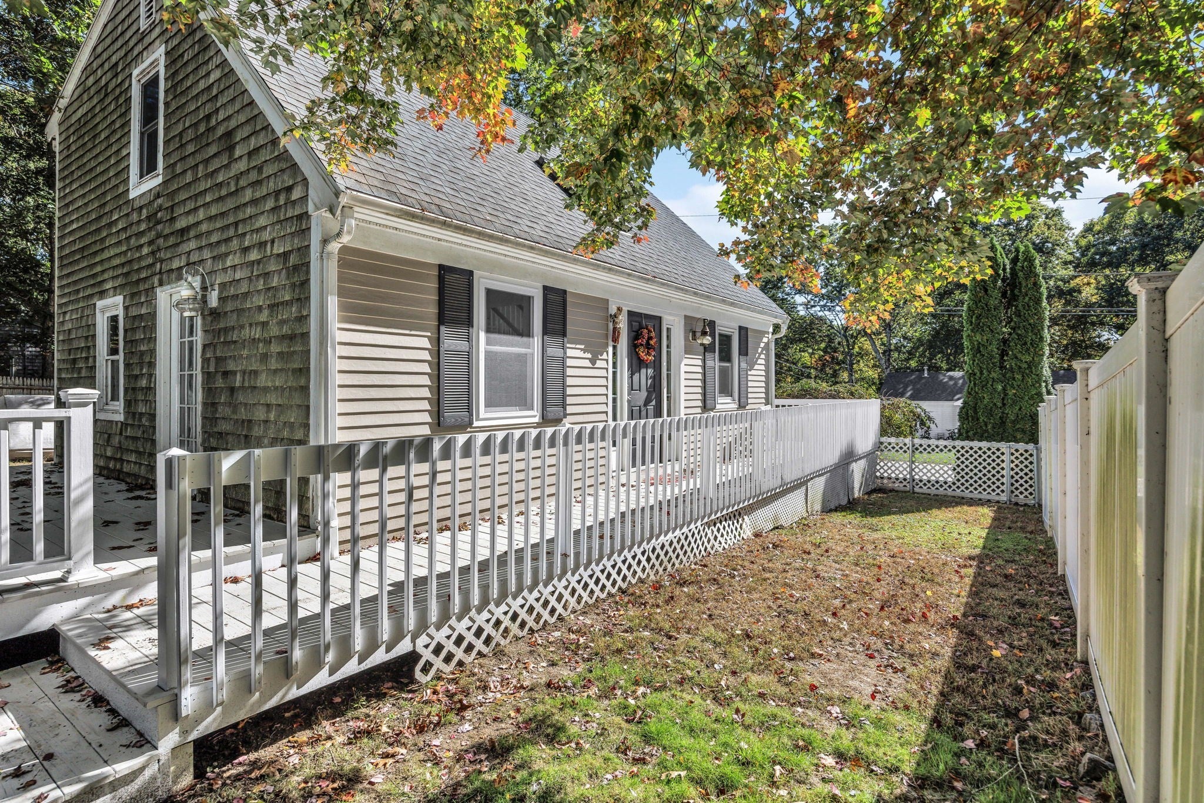
Enter an interest rate to see your estimated monthly payment.Just a short stroll to the unique natural beauty of John's Pond, this charming Cape offers a perfect blend of classic character and thoughtful updates. Rich, hardwood floors flow throughout the home, complemented by numerous recent improvements including a newer roof, high efficiency gas boiler system, high efficiency gas fired hot water heater, renovated kitchen, replacement windows, refinished hardwood flooring, freshly painted interior and more. The first floor features a beautifully updated kitchen with granite counters, tasteful cabinetry and newer stainless appliances, opening to a dining room with island seating. A welcoming living room, first floor bedroom and full bath complete the main level. Upstairs, you'll find two generously sized bedrooms each with its own walk-in closet. Outside, enjoy a level fenced-in backyard with firepit and expansive wraparound deck offering ample space for outdoor dining, entertaining and relaxation. With easy access to picturesque John's Pond just a leisurely stroll away, this inviting, sunbathed Cape offers the perfect opportunity to enjoy the very best of Cape Cod living. Welcome Home!
| 12 hours ago | Listing updated with changes from the MLS | |
| 12 hours ago | Listing first seen on site |

The property listing data and information, or the Images, set forth herein were provided to MLS Property Information Network, Inc. from third party sources, including sellers, lessors, landlords, and public records, and were compiled by MLS Property Information Network, Inc. The property listing data and information, and the Images, are for the personal, non-commercial use of consumers having a good faith interest in purchasing, leasing or renting listed properties of the type displayed to them and may not be used for any purpose other than to identify prospective properties which such consumers may have a good faith interest in purchasing, leasing or renting. MLS Property Information Network, Inc. and its subscribers disclaim any and all representations and warranties as to the accuracy of the property listing data and information, or as to the accuracy of any of the Images, set forth herein.
Last checked 2026-10-24 11:07 PM UTC