

425 Howard StreetNorthborough, MA 01532
Mortgage Calculator
Monthly Payment (Est.)
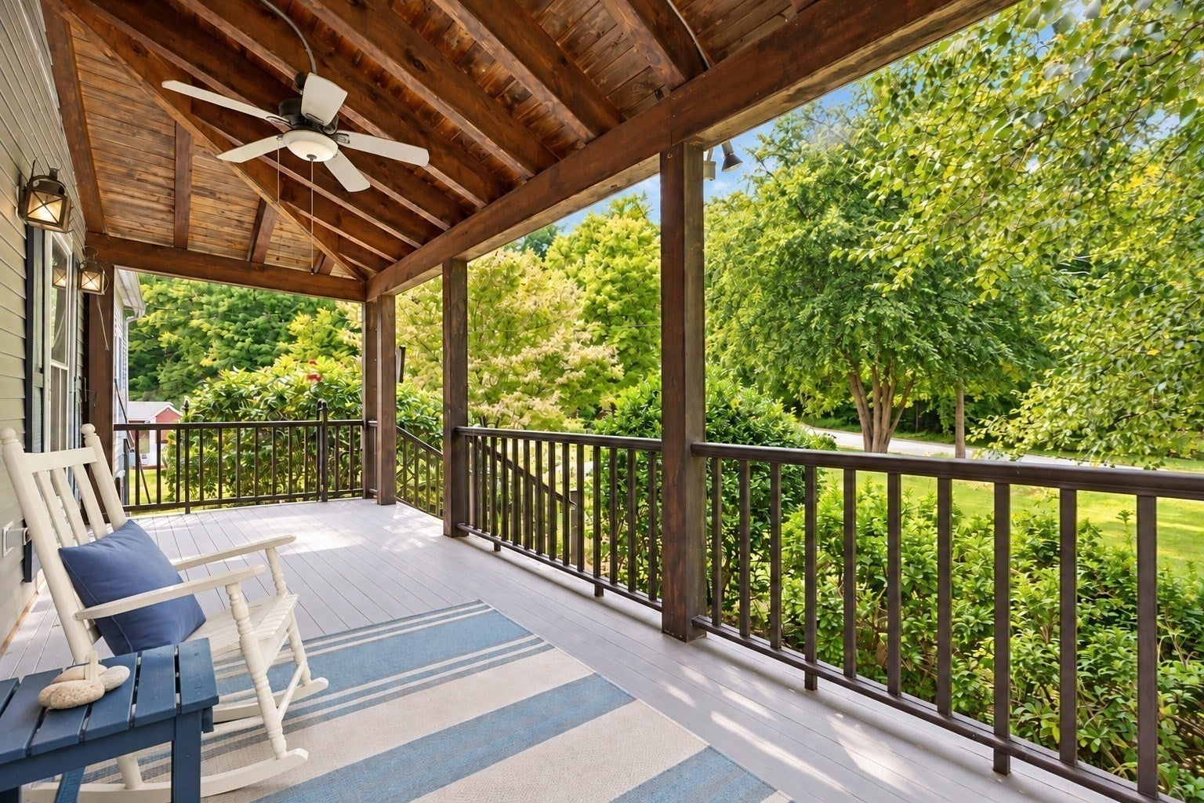
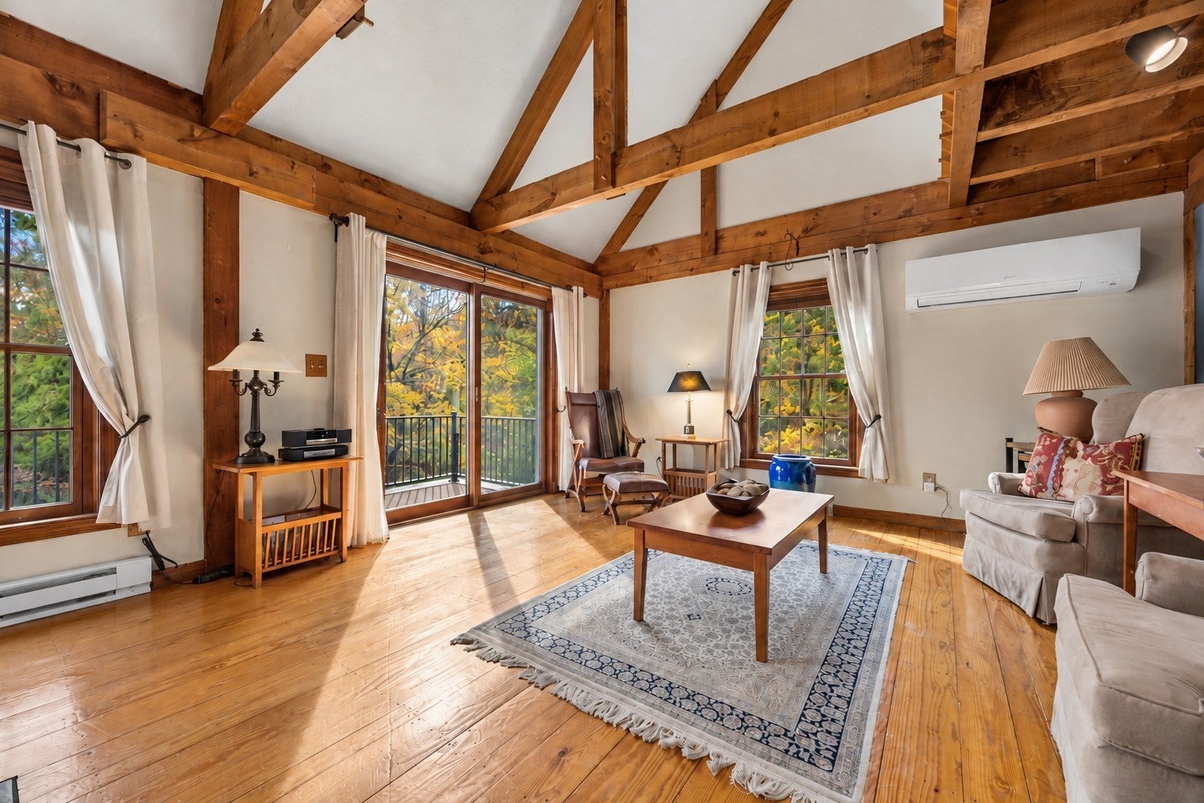
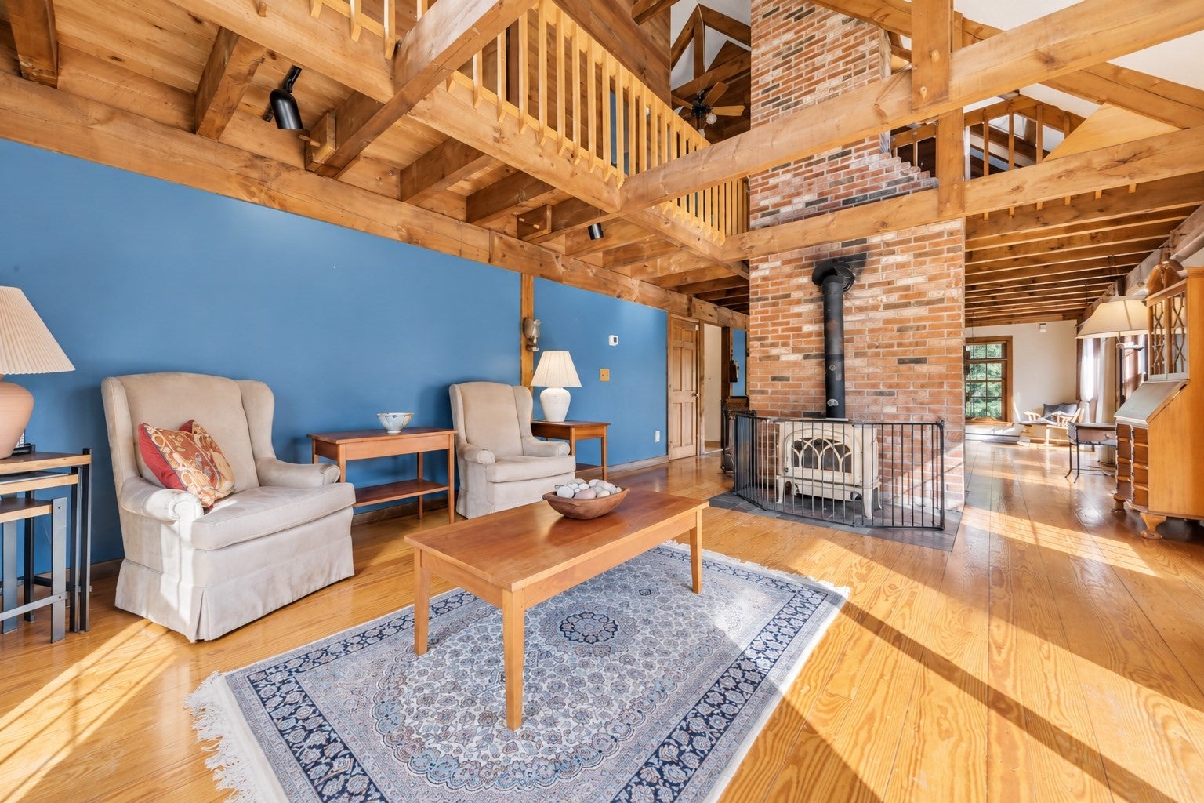
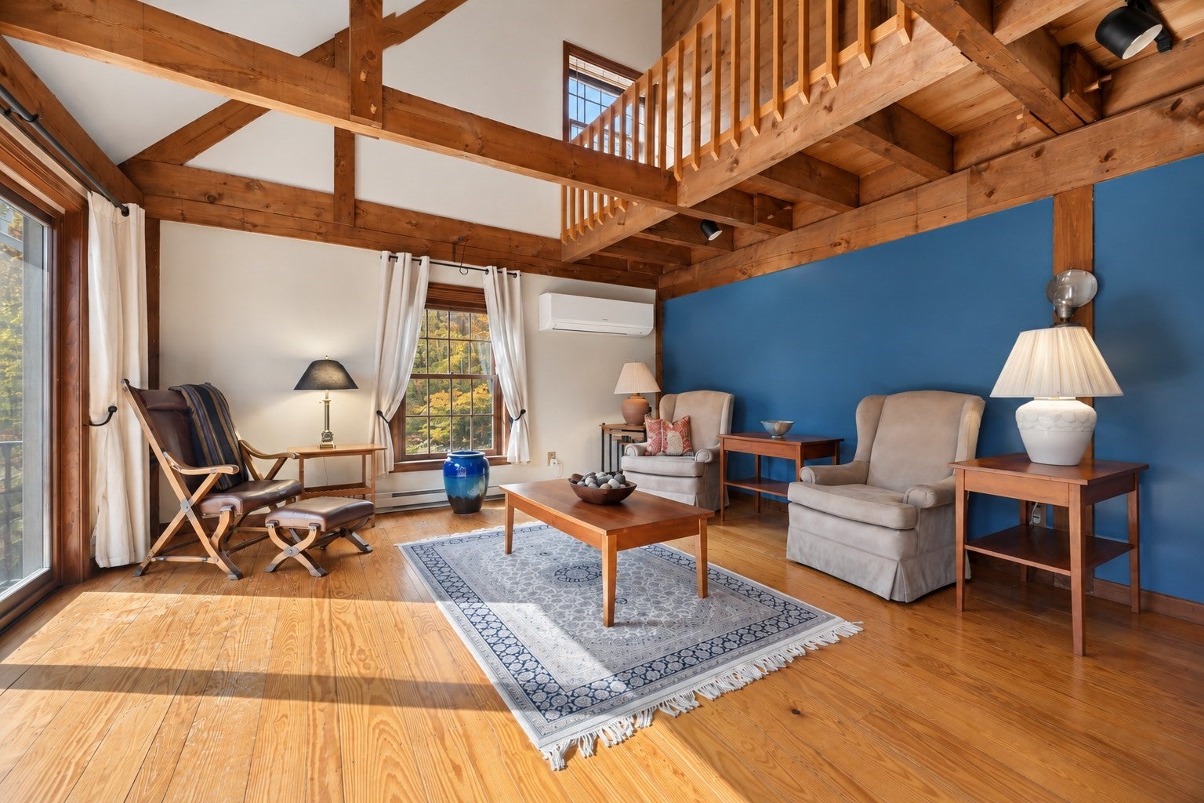
Enter an interest rate to see your estimated monthly payment.Welcome to 425 Howard Street! This distinctive 9-room post-and-beam Cape-style home offers a wonderful blend of rustic charm, architectural character, and modern comforts, beautifully situated on 4.58 picturesque acres. Featuring 4 bedrooms, 2 full baths, 2 half baths, and over 2,500 sq. ft. of living space, this unique home showcases exposed wood beams, vaulted ceilings, and beautiful hardwood floors. The dramatic living room features a soaring cathedral ceiling, wood stove, recessed lighting, and an open balcony overlooking the space below. The spacious dining room features a fireplace, exposed beams, hardwood floors, abundant natural light, with a slider leading to the deck - perfect for entertaining. The kitchen offers granite countertops, custom cabinetry, heated floors and a dining area with convenient access to the front porch. The first-floor primary suite features hardwood floors and double closets. The beautifully remodeled private bath has a custom-tiled shower and heated floors. The second floor offers three additional bedrooms, a full bath, and an open balcony overlooking the living area. The finished walkout lower level provides additional living space with a spacious family room, pellet stove, half bath, and laundry area. Step outside and discover your own private backyard retreat! Enjoy summer days by the heated inground pool, relax in the hot tub, or entertain on the expansive composite deck and patio. A charming covered porch with ceiling fans offers a peaceful place to unwind while overlooking the beautiful grounds. Additional highlights include seller-owned solar panels, updated electrical panels, a backup generator, two storage sheds, Hardie board siding, and a two-car garage with newer doors. Surrounded by mature trees and abundant birdlife, this exceptional property offers privacy, tranquility, and a peaceful country setting while remaining convenient to shopping, restaurants, schools, and major commuter routes. A truly special home offering timeless character, generous living space, and outstanding outdoor amenities!
| yesterday | Listing updated with changes from the MLS | |
| yesterday | Listing first seen on site |

The property listing data and information, or the Images, set forth herein were provided to MLS Property Information Network, Inc. from third party sources, including sellers, lessors, landlords, and public records, and were compiled by MLS Property Information Network, Inc. The property listing data and information, and the Images, are for the personal, non-commercial use of consumers having a good faith interest in purchasing, leasing or renting listed properties of the type displayed to them and may not be used for any purpose other than to identify prospective properties which such consumers may have a good faith interest in purchasing, leasing or renting. MLS Property Information Network, Inc. and its subscribers disclaim any and all representations and warranties as to the accuracy of the property listing data and information, or as to the accuracy of any of the Images, set forth herein.
Last checked 2026-10-24 11:12 PM UTC