

116 Victoria LaneMarlborough, MA 01752
Mortgage Calculator
Monthly Payment (Est.)
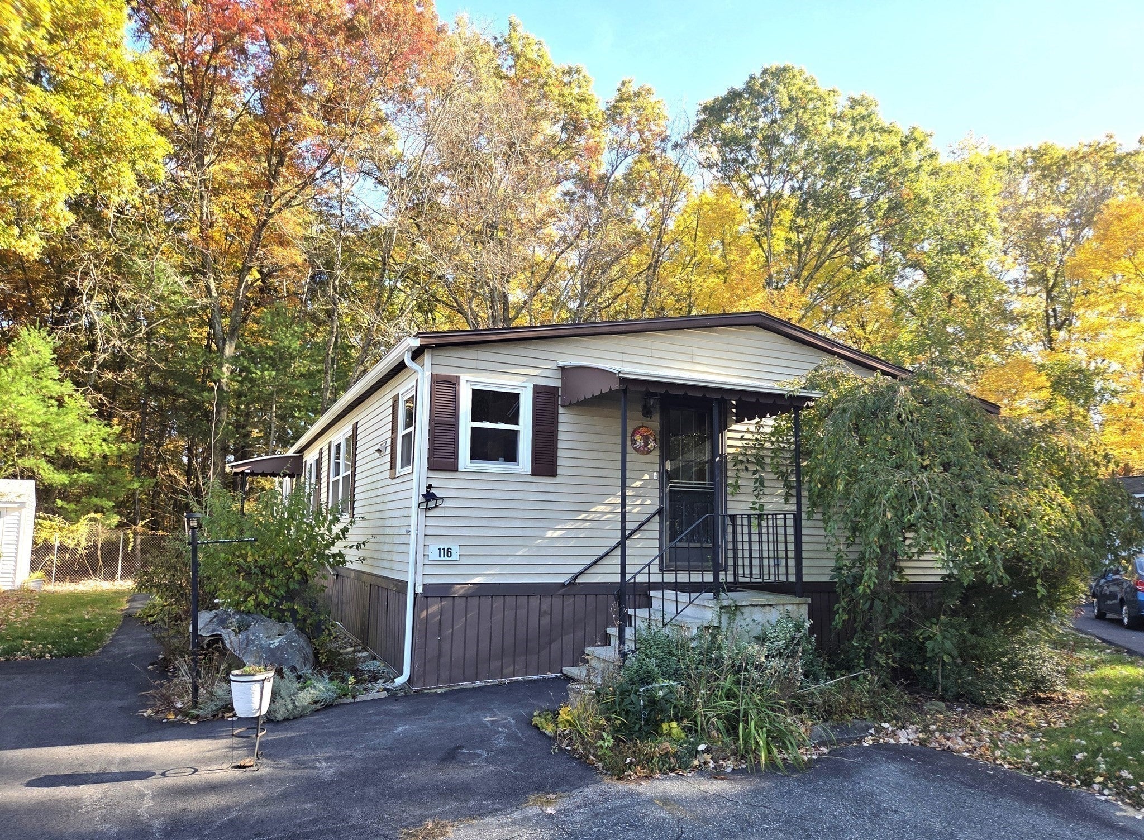
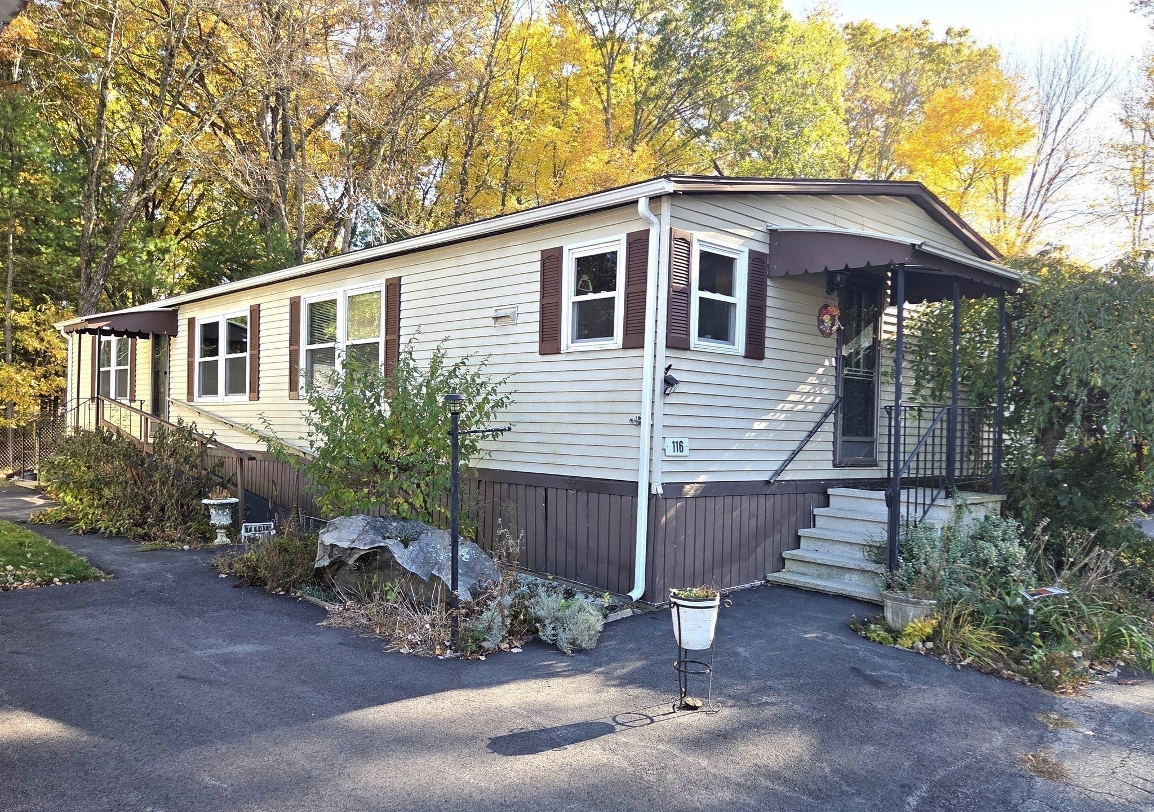
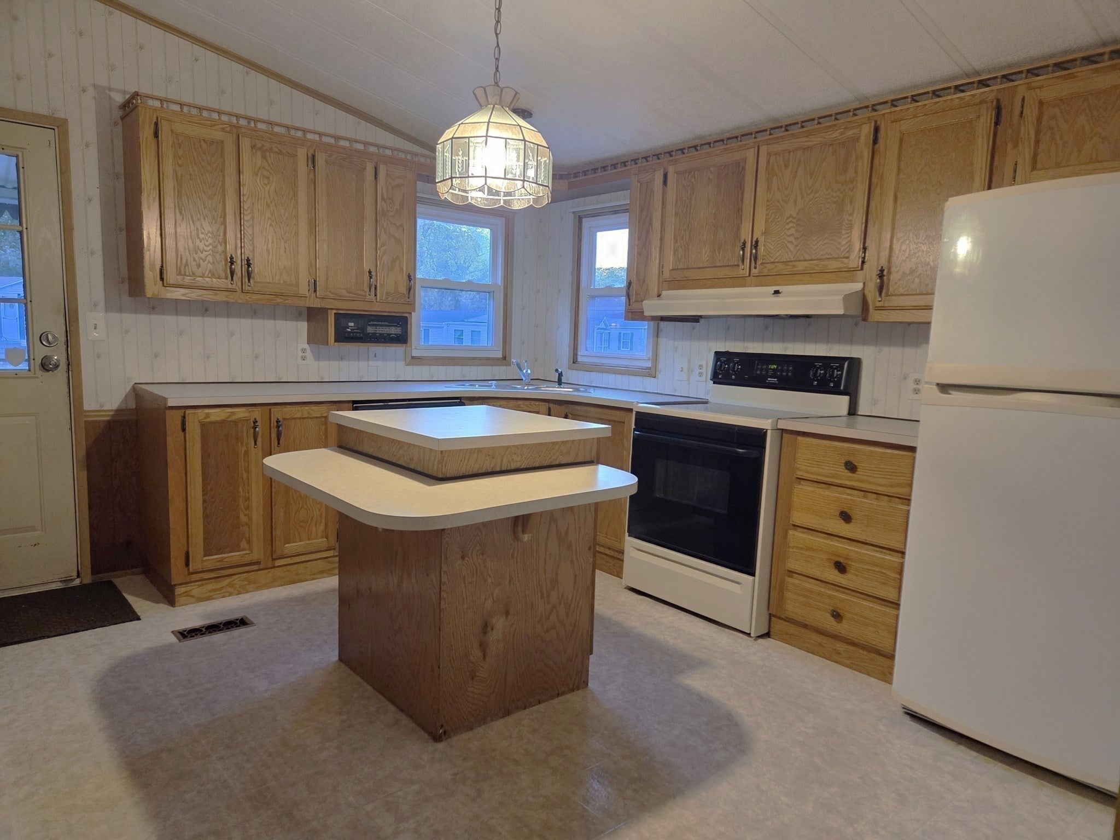
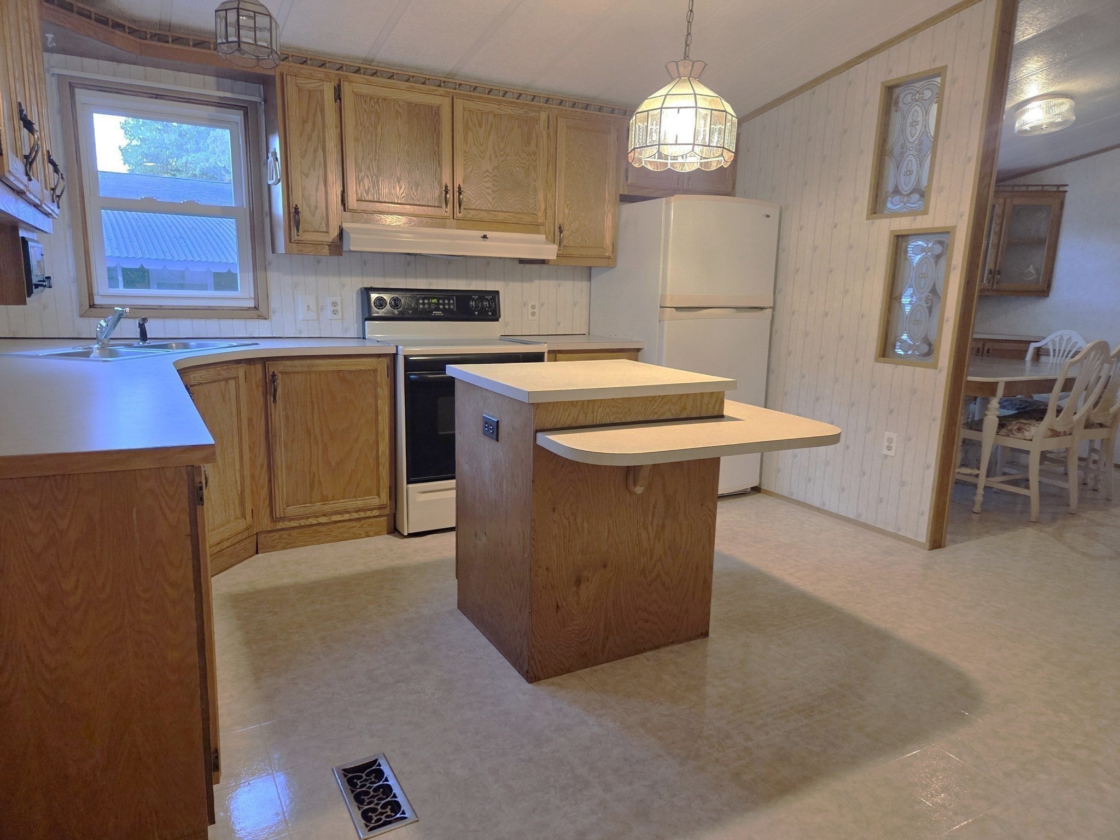
Enter an interest rate to see your estimated monthly payment.Popular Jo Len Village, a 55+ adults only community is the setting for this beautiful 1400 sq ft double wide mobile home. Cabinet packed kitchen with center island open to entertainment size living room-formal dining room with built in cabinets-3 spacious bedrooms w/walk-in closets-2 full bathrooms-sunsplashed three season porch. Gas heat-central AC-vinyl replacement windows-brand new laminate floors. Oversize storage shed with electricity. Easy access to major routes-downtown dining-shopping-entertainment. Minutes to Memorial Beach and Marlborough Country Club. $985 monthly park fee includes taxes/trash/water/sewer/lot rent. Potential Buyers must obtain park membership approval. Good credit-references-proof of ability to pay the monthly fee are required. This desirable east side adult community has it's own pond and clubhouse with lots of opportunities to get involved. Perfect condo alternative. A must see!
| 2 hours ago | Listing updated with changes from the MLS | |
| yesterday | Listing first seen on site |

The property listing data and information, or the Images, set forth herein were provided to MLS Property Information Network, Inc. from third party sources, including sellers, lessors, landlords, and public records, and were compiled by MLS Property Information Network, Inc. The property listing data and information, and the Images, are for the personal, non-commercial use of consumers having a good faith interest in purchasing, leasing or renting listed properties of the type displayed to them and may not be used for any purpose other than to identify prospective properties which such consumers may have a good faith interest in purchasing, leasing or renting. MLS Property Information Network, Inc. and its subscribers disclaim any and all representations and warranties as to the accuracy of the property listing data and information, or as to the accuracy of any of the Images, set forth herein.
Last checked 2026-10-24 09:15 PM UTC