

48 Horne Way 48Millbury, MA 01527

Mortgage Calculator
Monthly Payment (Est.)
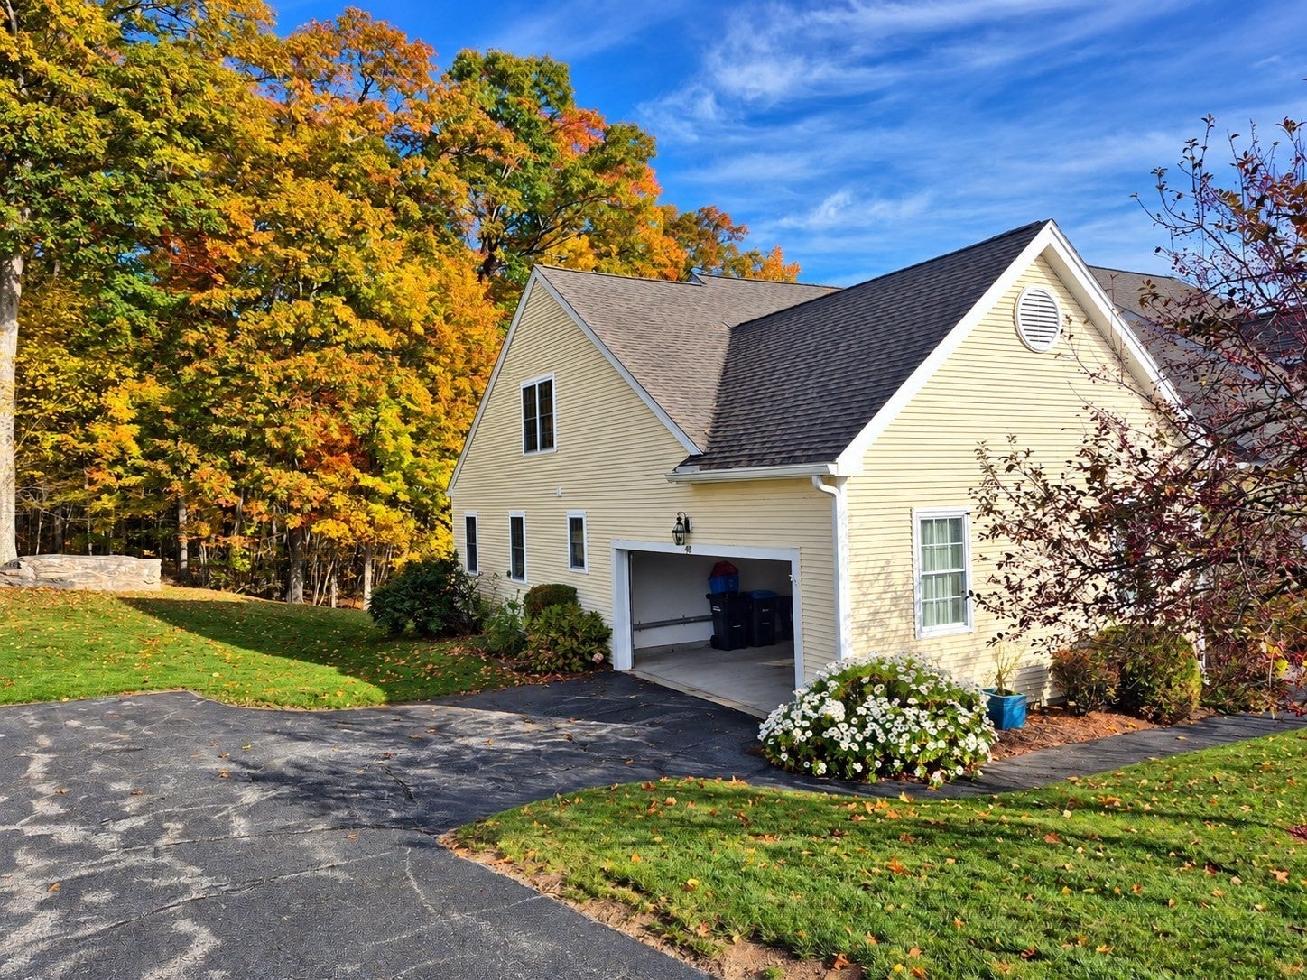
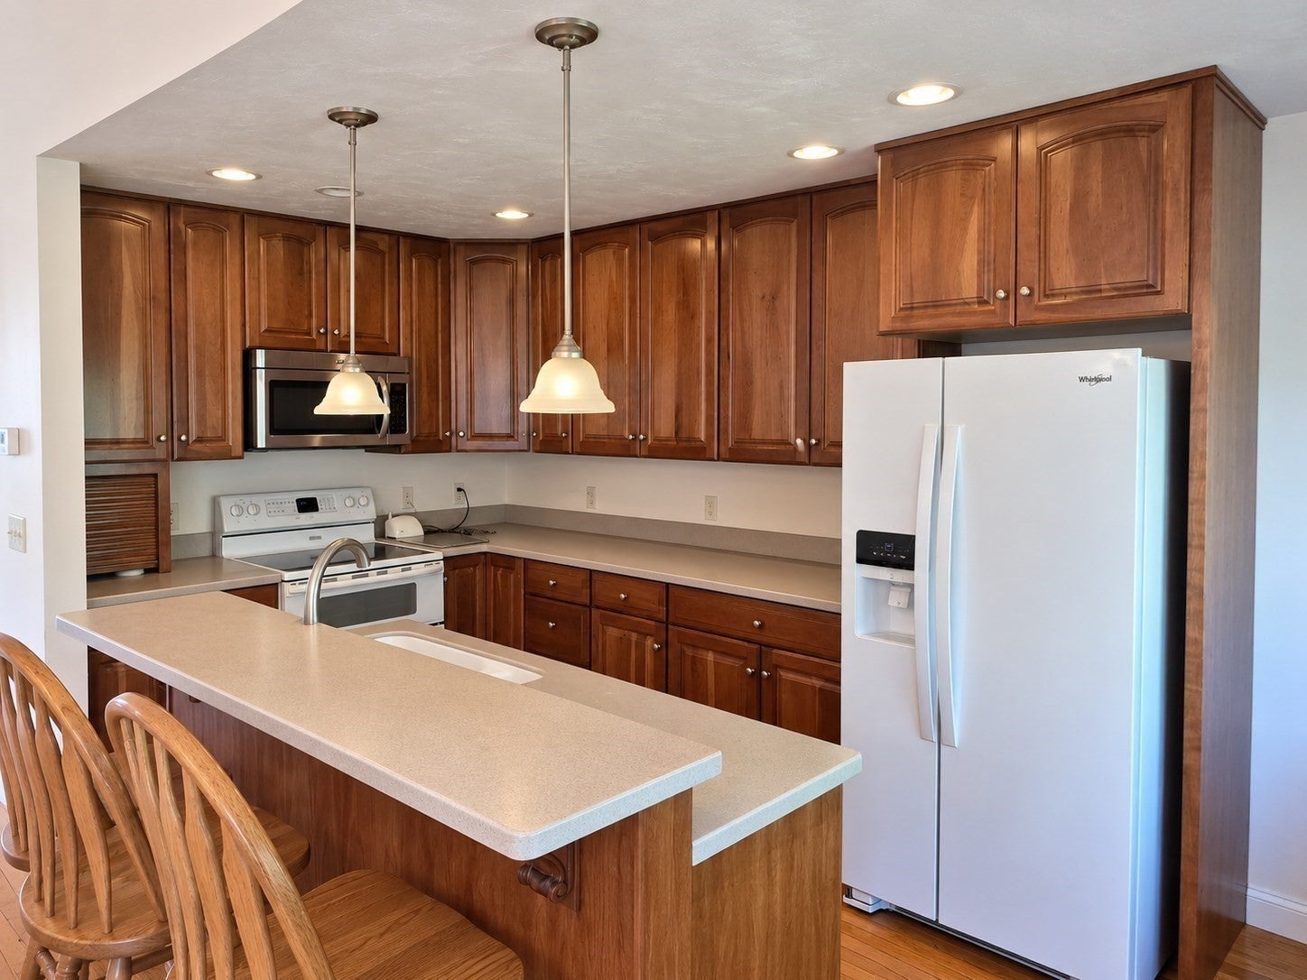
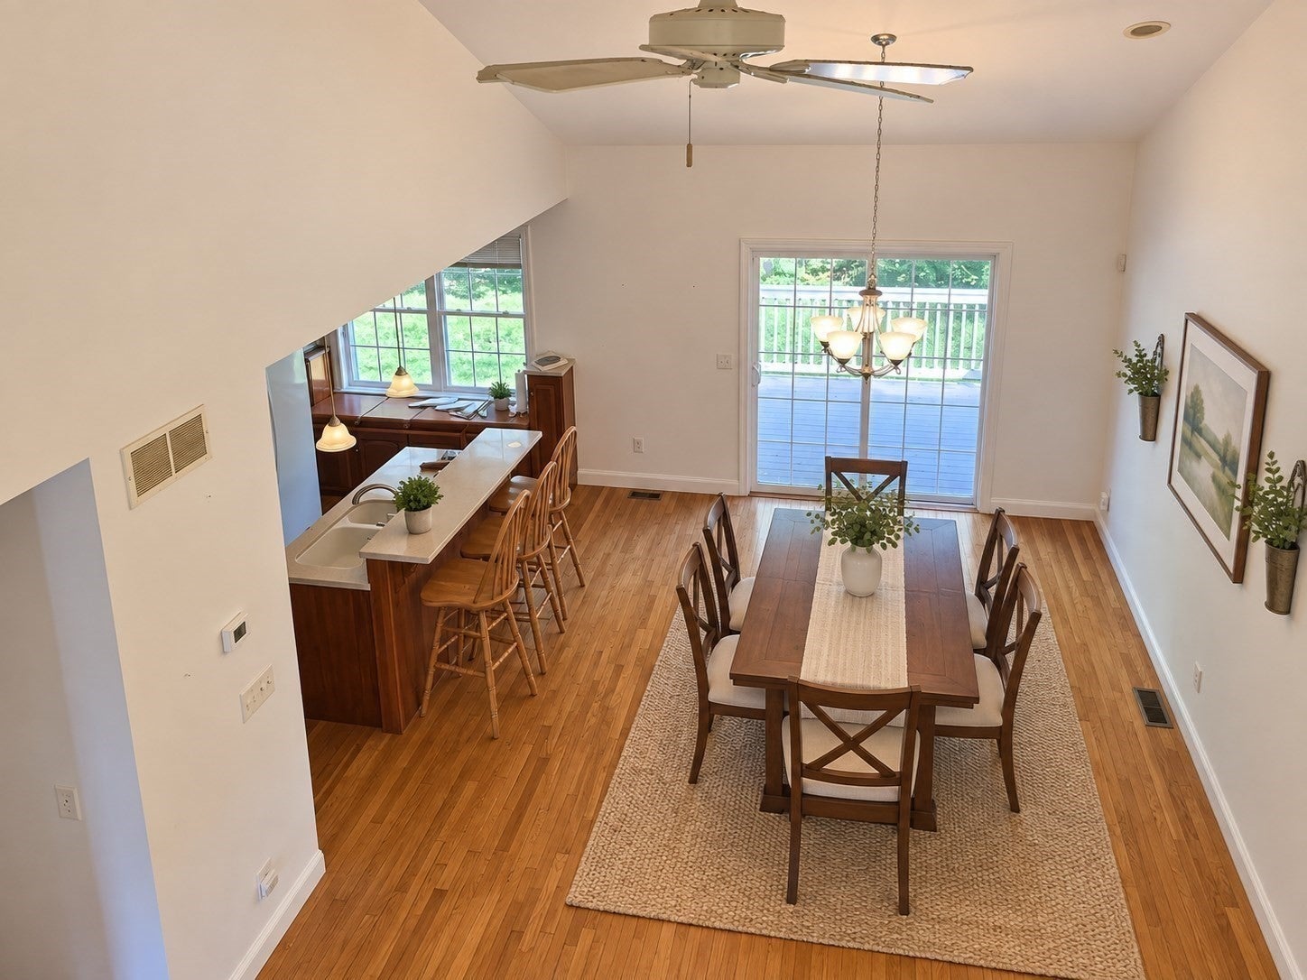
Enter an interest rate to see your estimated monthly payment.***Rare Opportunity at Brierly Pond! Very Desirable END Unit Townhome in Millbury's 55+ Community!***Don't miss your chance to own this spacious 2 bedroom, 2.5 bath end unit townhome in the sought after Brierly Pond 55+ adult community in Millbury, MA. Offering a spacious, open-concept layout and comfortable living, this home is designed to suit your lifestyle.The first floor primary suite features a full bath and walk-in closet, providing the convenience of single level living.Upstairs you'll find an additional bedroom, full bath and versatile loft area.The full basement offers abundant storage and exciting possibilities for future expansion.A two car garage plus two additional off street parking spaces, provide plenty of room for vehicles and guests. Enjoy the convenience of an ideal location just minutes from Mass Pike, Routes 290 and 146 and The Shoppes at Blackstone Valley offering an array of shopping, dining and entertainment options.The on-site clubhouse provides a welcoming place to connect with neighbors, enjoy community activities, or host special gatherings with the available rental space.End units in this desirable community rarely become available- don't miss this exceptional opportunity to make Brierly Pond your next home!
| 16 hours ago | Listing updated with changes from the MLS | |
| yesterday | Listing first seen on site |

The property listing data and information, or the Images, set forth herein were provided to MLS Property Information Network, Inc. from third party sources, including sellers, lessors, landlords, and public records, and were compiled by MLS Property Information Network, Inc. The property listing data and information, and the Images, are for the personal, non-commercial use of consumers having a good faith interest in purchasing, leasing or renting listed properties of the type displayed to them and may not be used for any purpose other than to identify prospective properties which such consumers may have a good faith interest in purchasing, leasing or renting. MLS Property Information Network, Inc. and its subscribers disclaim any and all representations and warranties as to the accuracy of the property listing data and information, or as to the accuracy of any of the Images, set forth herein.
Last checked 2026-10-24 11:07 PM UTC