

Save
Ask
Tour
Hide
$2,700
14 Days On Site
40 Cliff Street Unit 2Rockland, MA 02370
For Rent|Apartment|Active
2
Beds
1
Total Bath
1
Full Bath
800
SqFt
$3
/SqFt
1860
Built
County:
Plymouth


Save
Ask
Tour
Hide
Mortgage Calculator
Monthly Payment (Est.)
Enter an interest rate to see your estimated monthly payment.Calculator powered by Showcase IDX, a Constellation1 Company. Copyright ©2026 Information is deemed reliable but not guaranteed.
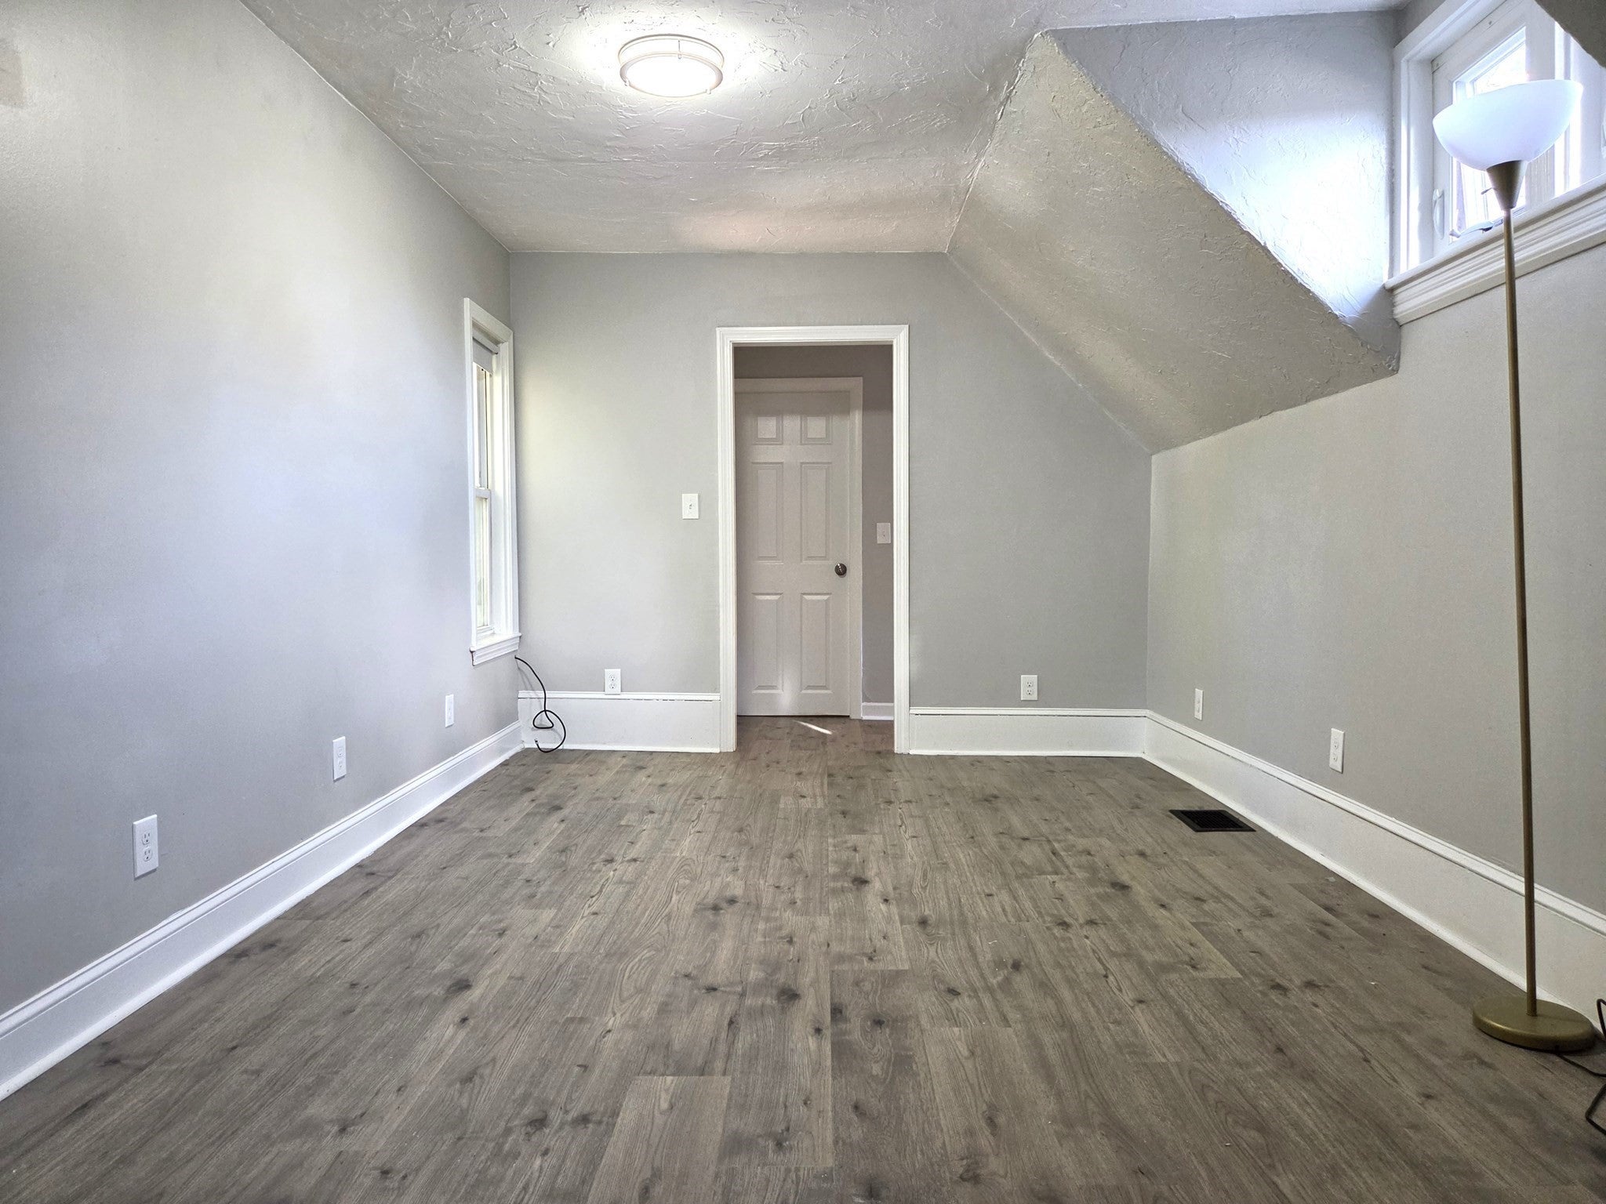
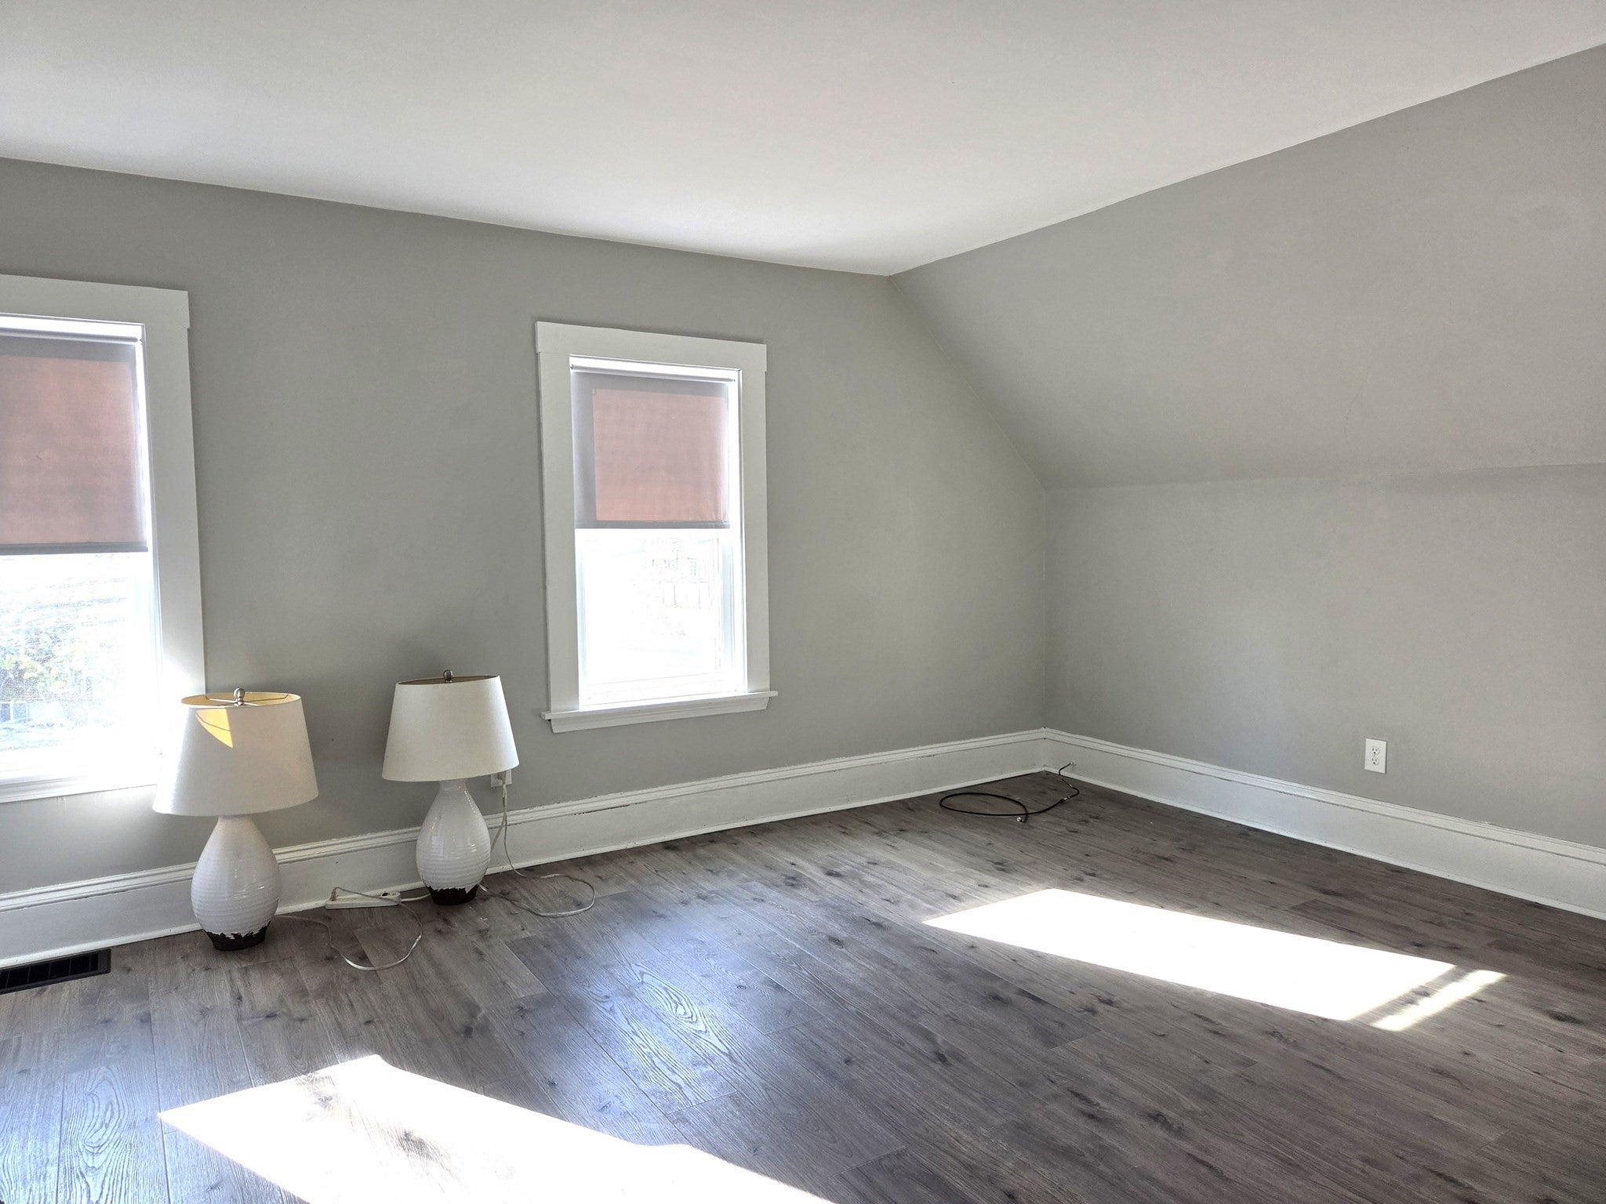
Welcome Home to Rockland! Check out this second floor, two bed, 1 bath apartment, and an eat-in kitchen apartment. This rental is located on a side street, with off-street parking and close to Rockland Center and all its amenities. This unit has been updated with brand new flooring, freshly painted, new light fixtures, new stove and refrigerator and a new storm door at the entrance. Enjoy the outdoors with the large backyard.
Save
Ask
Tour
Hide
Listing Snapshot
Price
$2,700
Days On Site
14 Days
Bedrooms
2
Inside Area (SqFt)
800 sqft
Total Baths
1
Full Baths
1
Partial Baths
N/A
Lot Size
N/A
Year Built
1860
MLS Number
73594610
Status
Active
Property Tax
N/A
HOA/Condo/Coop Fees
N/A
Sq Ft Source
Other
Friends & Family
Recent Activity
| 2 weeks ago | Listing updated with changes from the MLS | |
| 2 weeks ago | Listing first seen on site |
General Features
Disclosures
FurnitureA/C UnitsLamps for Tenant's useLandlord will not repair or replace.
Parking Spaces
2
Pets
No
Property Sub Type
Apartment
SqFt Above
800
SqFt Total
800
Interior Features
Appliances
RangeRefrigerator
Cooling
Heating
Natural GasForced Air
Interior
Walk-In Closet(s)
Bathroom 1
Dimensions - 8x7Level - SecondArea - 56
Bedroom 2
Dimensions - 12x10Level - SecondArea - 120
Kitchen
Dimensions - 18x11Level - SecondArea - 198
Living Room
Dimensions - 17x10Level - SecondArea - 170
Master Bedroom
Dimensions - 16x13Level - SecondArea - 208
Save
Ask
Tour
Hide
Community Features
Community Features
ParkGolf
Schools
School District
Unknown
Elementary School
Jefferson
Middle School
John W. Rogers
High School
Rockland High
Listing courtesy of Suzanne O'Leary of Germaine Realty LLC

The property listing data and information, or the Images, set forth herein were provided to MLS Property Information Network, Inc. from third party sources, including sellers, lessors, landlords, and public records, and were compiled by MLS Property Information Network, Inc. The property listing data and information, and the Images, are for the personal, non-commercial use of consumers having a good faith interest in purchasing, leasing or renting listed properties of the type displayed to them and may not be used for any purpose other than to identify prospective properties which such consumers may have a good faith interest in purchasing, leasing or renting. MLS Property Information Network, Inc. and its subscribers disclaim any and all representations and warranties as to the accuracy of the property listing data and information, or as to the accuracy of any of the Images, set forth herein.
Last checked 2026-11-06 09:22 PM UTC
The property listing data and information, or the Images, set forth herein were provided to MLS Property Information Network, Inc. from third party sources, including sellers, lessors, landlords, and public records, and were compiled by MLS Property Information Network, Inc. The property listing data and information, and the Images, are for the personal, non-commercial use of consumers having a good faith interest in purchasing, leasing or renting listed properties of the type displayed to them and may not be used for any purpose other than to identify prospective properties which such consumers may have a good faith interest in purchasing, leasing or renting. MLS Property Information Network, Inc. and its subscribers disclaim any and all representations and warranties as to the accuracy of the property listing data and information, or as to the accuracy of any of the Images, set forth herein.
Last checked 2026-11-06 09:22 PM UTC
Neighborhood & Commute
Source: Walkscore
Save
Ask
Tour
Hide