

Tadmuck Meadows14 Bandon Circle 14Westford, MA 01886
Mortgage Calculator
Monthly Payment (Est.)
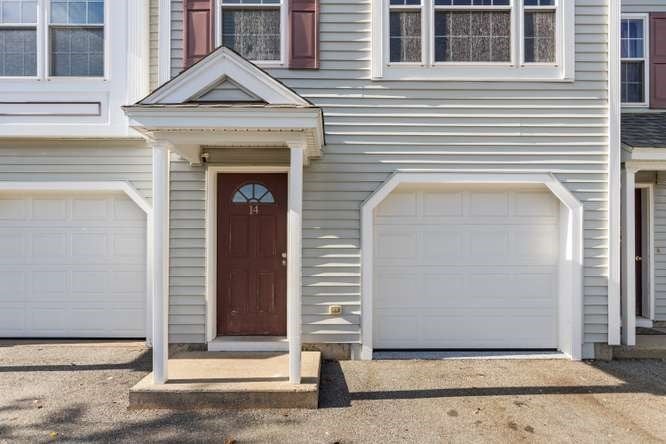
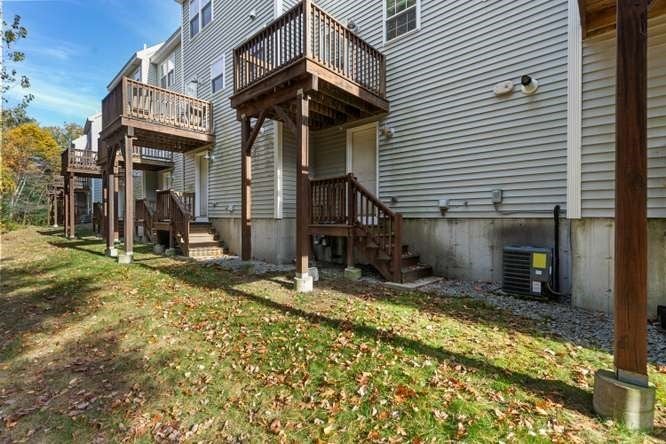
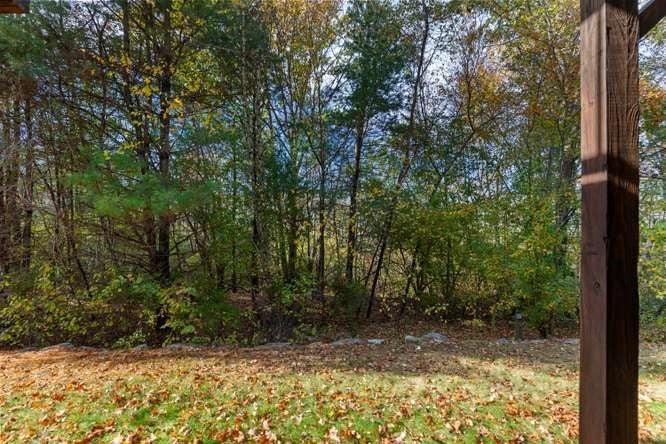
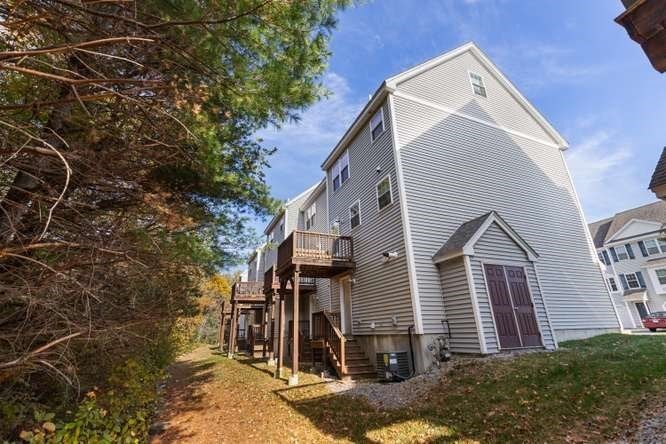
Enter an interest rate to see your estimated monthly payment.A rare opportunity in Westford’s desirable Tadmuck Meadows community, this stylish townhouse condominium offers more than 1,400 square feet of well-designed living space. Built in 2013, it features an open floor plan connecting the kitchen, dining area, and spacious living room. The home includes two generously sized bedrooms, a large loft, and 1.5 bathrooms. The kitchen is appointed with granite countertops, stainless steel appliances, abundant wood cabinetry, and a convenient dining area. It opens to a bright family room and a deck overlooking the wooded backyard—an ideal setting for relaxing, entertaining, or enjoying morning coffee. Fresh paint, hardwood floors throughout, and wall-to-wall carpeting in the bedrooms add comfort and style. Approximately 300 additional square feet, on the ground level, off the recently refurbished garage provides extra storage and in-unit laundry. Conveniently located near shopping, restaurants, and medical facilities, with easy access to Routes 495 and 3. Enroll the kids in Westford’s top-rated schools!
| 3 days ago | Listing updated with changes from the MLS | |
| 2 weeks ago | Listing first seen on site |

The property listing data and information, or the Images, set forth herein were provided to MLS Property Information Network, Inc. from third party sources, including sellers, lessors, landlords, and public records, and were compiled by MLS Property Information Network, Inc. The property listing data and information, and the Images, are for the personal, non-commercial use of consumers having a good faith interest in purchasing, leasing or renting listed properties of the type displayed to them and may not be used for any purpose other than to identify prospective properties which such consumers may have a good faith interest in purchasing, leasing or renting. MLS Property Information Network, Inc. and its subscribers disclaim any and all representations and warranties as to the accuracy of the property listing data and information, or as to the accuracy of any of the Images, set forth herein.
Last checked 2026-11-06 08:35 AM UTC