

Harvard Ridge - Dudley Building196 Swanson Rd 509Boxborough, MA 01719
Mortgage Calculator
Monthly Payment (Est.)
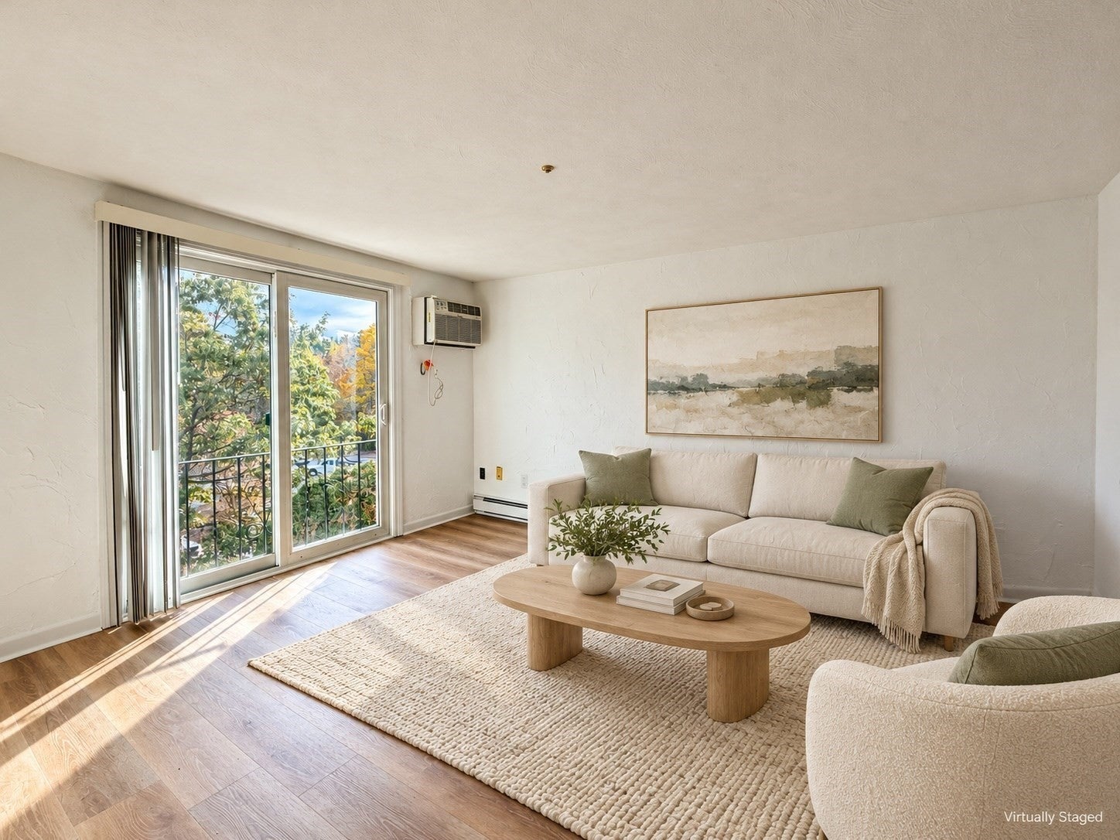
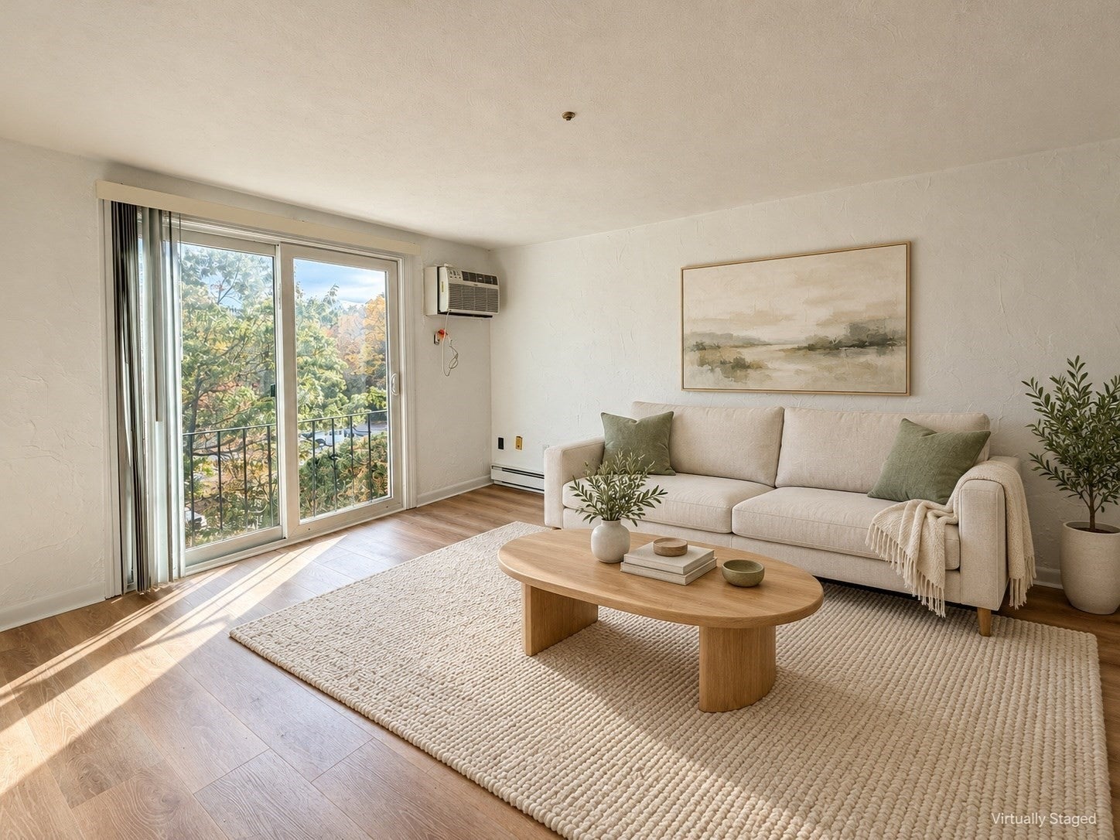
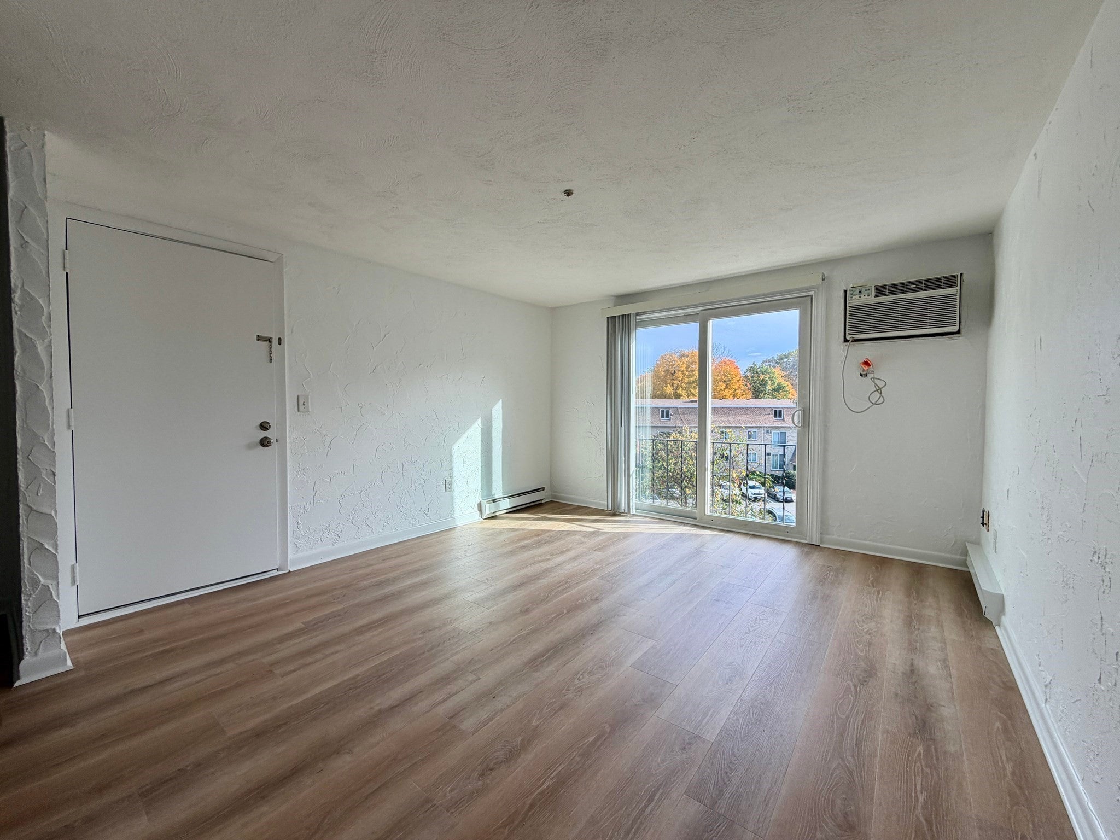
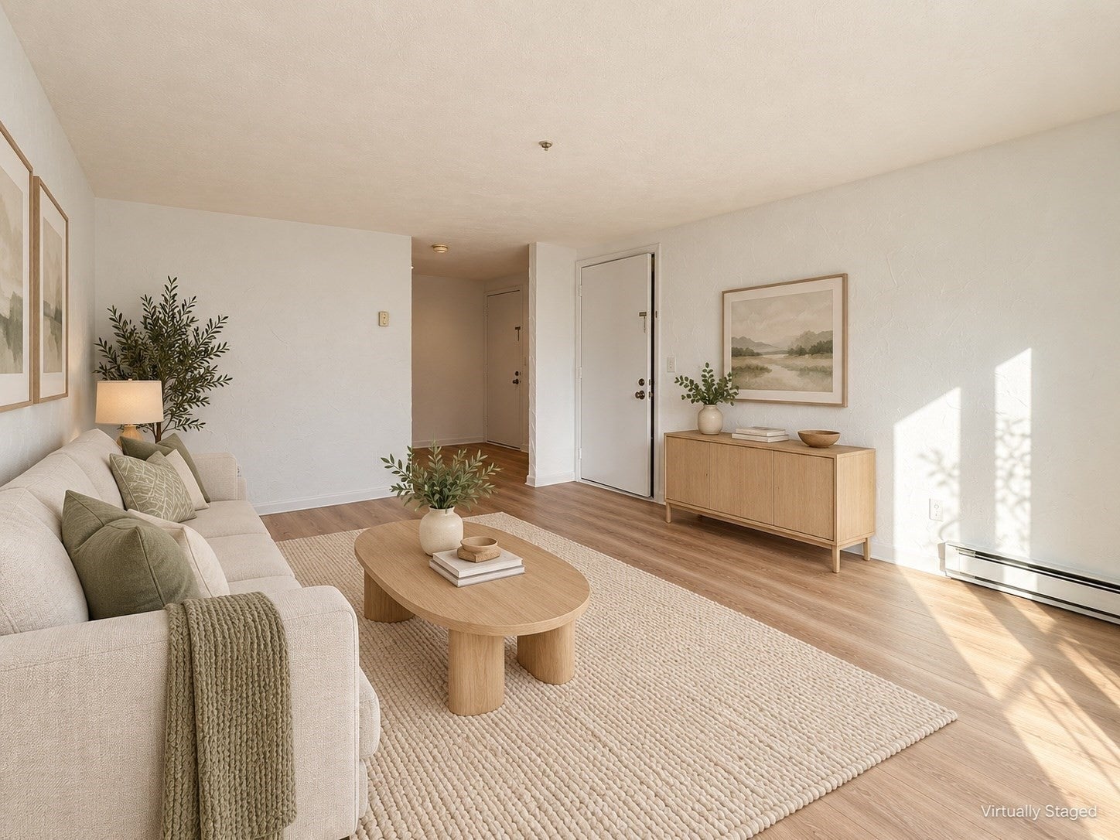
Enter an interest rate to see your estimated monthly payment.Beautifully updated, this top-floor condo has no neighbors above, and its corner location offers extra windows that bring in more natural light. This inviting one-bedroom condo features updated windows, fresh interior paint, and new luxury vinyl plank flooring throughout the living room, hallway, and bedroom. The updated kitchen pairs white cabinetry with stainless steel appliances and wood-look plank tile flooring, while the refreshed bathroom offers a crisp white palette and coordinating plank tile. Natural light fills the spacious living room through an updated sliding glass door. A separate dining area offers flexibility for meals, a home office, or a welcoming entry space, and generous closet space keeps everyday essentials neatly tucked away. Laundry facilities are conveniently located on the building’s lower level. Enjoy nearby conservation land and trails, easy access to I-495, Route 111, and area commuter rail stations, plus shopping, dining, and movies at The Point in Littleton. Nearby apple orchards add a welcome taste of New England charm!
| 4 days ago | Listing updated with changes from the MLS | |
| 3 weeks ago | Listing first seen on site |

The property listing data and information, or the Images, set forth herein were provided to MLS Property Information Network, Inc. from third party sources, including sellers, lessors, landlords, and public records, and were compiled by MLS Property Information Network, Inc. The property listing data and information, and the Images, are for the personal, non-commercial use of consumers having a good faith interest in purchasing, leasing or renting listed properties of the type displayed to them and may not be used for any purpose other than to identify prospective properties which such consumers may have a good faith interest in purchasing, leasing or renting. MLS Property Information Network, Inc. and its subscribers disclaim any and all representations and warranties as to the accuracy of the property listing data and information, or as to the accuracy of any of the Images, set forth herein.
Last checked 2026-11-16 01:18 AM UTC