

214 Meadows Edge 214Acton, MA 01718
Mortgage Calculator
Monthly Payment (Est.)
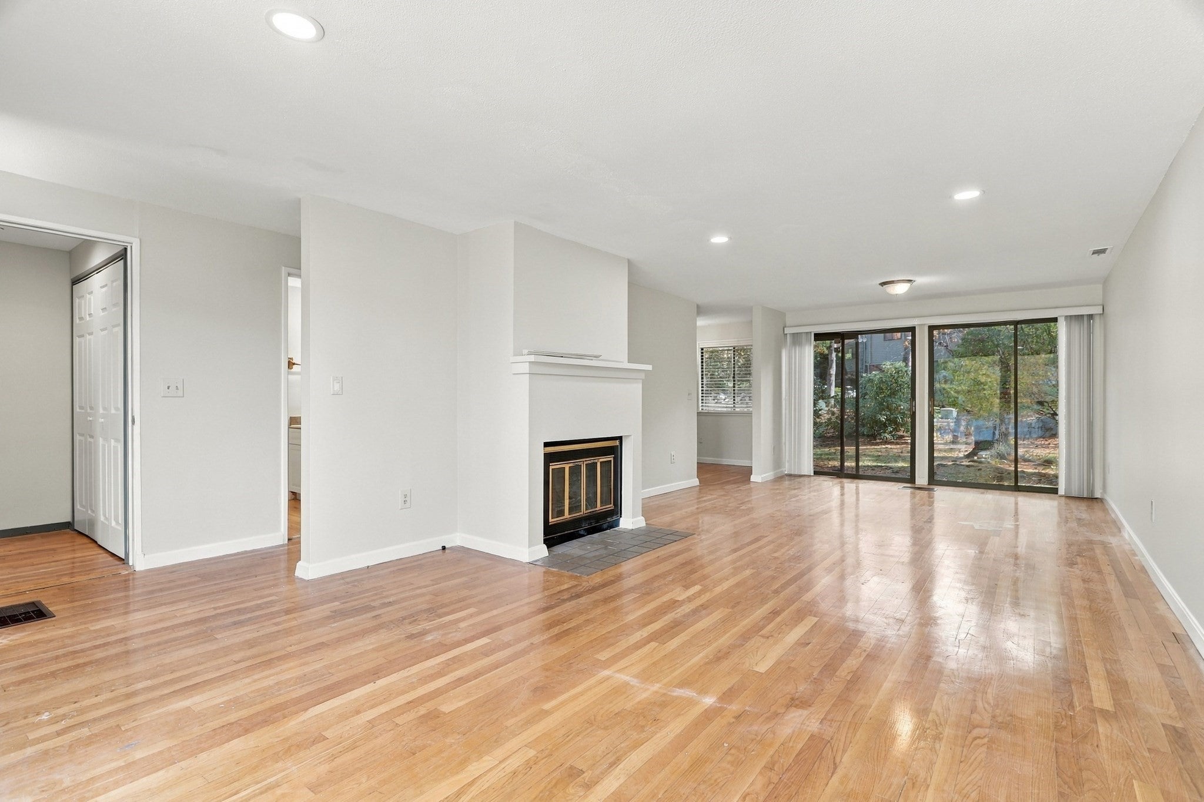
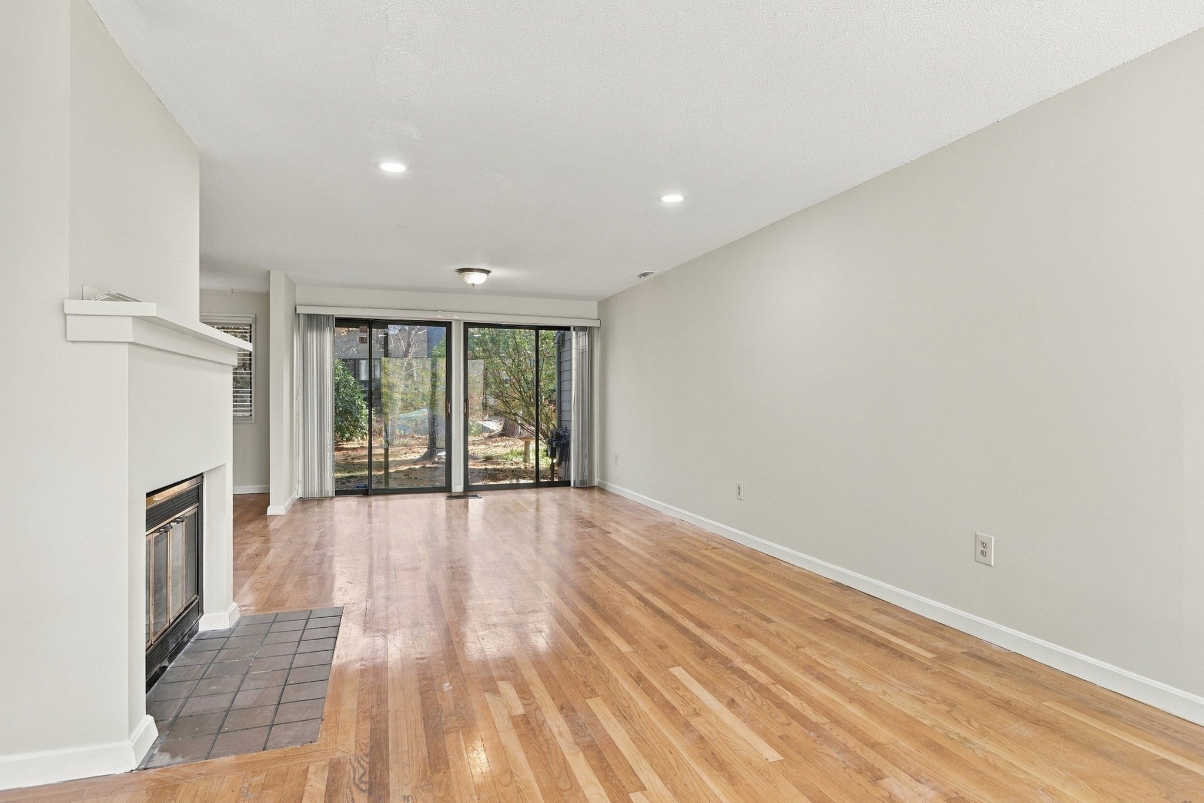
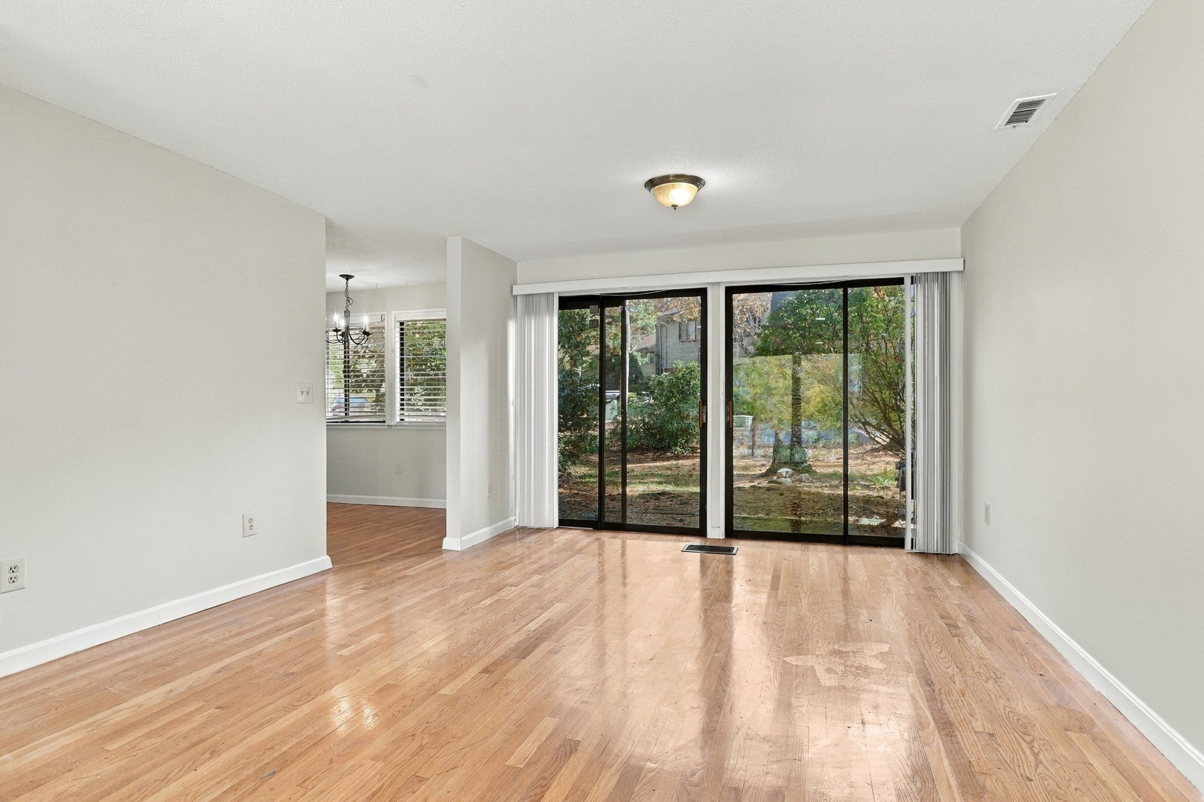
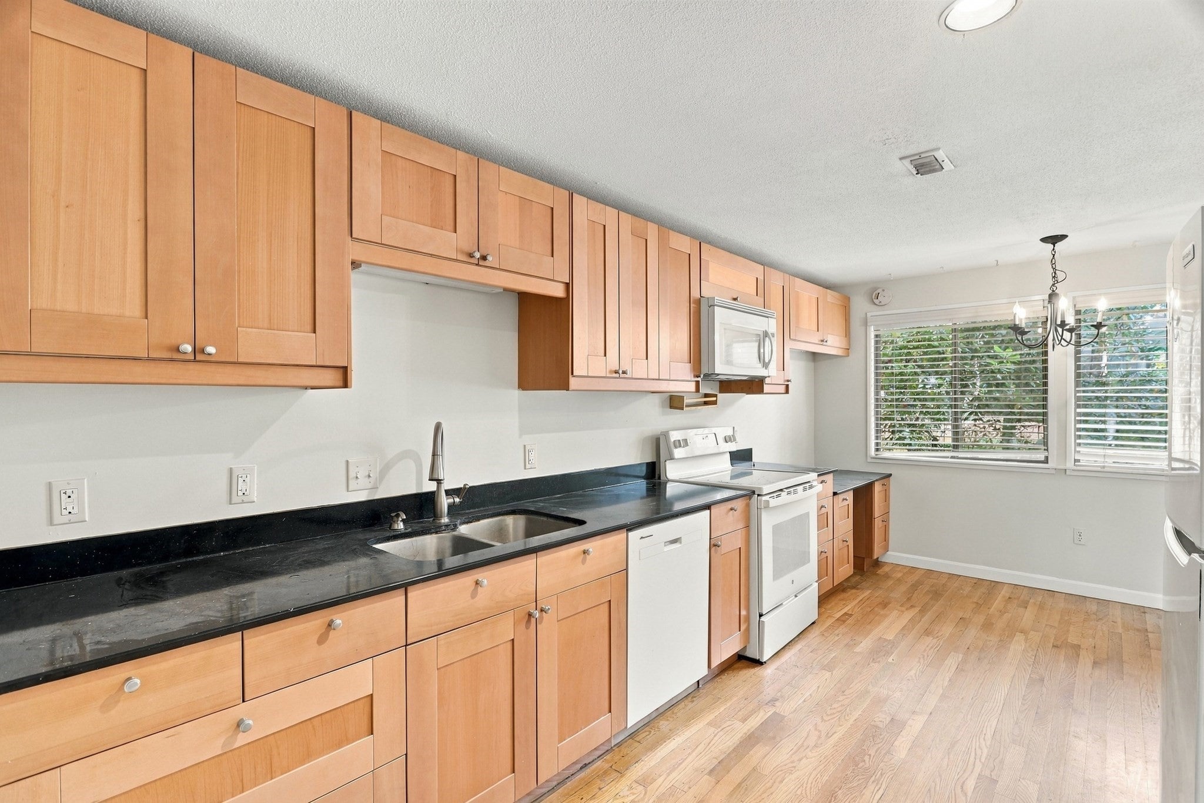
Enter an interest rate to see your estimated monthly payment.BEAUTIFUL POND VIEWS, FRESHLY PAINTED, AND READY TO MOVE IN! Spacious 3-bedroom, 2.5-bath Majorca-style home in the desirable Village of Nagog Woods. Gorgeous hardwood floors, abundant natural light, and a wonderful combination of space, comfort, and convenience. The impressive living room features a vaulted ceiling, fireplace, and a WALL OF WINDOWS overlooking Nagog Pond—a perfect setting to enjoy beautiful sunsets! The updated eat-in kitchen offers beechwood cabinetry, granite countertops, newer appliances, generous storage, and a comfortable dining area. Upstairs, the PRIMARY SUITE features a vaulted ceiling, double closets, and a private full bathroom with a shower. Two additional generously sized bedrooms and a full bathroom with skylights complete the upper level. The ground level offers a versatile den, laundry area, and convenient access to the one-car garage. Recent improvements include FRESH INTERIOR PAINT, NEW HEATING AND CENTRAL A/C, and newer kitchen appliances. Enjoy the Village of Nagog Woods lifestyle, with beautifully wooded grounds, open spaces, and exceptional community amenities, including on-site management, a clubhouse, fitness room, outdoor swimming pools, and year-round tennis. Conveniently located near NARA Park, the Bruce Freeman Rail Trail, Nashoba Valley Ski Area, Quail Ridge Golf Course, shopping, restaurants, and major commuting routes. Located in the highly regarded Acton-Boxborough School District. No smoking. Small pets considered on a case-by-case basis.
| yesterday | Listing updated with changes from the MLS | |
| yesterday | Status changed to Pending | |
| 2 weeks ago | Listing first seen on site |

The property listing data and information, or the Images, set forth herein were provided to MLS Property Information Network, Inc. from third party sources, including sellers, lessors, landlords, and public records, and were compiled by MLS Property Information Network, Inc. The property listing data and information, and the Images, are for the personal, non-commercial use of consumers having a good faith interest in purchasing, leasing or renting listed properties of the type displayed to them and may not be used for any purpose other than to identify prospective properties which such consumers may have a good faith interest in purchasing, leasing or renting. MLS Property Information Network, Inc. and its subscribers disclaim any and all representations and warranties as to the accuracy of the property listing data and information, or as to the accuracy of any of the Images, set forth herein.
Last checked 2026-11-06 06:35 AM UTC