

396 Baxters Neck RdBarnstable, MA 02648
Mortgage Calculator
Monthly Payment (Est.)
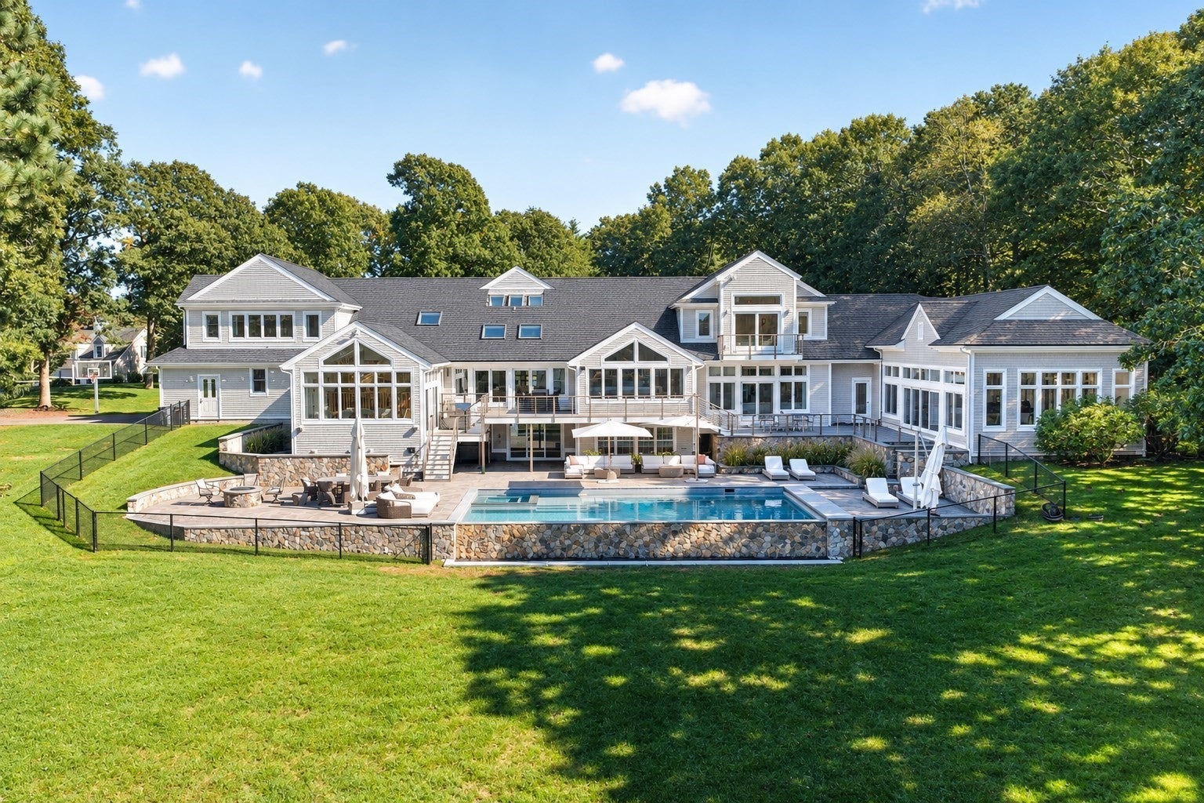
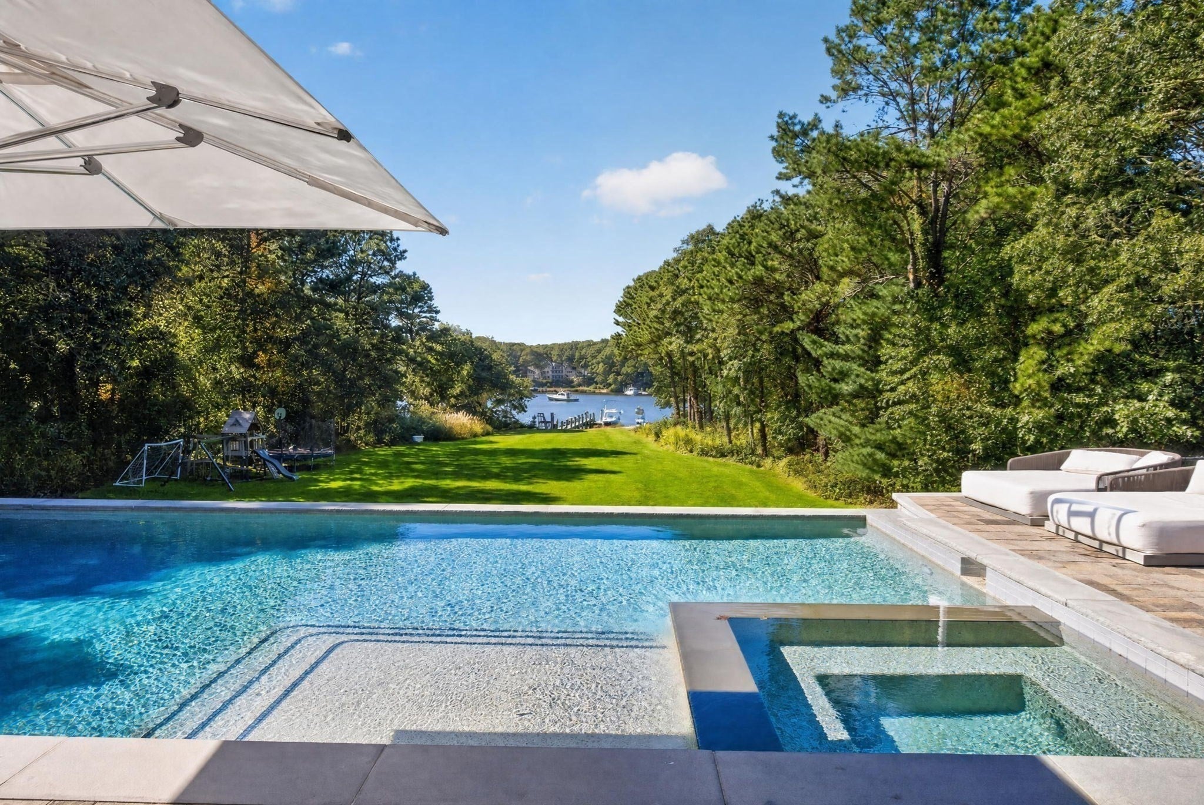
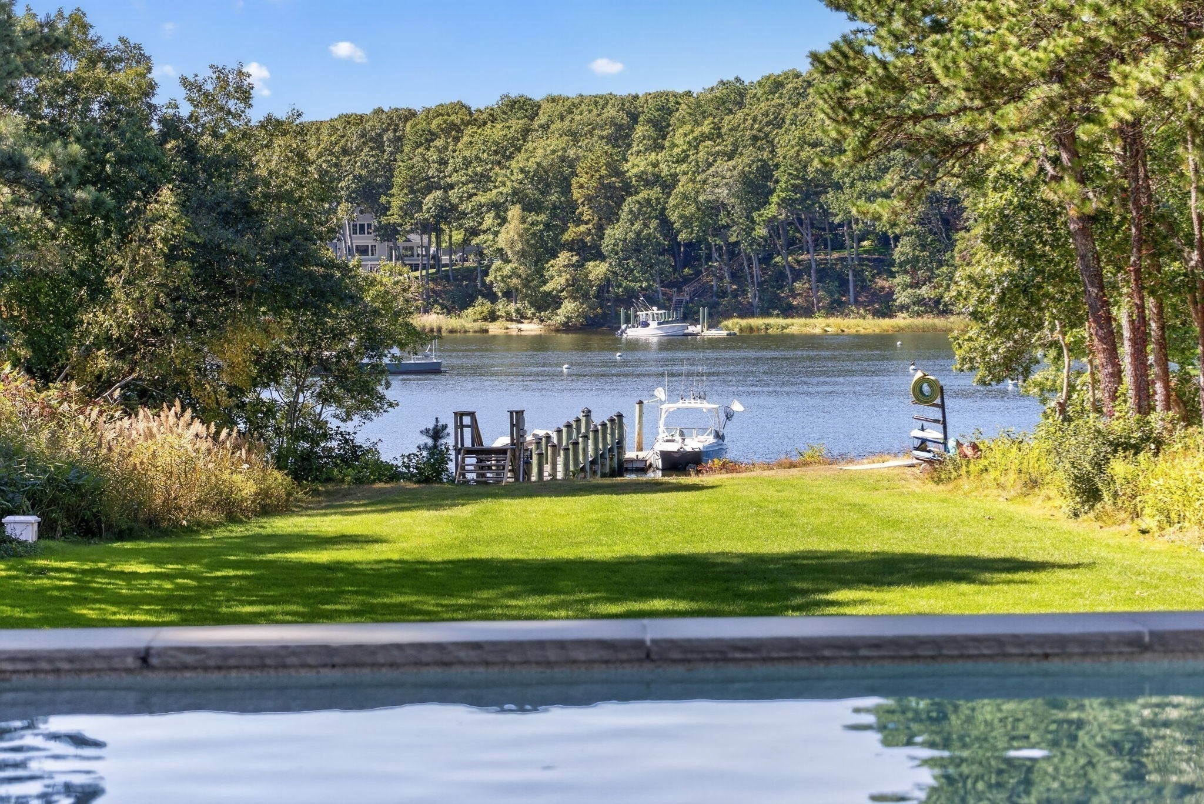
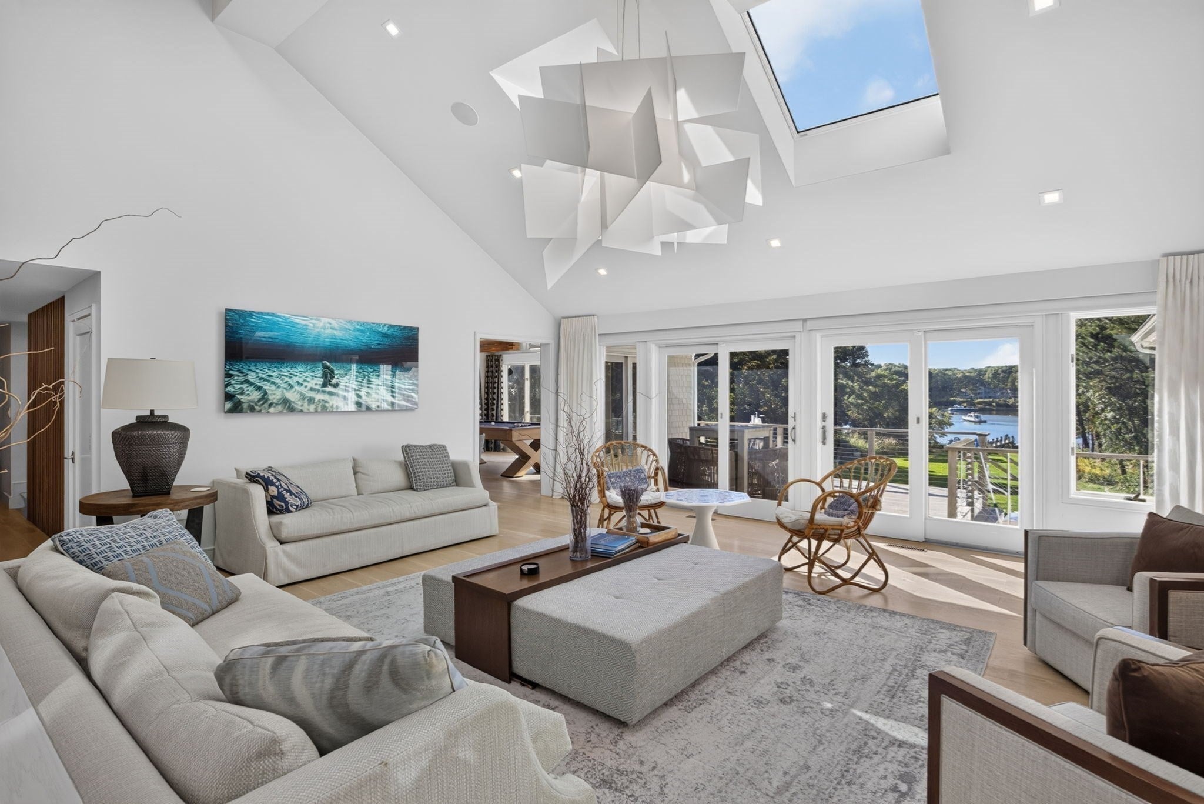
Enter an interest rate to see your estimated monthly payment.Set within the coveted Baxters Neck enclave, this exceptional waterfront estate home has been reimagined by architects and leading designers, with a thoughtful floorplan suited to both family living and grand entertaining. A dramatic two-story living room with a double-sided gas fireplace flows into a beautifully appointed chef’s kitchen and an expansive breakfast room with seating for 20. Walls of glass open to a private outdoor retreat featuring a heated pool, hot tub, stone patios, lush lawns and sweeping water views. A private dock on Prince Cove provides direct boating access to North Bay and Nantucket Sound beyond. Additional amenities include a luxury game room with access to outdoor decks, a media room, bunk room, indoor pool, spacious bedrooms, a dedicated home office and a three-car garage. This exceptional property is a pleasure to show, by appointment only.
| 4 hours ago | Listing updated with changes from the MLS | |
| 4 hours ago | Listing first seen on site |

The property listing data and information, or the Images, set forth herein were provided to MLS Property Information Network, Inc. from third party sources, including sellers, lessors, landlords, and public records, and were compiled by MLS Property Information Network, Inc. The property listing data and information, and the Images, are for the personal, non-commercial use of consumers having a good faith interest in purchasing, leasing or renting listed properties of the type displayed to them and may not be used for any purpose other than to identify prospective properties which such consumers may have a good faith interest in purchasing, leasing or renting. MLS Property Information Network, Inc. and its subscribers disclaim any and all representations and warranties as to the accuracy of the property listing data and information, or as to the accuracy of any of the Images, set forth herein.
Last checked 2026-10-22 10:03 PM UTC