

120 Levin RdRockland, MA 02370
Mortgage Calculator
Monthly Payment (Est.)
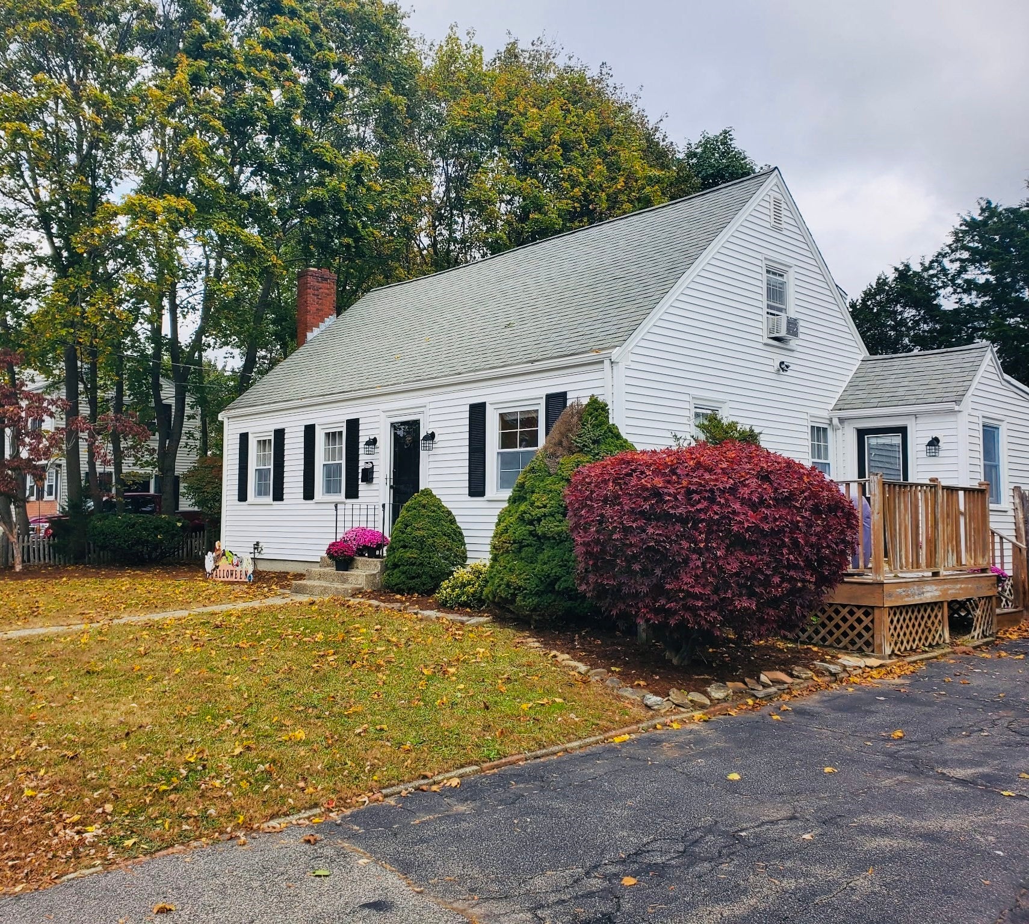
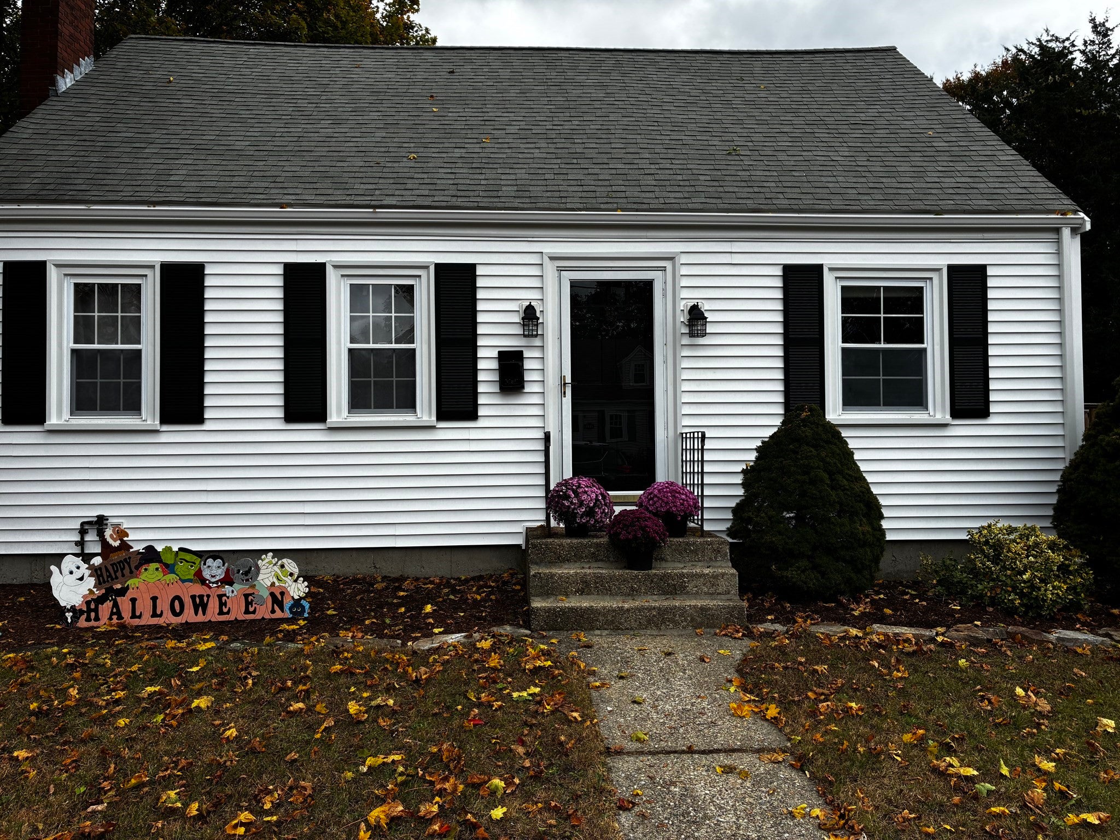
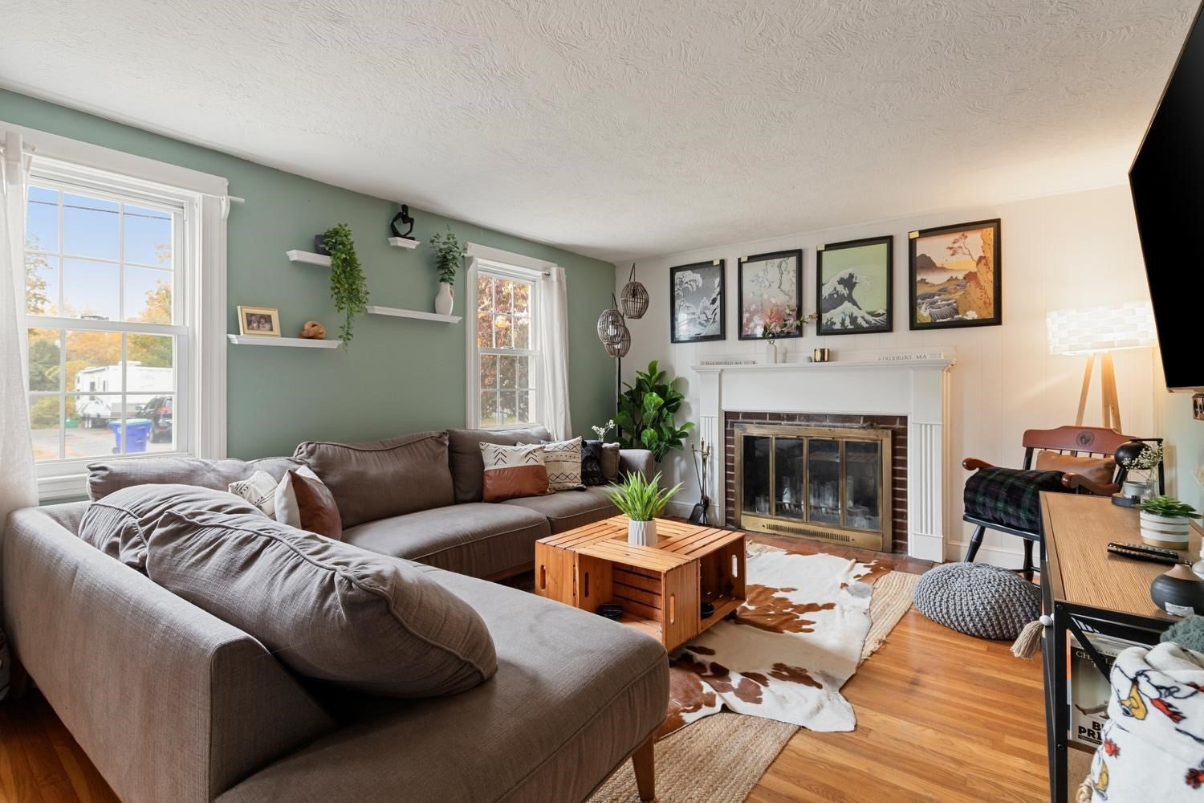
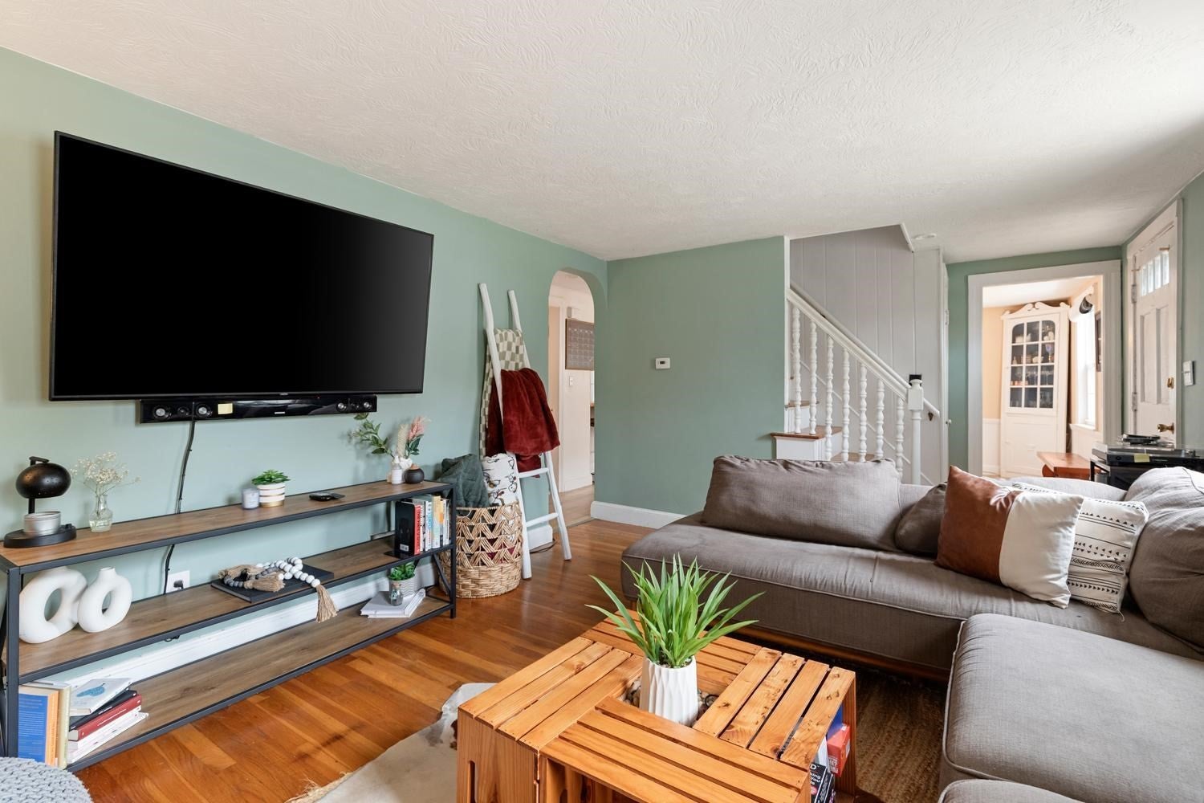
Enter an interest rate to see your estimated monthly payment.Welcome Home to 120 Levin Rd in Rockland, Massachusetts, this single-family residence represents a timeless residential Cape style with Dormer. Constructed in 1952, this home offers 1,468 square feet of thoughtfully configured living space, providing buyers seeking a property with charm, comfort and character. The interior layout accommodates a total of three to four bedrooms versatile floor plan providing flexible options to design functional spaces tailored to their specific needs whether for bedrooms, a home office, or a creative studio. The home’s utility is balanced by a full bathroom on first floor & and a convenient half-bathroom on second floor. Mudroom off the kitchen with entrance from driveway with parking for 4 Cars. An 8,500-square-foot flat lot, the exterior provides a generous outdoor footprint that allows for gardening, recreation, or simply relaxing in your private yard plus a storage shed too. Fabulous location close to the Highway, Stores, Restaurants, Harmon Golf & Fitness Club, The Hanover Branch Rail Trail & Rockland Golf Course and more. Showings by Appointment
| 2 days ago | Listing updated with changes from the MLS | |
| 2 days ago | Status changed to Active Under Contract | |
| 2 weeks ago | Listing first seen on site |

The property listing data and information, or the Images, set forth herein were provided to MLS Property Information Network, Inc. from third party sources, including sellers, lessors, landlords, and public records, and were compiled by MLS Property Information Network, Inc. The property listing data and information, and the Images, are for the personal, non-commercial use of consumers having a good faith interest in purchasing, leasing or renting listed properties of the type displayed to them and may not be used for any purpose other than to identify prospective properties which such consumers may have a good faith interest in purchasing, leasing or renting. MLS Property Information Network, Inc. and its subscribers disclaim any and all representations and warranties as to the accuracy of the property listing data and information, or as to the accuracy of any of the Images, set forth herein.
Last checked 2026-11-07 10:04 PM UTC