Save
Ask
Tour
Hide
Share
$674,900
29 Days On Site

40 Dudley Rd
Billerica, MA 01821

For Sale|Single Family Residence|Active
3
Beds
2
Total Baths
2
Full Baths
2,146
SqFt
$314
/SqFt
1960
Built
Subdivision:
West Billerica
County:
Middlesex
Upcoming Open Houses
Sat, Nov 21, 11:30 AM - 1:00 PM
40 Dudley Rd40 Dudley Rd40 Dudley Rd40 Dudley Rd
Save
Ask
Tour
Hide
Share

Mortgage Calculator

Monthly Payment (Est.)

Enter an interest rate to see your estimated monthly payment.
Calculator powered by Showcase IDX, a Constellation1 Company. Copyright ©2026 Information is deemed reliable but not guaranteed.

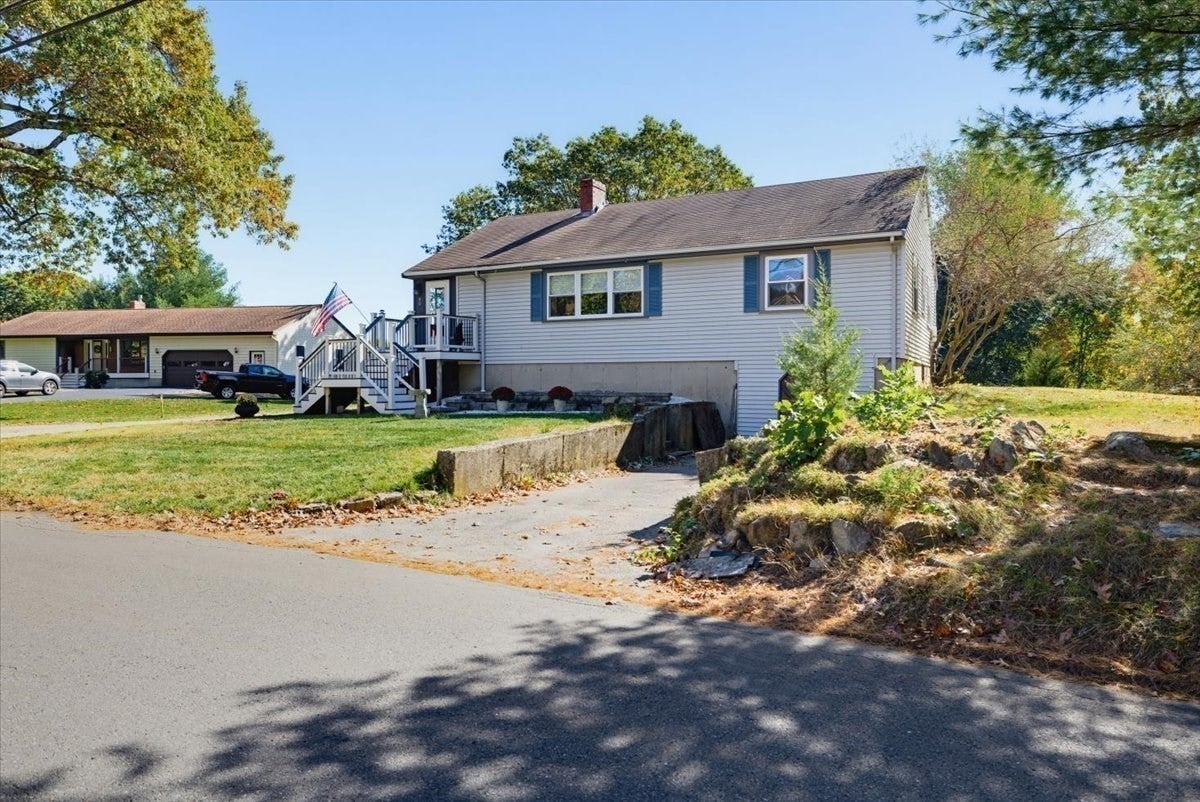
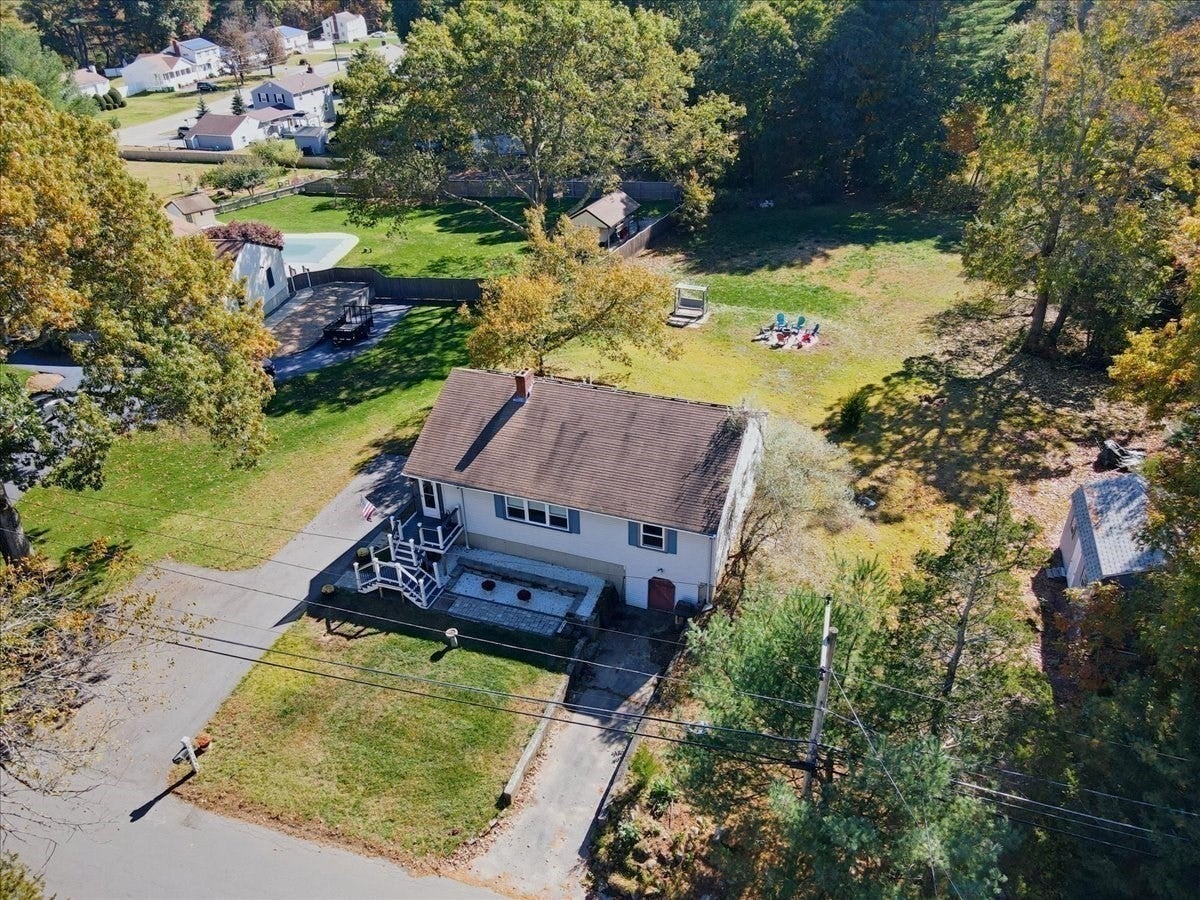
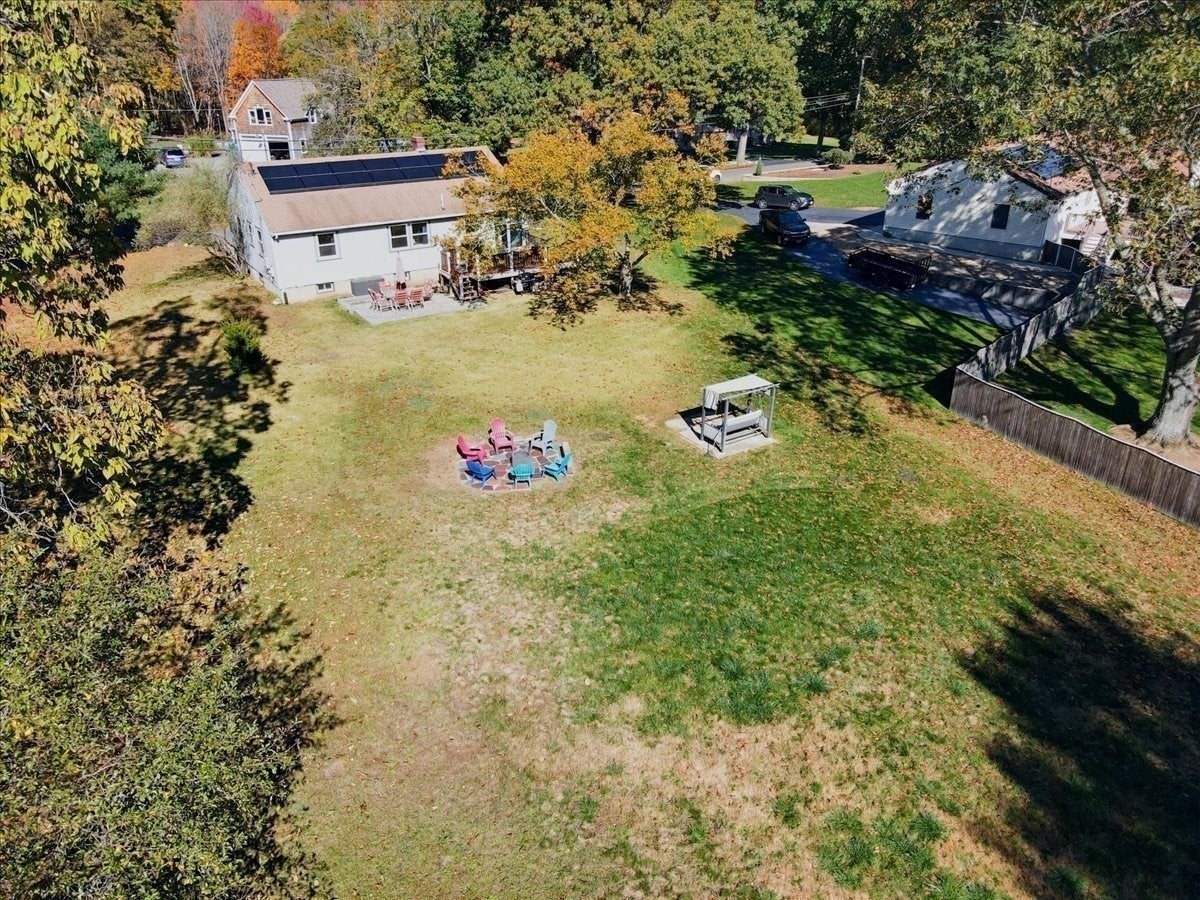
This charming bright and sunny updated 3-bedroom, 2 bath home offers comfortable living in a fantastic Billerica neighborhood with a gorgeous acre lot!!! This home has been loved and maintained by 2 generations of family!! The stylish, upgraded kitchen comes fully equipped with essential appliances and ample workspace. The spacious living room offers a floor to ceiling fireplace wall, large picture window and freshly painted throughout! Many updates and improvements include new woodwork, interior doors with a sliding bedroom barn door, two new ceramic tiled baths. Systems have been updated- Lochivar on demand gas hot water & heating system, newer windows, Hardwood Floors throughout main level. Enjoy additional living space in the partially finished lower level, ideal for a family room, office, or play area plus additional area great for added finished living area! Outdoor living is a breeze with a welcoming newer front stairs and front patio with an additional generous newer back deck and patio ...perfect for summer BBQs and outdoor relaxation. Solar panels installed in 2021 and offer great energy savings! Unbeatable location for commuters with quick access to Route 3, I-495, and I-95. Move right in and enjoy everything this wonderful home has to offer!

Save
Ask
Tour
Hide
Share
Listing Snapshot
Price 
$674,900
Days On Site 
29 Days
Bedrooms 
3
Inside Area (SqFt) 
2,146 sqft
Total Baths 
2
Full Baths 
2
Partial Baths 
N/A
Lot Size 
0.97 Acres
Year Built 
1960
MLS Number 
73593948
Status 
Active
Property Tax 
$6,913
HOA/Condo/Coop Fees 
N/A
Sq Ft Source 
N/A
Friends & Family
Recent Activity
2 weeks agoListing updated with changes from the MLS
4 weeks agoListing first seen on site
General Features
Acres 
0.97
Disclosures 
1 car garage was converted to workshop. Reed's Ferry Shed2 window ACs& refrigerators left as gifts.Title V Compliance letter will be provided . Tank and D-Box replaced.
Foundation 
Concrete Perimeter
Parking 
PavedOff StreetDriveway
Parking Spaces 
6
Property Sub Type 
Single Family Residence
Sewer 
Private Sewer
SqFt Above 
2146
SqFt Below 
340
SqFt Total 
2146
Style 
Ranch
Water Source 
Public
Zoning 
3
Interior Features
Appliances 
Gas Water HeaterRangeDishwasherMicrowaveRefrigeratorPlumbed For Ice Maker
Cooling 
Window Unit(s)
Electric 
Circuit Breakers200+ Amp ServiceNet Meter
Fireplace 
Yes
Fireplace Features 
Living Room
Fireplaces 
1
Flooring 
TileVinylHardwoodOther
Heating 
Natural GasBaseboard
Interior 
Entrance FoyerMaster DownstairsPantryOpen FloorplanCeiling Fan(s)
Laundry Features 
Electric Dryer HookupWasher HookupIn Basement
Window Features 
Insulated WindowsStorm Window(s)
Bathroom 1 
Dimensions - 9x6.583333333Level - MainArea - 59
Bathroom 2 
Dimensions - 9.166666666x6.25Level - BasementArea - 57
Bedroom 2 
Dimensions - 10.833333333x11.166666666Level - FirstArea - 120
Bedroom 3 
Dimensions - 12.75x10.75Level - FirstArea - 137
Dining Room 
Dimensions - 10.666666666x15.583333333Level - FirstArea - 166
Family Room 
Dimensions - 12.25x22.5Level - BasementArea - 275
Kitchen 
Dimensions - 12x11.166666666Level - MainArea - 134
Living Room 
Dimensions - 18.25x14.416666666Level - MainArea - 263
Master Bedroom 
Dimensions - 12.416666666x11.166666666Level - FirstArea - 138
Save
Ask
Tour
Hide
Share
Exterior Features
Construction Details 
Frame
Exterior 
Rain Gutters
Lot Features 
ClearedLevel
Other Structures 
Workshop
Patio And Porch 
DeckPatio
Roof 
Shingle
Windows/Doors 
Insulated WindowsStorm Window(s)
Community Features
Community Features 
Park
Roads 
Paved
Schools
School District
Unknown
Elementary School
Parker
Middle School
Marshall Middle School
High School
Billerica Memorial High School
Listing courtesy of Beverlee Vidoli of RE/MAX Realty Experts


The property listing data and information, or the Images, set forth herein were provided to MLS Property Information Network, Inc. from third party sources, including sellers, lessors, landlords, and public records, and were compiled by MLS Property Information Network, Inc. The property listing data and information, and the Images, are for the personal, non-commercial use of consumers having a good faith interest in purchasing, leasing or renting listed properties of the type displayed to them and may not be used for any purpose other than to identify prospective properties which such consumers may have a good faith interest in purchasing, leasing or renting. MLS Property Information Network, Inc. and its subscribers disclaim any and all representations and warranties as to the accuracy of the property listing data and information, or as to the accuracy of any of the Images, set forth herein.

Last checked 2026-11-20 09:07 PM UTC

Neighborhood & Commute
Source: Walkscore
Save
Ask
Tour
Hide
Share