

59 Ridgeport DrHarwich, MA 02646
Mortgage Calculator
Monthly Payment (Est.)
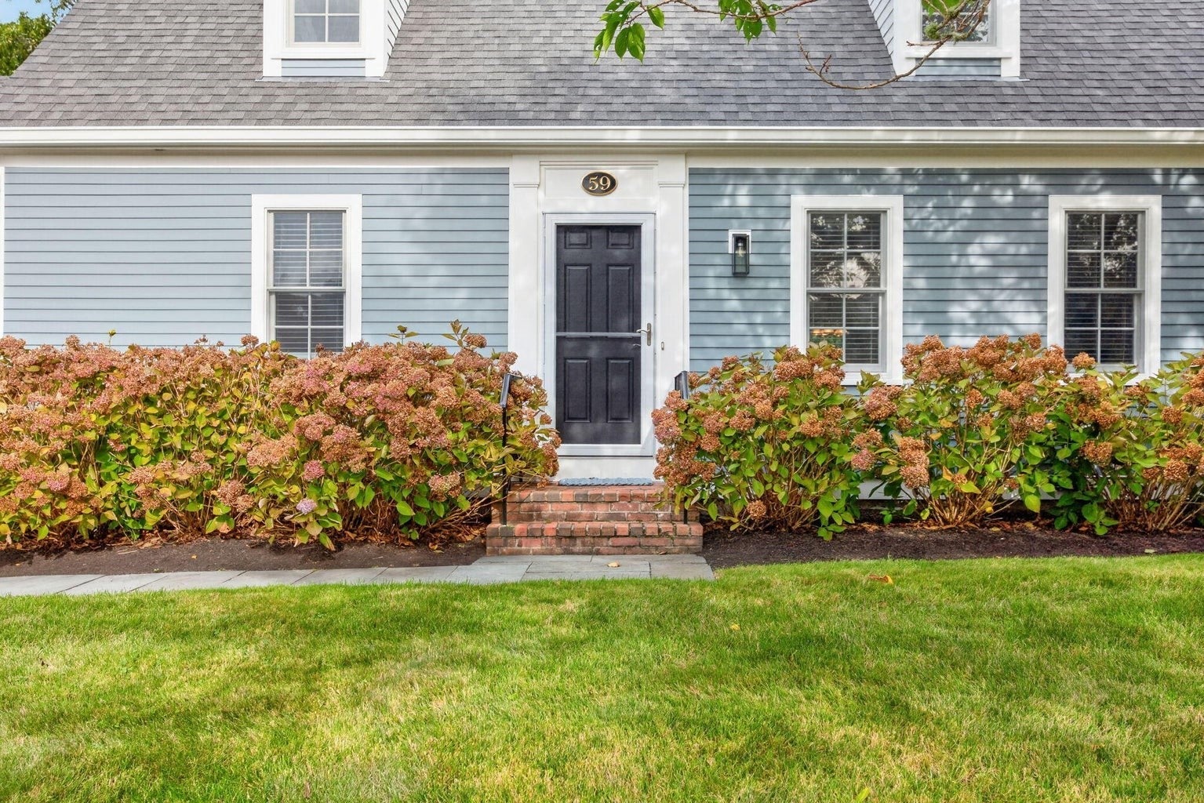
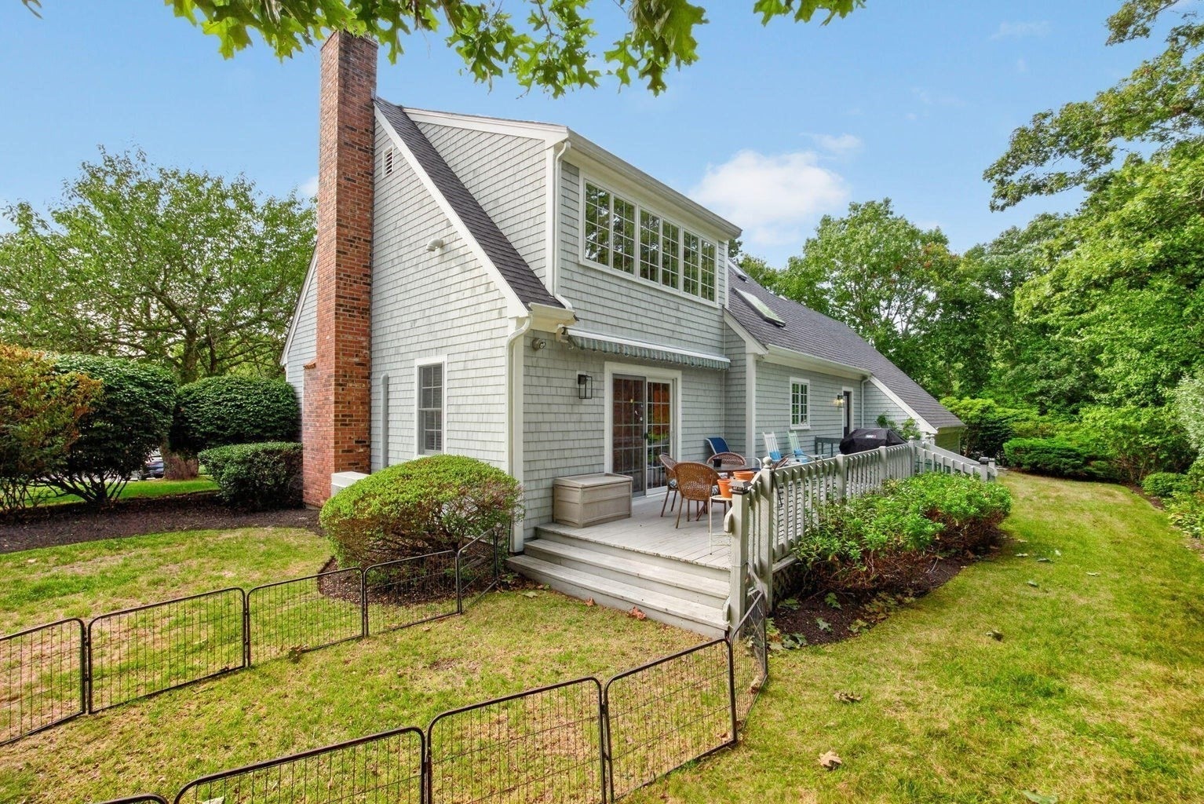
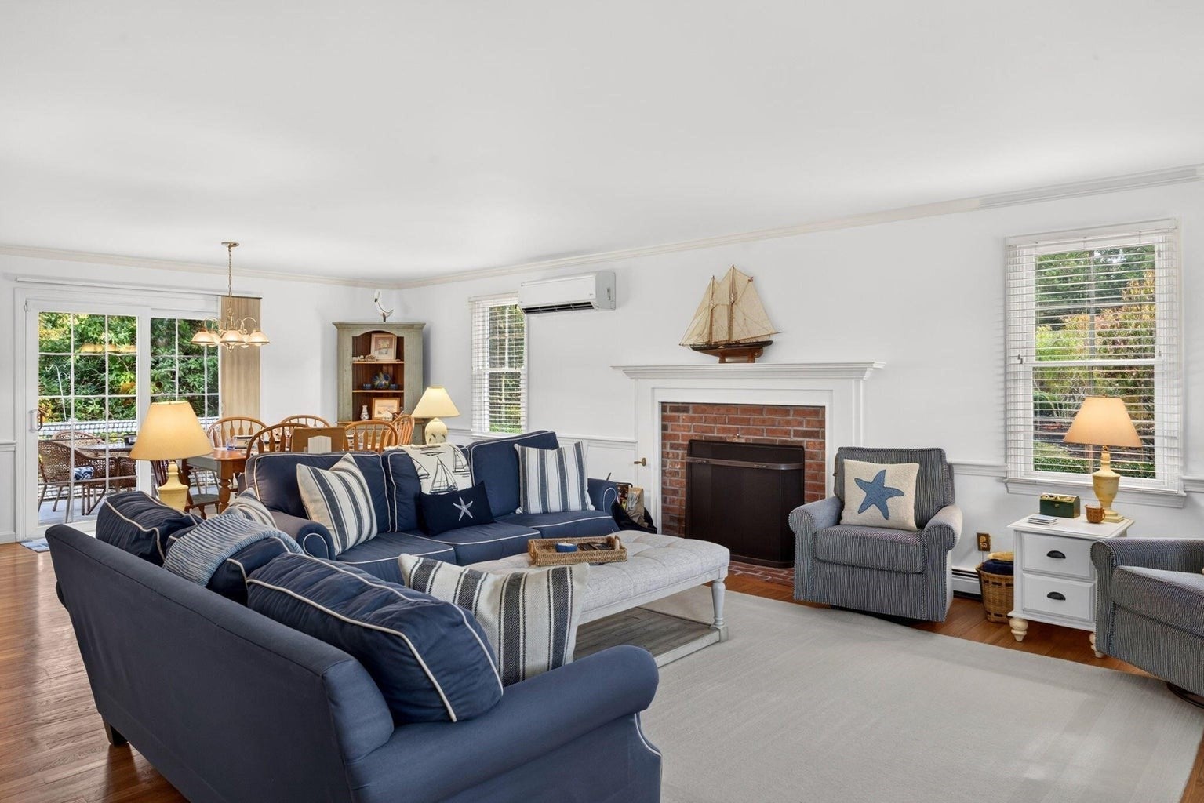
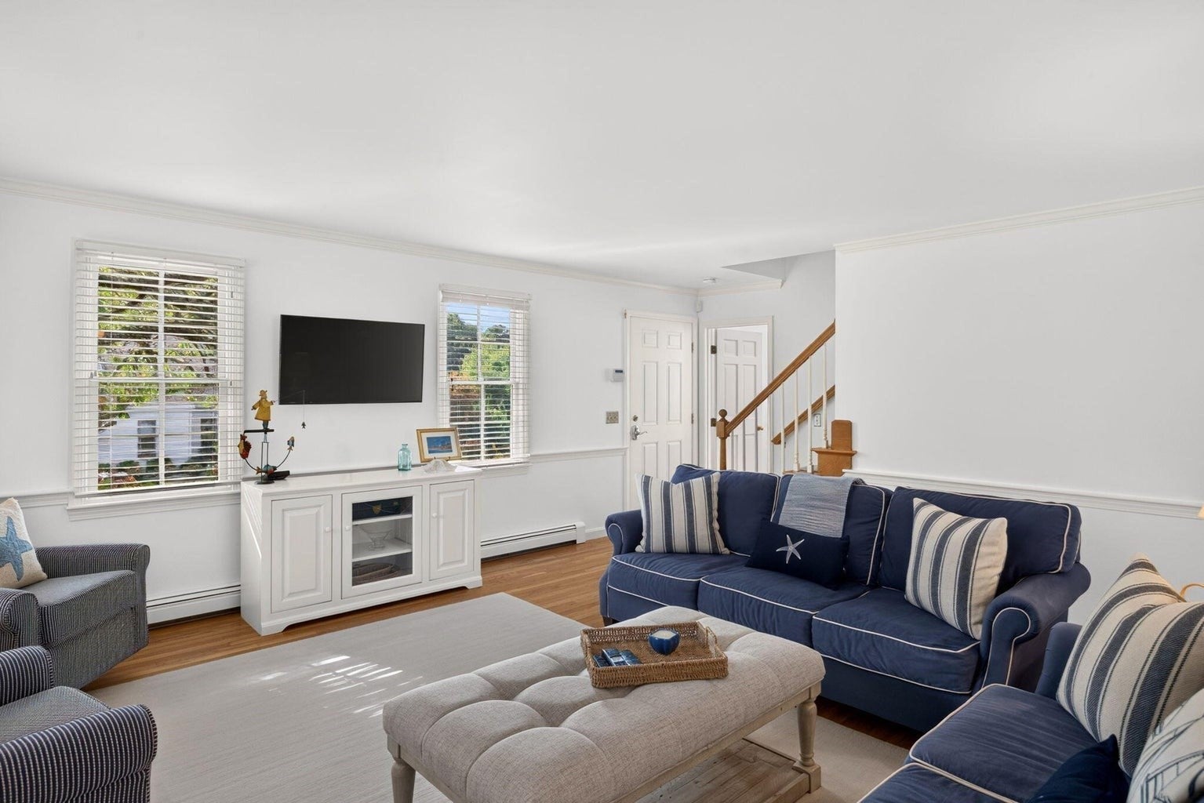
Enter an interest rate to see your estimated monthly payment.Beautifully maintained Cape-style home in Harwich Port's desirable Ridgeport neighborhood, just minutes from Saquatucket and Wychmere Harbors, Bank Street and Red River Beaches, downtown Harwich Port, Brooks Park, the library, and more. The inviting main level features hardwood floors, a spacious living and dining area with fireplace, and sliders opening to a private deck and landscaped backyard. The kitchen offers vaulted ceilings, abundant natural light, and excellent storage. First-floor living is made easy with a bedroom currently used as a family room, full bath, laundry, and direct access to the two-car garage. Upstairs are two additional bedrooms plus a family room currently used as a bedroom, all offering generous storage, comfortable scale, and natural light, along with an updated full bath. The lower level provides a large recreation room ideal for a second living area, bunk room, gym, home office, and/or playroom. Beautiful landscaping surrounds the property, while recent improvements include a new roof, gutters, exterior paint, garage door, shingles, and more. A wonderful Harwich Port home in an exceptional location!
| 4 days ago | Listing updated with changes from the MLS | |
| 2 weeks ago | Listing first seen on site |

The property listing data and information, or the Images, set forth herein were provided to MLS Property Information Network, Inc. from third party sources, including sellers, lessors, landlords, and public records, and were compiled by MLS Property Information Network, Inc. The property listing data and information, and the Images, are for the personal, non-commercial use of consumers having a good faith interest in purchasing, leasing or renting listed properties of the type displayed to them and may not be used for any purpose other than to identify prospective properties which such consumers may have a good faith interest in purchasing, leasing or renting. MLS Property Information Network, Inc. and its subscribers disclaim any and all representations and warranties as to the accuracy of the property listing data and information, or as to the accuracy of any of the Images, set forth herein.
Last checked 2026-11-06 09:58 PM UTC