

195 River RdCarlisle, MA 01741
Mortgage Calculator
Monthly Payment (Est.)
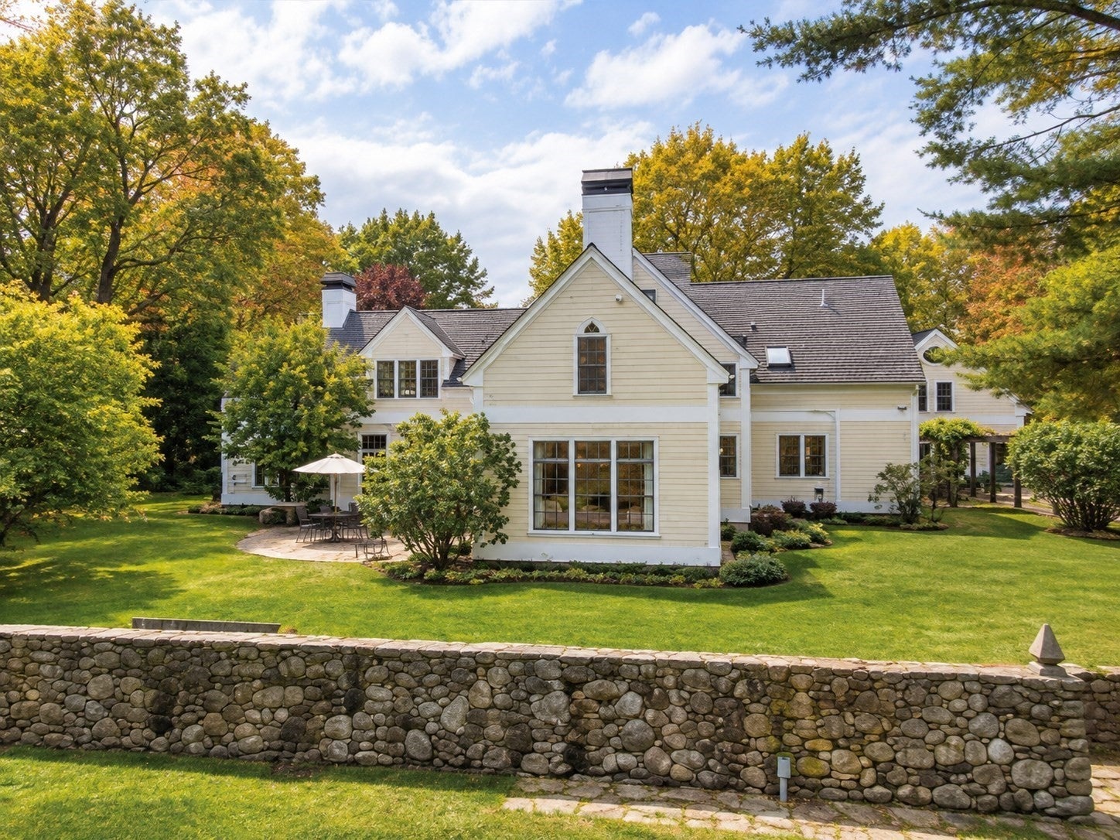
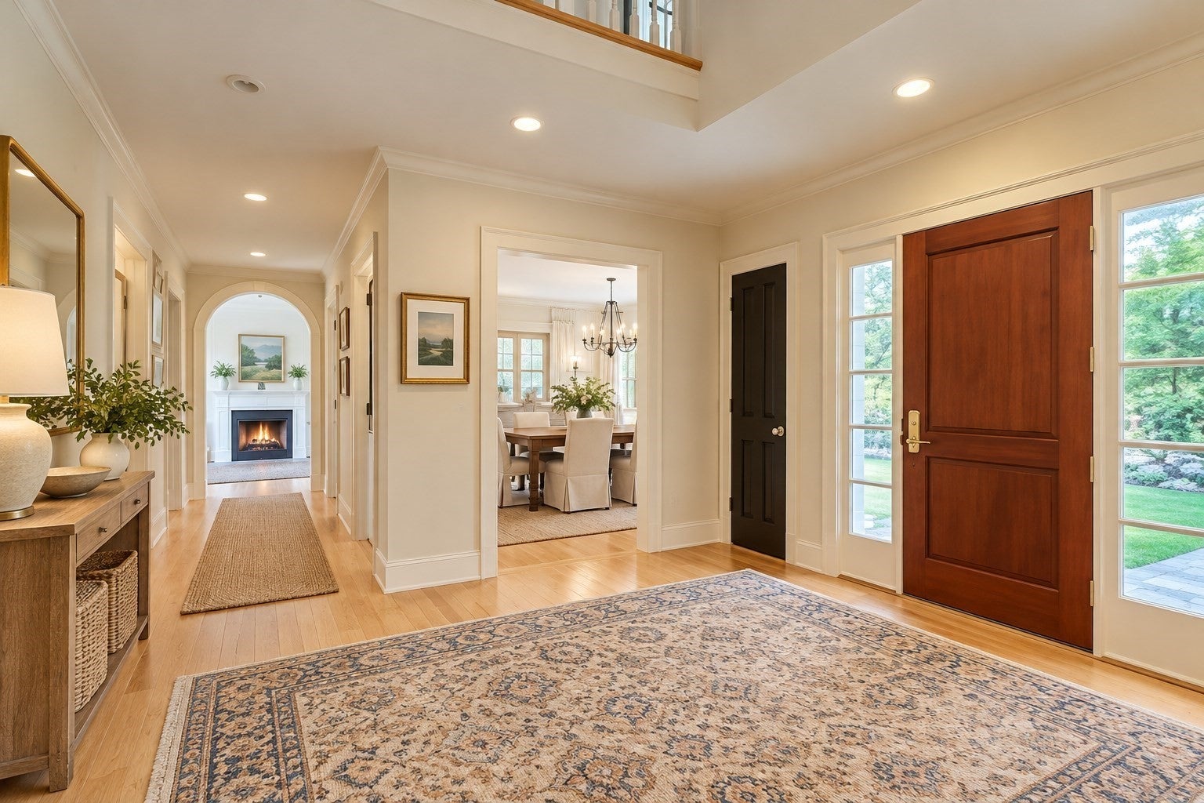
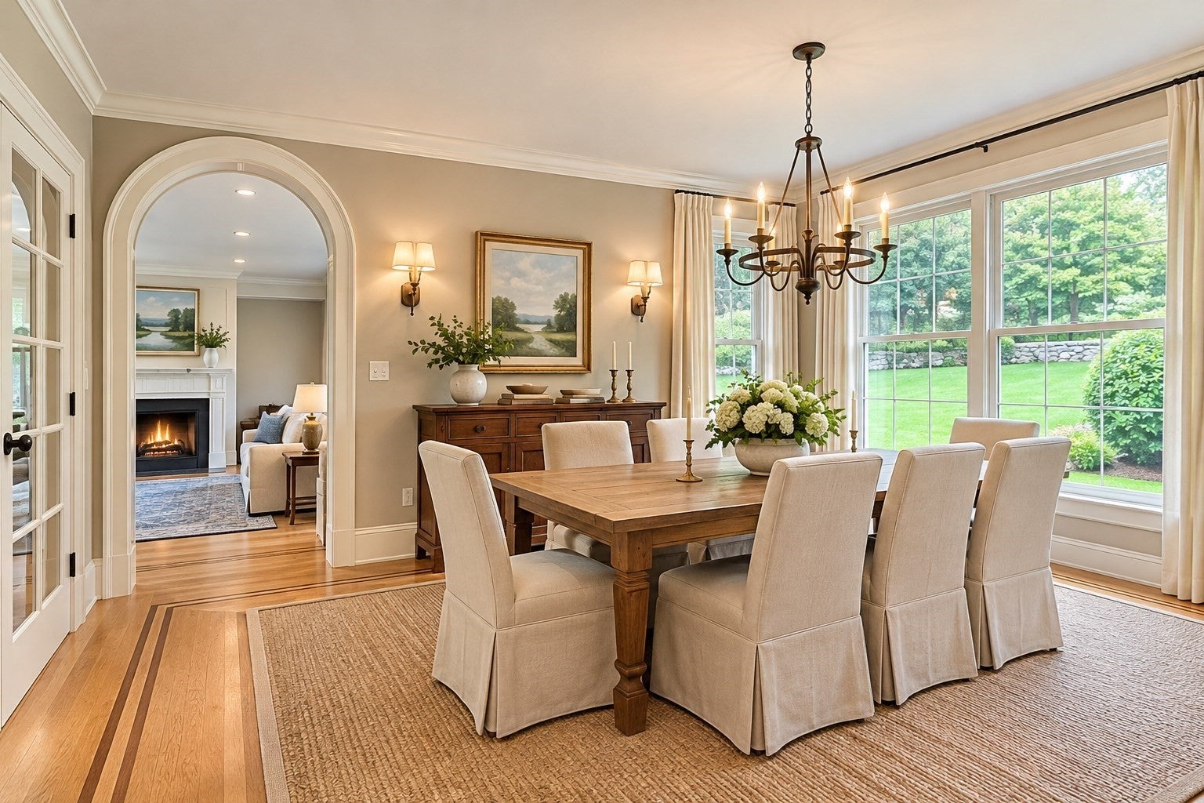
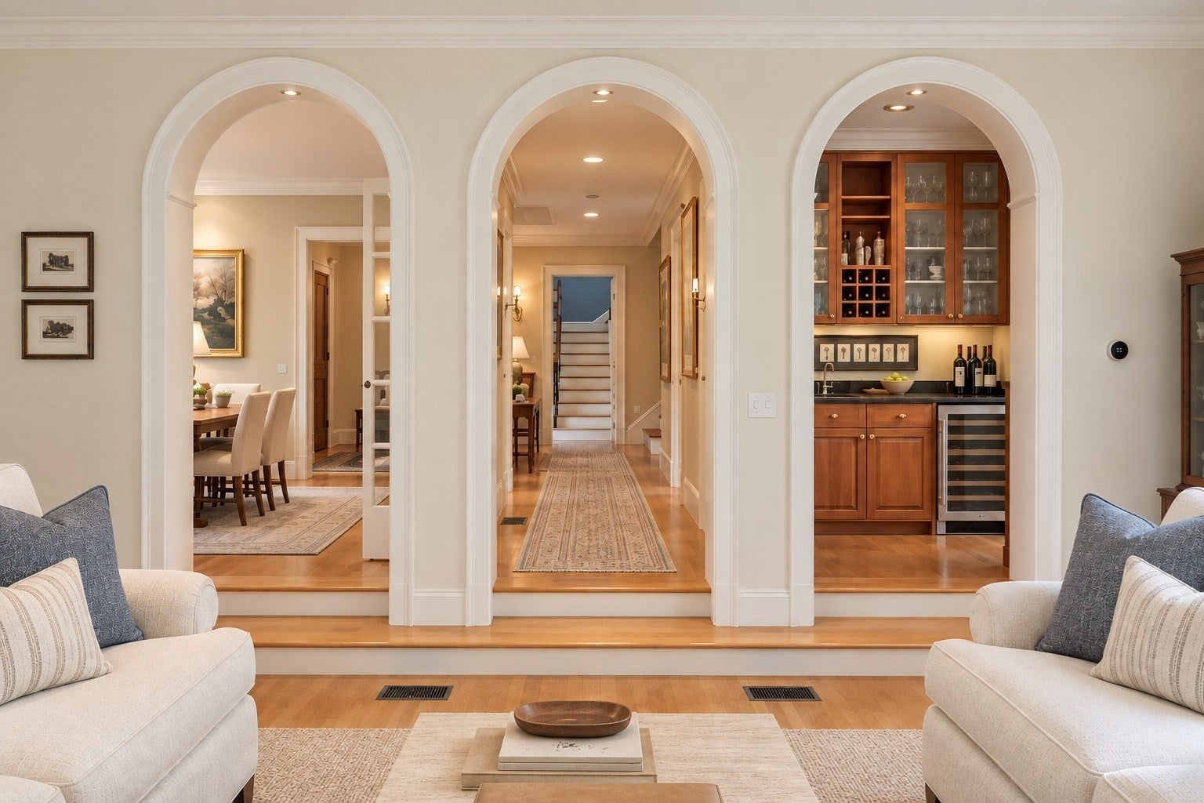
Enter an interest rate to see your estimated monthly payment.Sun filled & stately custom estate situated on private 6 acre lot minutes to Concord Center, hiking trails, shopping & highways. The pristine, impeccably renovated interior is designed for modern living and entertaining. First floor includes 2 story foyer, formal dining room, formal living room, office with built ins, mud room w half bath and pantry. The kitchen is breathtaking in design w/ chef grade appliances and direct access to a step down family room surrounded with windows and direct access to back yard and patio. The upper levels include 5 bedrooms, 4 baths including a huge main bedroom suite with designer closets, and beautiful bath. Kids rooms both lead to a private play room and bath. Additional rooms includes 4th bedroom, laundry room & homework/ office room. The 3rd floor offers a flex room/ 5th bedroom w/ a full bath in hall. Central air, home generator & stovetop. Huge basement. Detached 2 car garage. Scenic views, gardens, vines, stone walls, patio. Very rare find!
| yesterday | Listing updated with changes from the MLS | |
| 5 days ago | Listing first seen on site |

The property listing data and information, or the Images, set forth herein were provided to MLS Property Information Network, Inc. from third party sources, including sellers, lessors, landlords, and public records, and were compiled by MLS Property Information Network, Inc. The property listing data and information, and the Images, are for the personal, non-commercial use of consumers having a good faith interest in purchasing, leasing or renting listed properties of the type displayed to them and may not be used for any purpose other than to identify prospective properties which such consumers may have a good faith interest in purchasing, leasing or renting. MLS Property Information Network, Inc. and its subscribers disclaim any and all representations and warranties as to the accuracy of the property listing data and information, or as to the accuracy of any of the Images, set forth herein.
Last checked 2026-10-27 09:19 AM UTC