Save
Ask
Tour
Hide
Share
$2,099,000
10 Days On Site

7 Cranberry Meadow Way
North Reading, MA 01864

For Sale|Single Family Residence|Active
4
Beds
4
Total Baths
3
Full Baths
1
Partial Bath
4,153
SqFt
$505
/SqFt
2027
Built
County:
Middlesex
7 Cranberry Meadow Way7 Cranberry Meadow Way7 Cranberry Meadow Way7 Cranberry Meadow Way
Save
Ask
Tour
Hide
Share

Mortgage Calculator

Monthly Payment (Est.)

Enter an interest rate to see your estimated monthly payment.
Calculator powered by Showcase IDX, a Constellation1 Company. Copyright ©2026 Information is deemed reliable but not guaranteed.

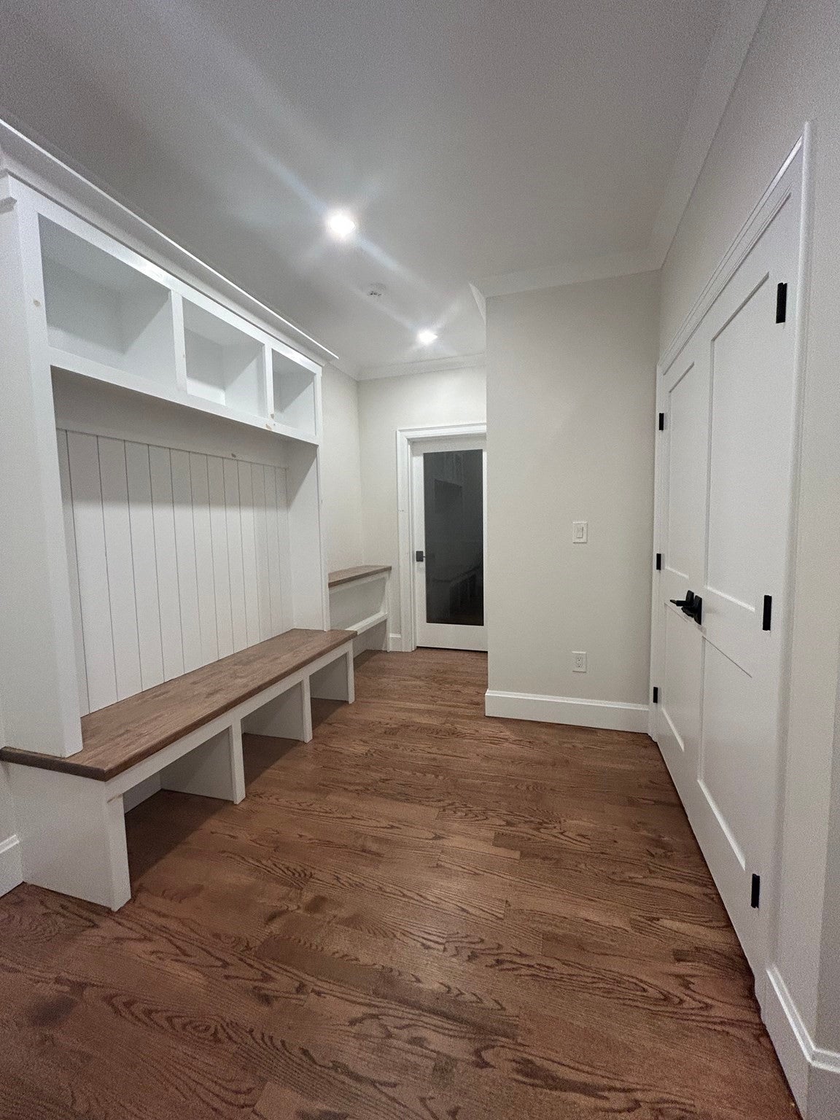
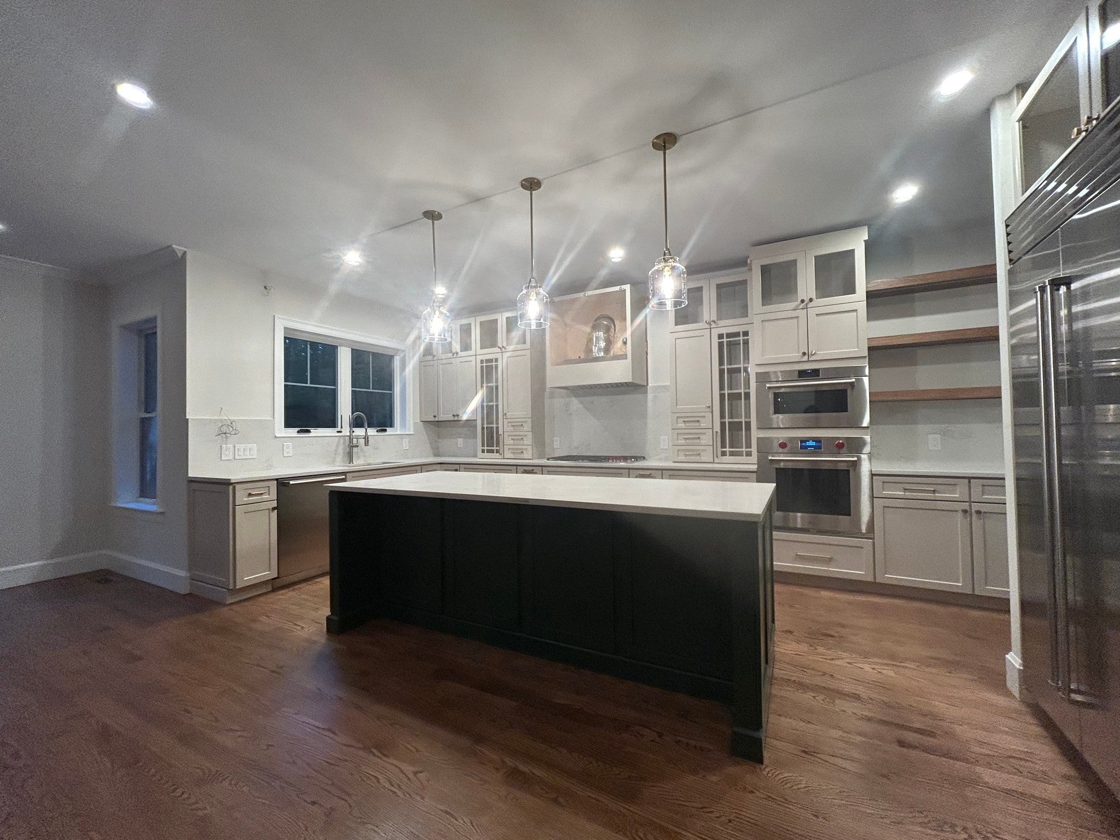
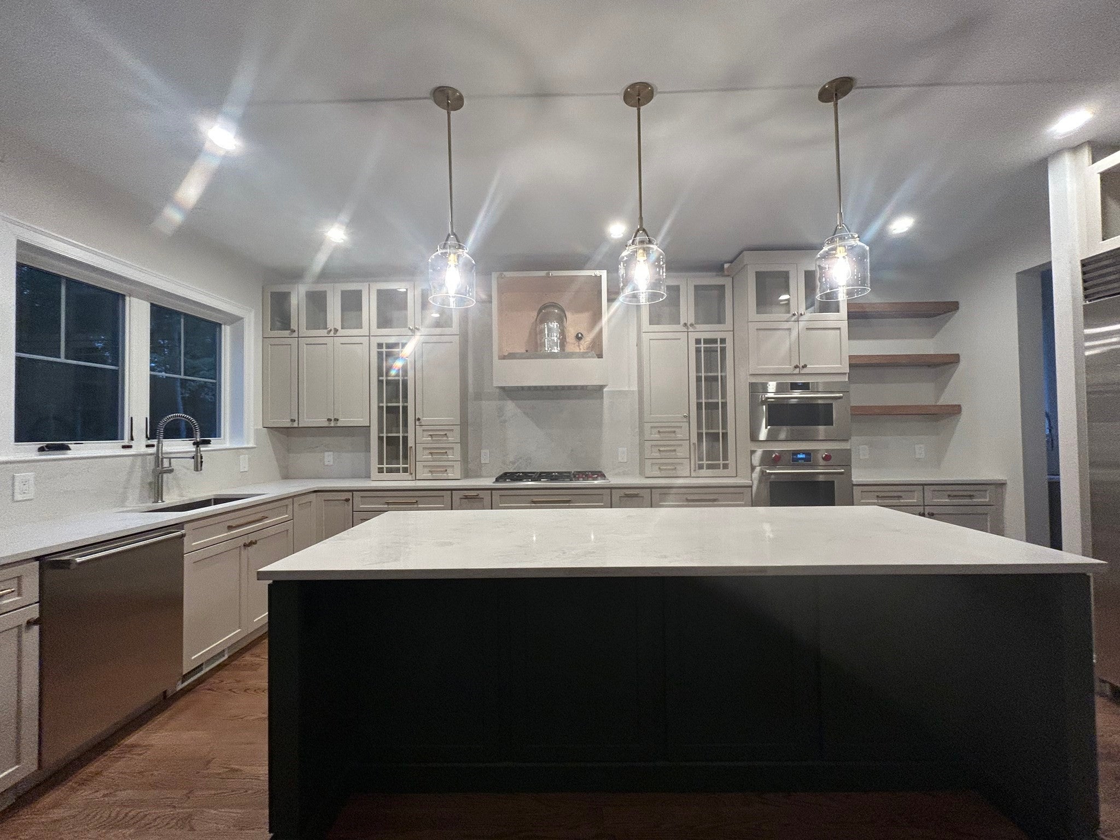
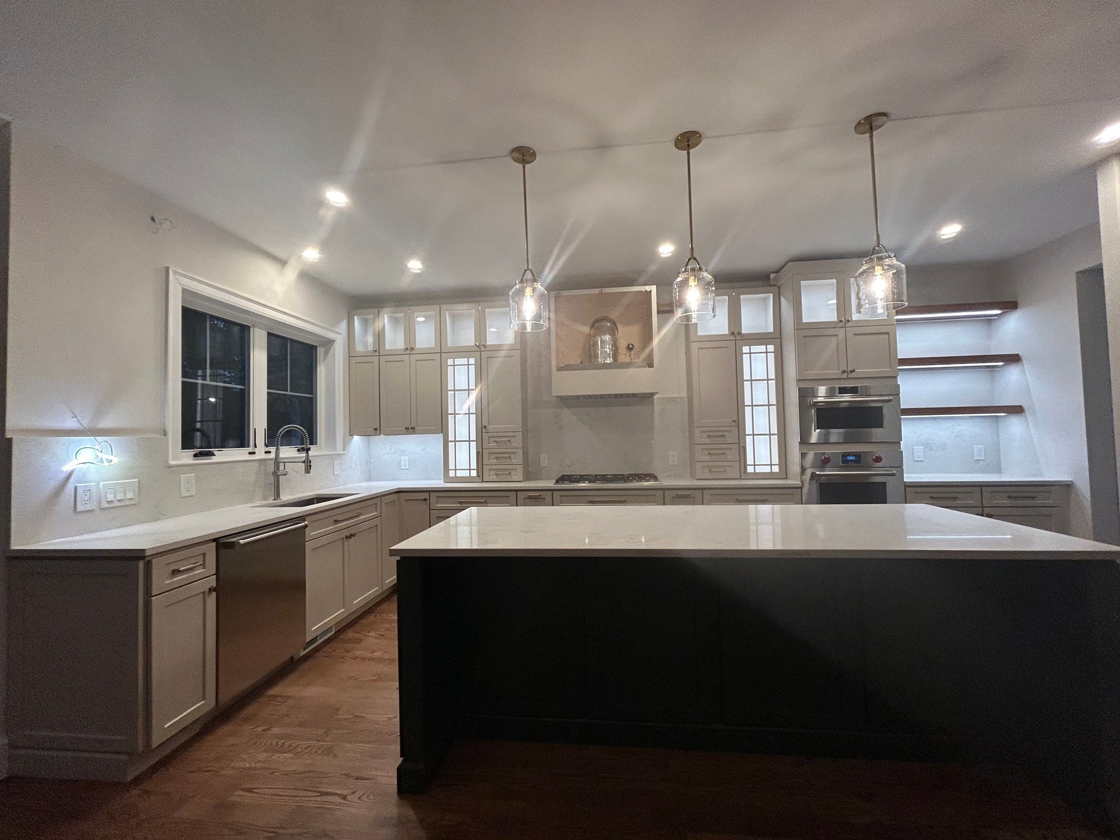
HOME TO BE BUILT. Welcome to Cranberry Meadow Way — North Reading’s hottest new address! An extraordinary opportunity to own one of the final remaining properties in North Reading’s most exciting new luxury neighborhood! Following the remarkable success of the first 10 homes, all selling within days, Cranberry Meadow Way continues to set the standard for exceptional new construction. This stunning 4-bedroom, 3.5-bath Colonial farmhouse will showcase timeless New England architecture blended with modern luxury and sophisticated design. A striking exterior, inviting covered front porch, dramatic rooflines, and a spacious three-car garage create an unforgettable first impression. Inside, thoughtfully designed living spaces, a welcoming fireplace, and the quality craftsmanship expected of a premier luxury residence promise a home as beautiful as it is functional. Situated on an entirely new street surrounded by beautifully designed homes, this exclusive neighborhood offers a rare opportunity to become part of something truly special. To be built, with anticipated delivery in approximately 12–18 months, this is your chance to secure a coveted address before the final opportunities disappear.

Save
Ask
Tour
Hide
Share
Listing Snapshot
Price 
$2,099,000
Days On Site 
10 Days
Bedrooms 
4
Inside Area (SqFt) 
4,153 sqft
Total Baths 
4
Full Baths 
3
Partial Baths 
1
Lot Size 
1.86 Acres
Year Built 
2027
MLS Number 
73593930
Status 
Active
Property Tax 
N/A
HOA/Condo/Coop Fees 
N/A
Sq Ft Source 
N/A
Friends & Family
Recent Activity
7 days agoListing updated with changes from the MLS
a week agoListing first seen on site
General Features
Acres 
1.86
Attached Garage 
Yes
Disclosures 
Property to be built. Allowances provided by builder. Various Customizations available at buyers sole expense. Option available for finished basement w/full bath at buyers expense. Photos/renderings are examples only. In some cases other homes by builder. Broker & builder do not guarantee accuracy.
Foundation 
Concrete Perimeter
Garage 
Yes
Garage Spaces 
3
Green Energy Efficient 
Thermostat
Home Warranty 
Yes
Parking 
PavedAttachedGarage Door OpenerGarage
Parking Spaces 
9
Property Sub Type 
Single Family Residence
Sewer 
Private Sewer
SqFt Above 
4153
SqFt Total 
4153
Style 
ColonialFarmhouse
Water Source 
Public
Zoning 
RES
Interior Features
Appliances 
Tankless Water HeaterRangeDishwasherMicrowaveRefrigeratorFreezerWine RefrigeratorRange HoodPlumbed For Ice Maker
Basement 
FullWalk-Out AccessInterior EntryUnfinished
Cooling 
Central AirDualZoned
Electric 
Circuit Breakers
Fireplace 
Yes
Fireplaces 
1
Flooring 
TileHardwood
Heating 
Forced AirHeat PumpElectricPropaneZoned
Laundry Features 
Electric Dryer HookupWasher Hookup
Window Features 
Insulated Windows
Bathroom 1 
Level - First
Bathroom 2 
Level - Second
Bathroom 3 
Level - Second
Bedroom 2 
Level - Second
Bedroom 3 
Level - Second
Bedroom 4 
Level - Second
Dining Room 
Level - First
Family Room 
Level - First
Kitchen 
Level - First
Living Room 
Level - First
Master Bedroom 
Level - Second
Save
Ask
Tour
Hide
Share
Exterior Features
Construction Details 
Frame
Lot Features 
WoodedLandscaped
Patio And Porch 
PorchDeckCoveredPatio
Roof 
Shingle
Windows/Doors 
Insulated Windows
Community Features
Community Features 
ParkGolf
Schools
School District
Unknown
Elementary School
Batchelder
Middle School
Nrms
High School
Nrhs
Listing courtesy of Vita Realty Group of Compass


The property listing data and information, or the Images, set forth herein were provided to MLS Property Information Network, Inc. from third party sources, including sellers, lessors, landlords, and public records, and were compiled by MLS Property Information Network, Inc. The property listing data and information, and the Images, are for the personal, non-commercial use of consumers having a good faith interest in purchasing, leasing or renting listed properties of the type displayed to them and may not be used for any purpose other than to identify prospective properties which such consumers may have a good faith interest in purchasing, leasing or renting. MLS Property Information Network, Inc. and its subscribers disclaim any and all representations and warranties as to the accuracy of the property listing data and information, or as to the accuracy of any of the Images, set forth herein.

Last checked 2026-11-01 11:43 PM UTC

Neighborhood & Commute
Source: Walkscore
Save
Ask
Tour
Hide
Share