

3 Ledgelawn AveBillerica, MA 01821
Mortgage Calculator
Monthly Payment (Est.)
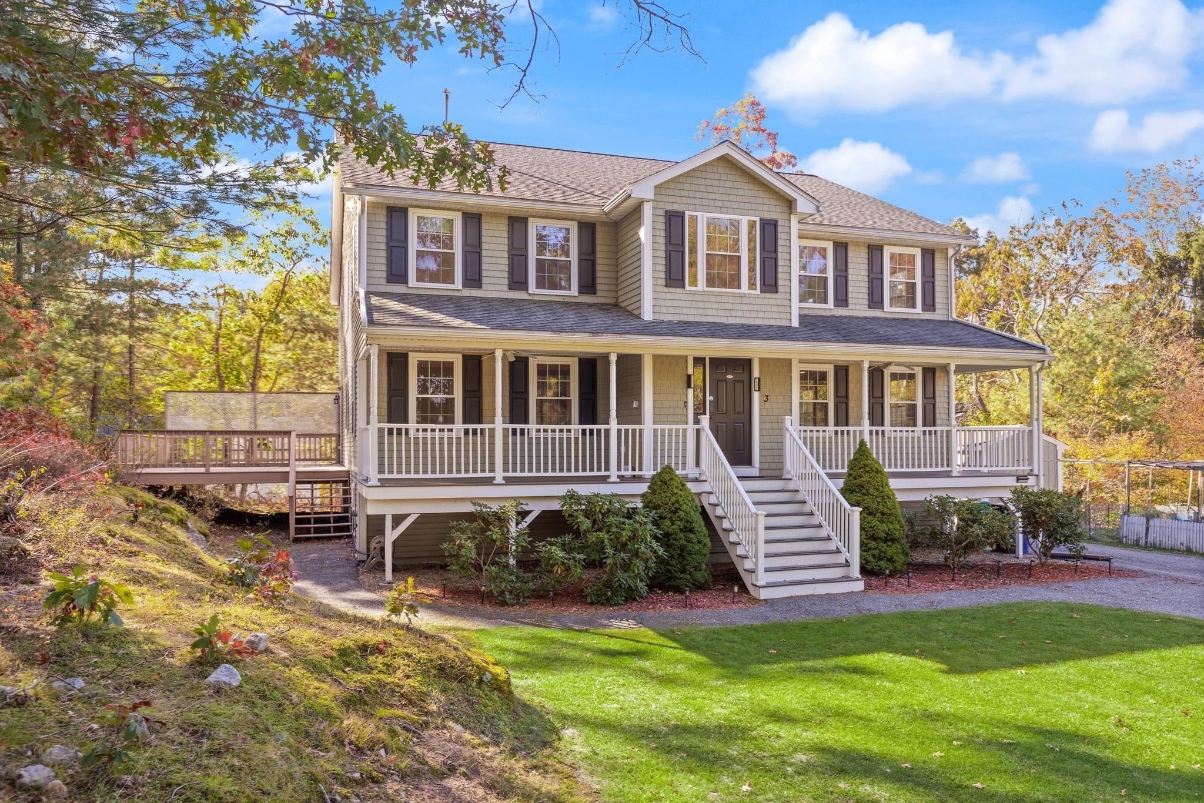
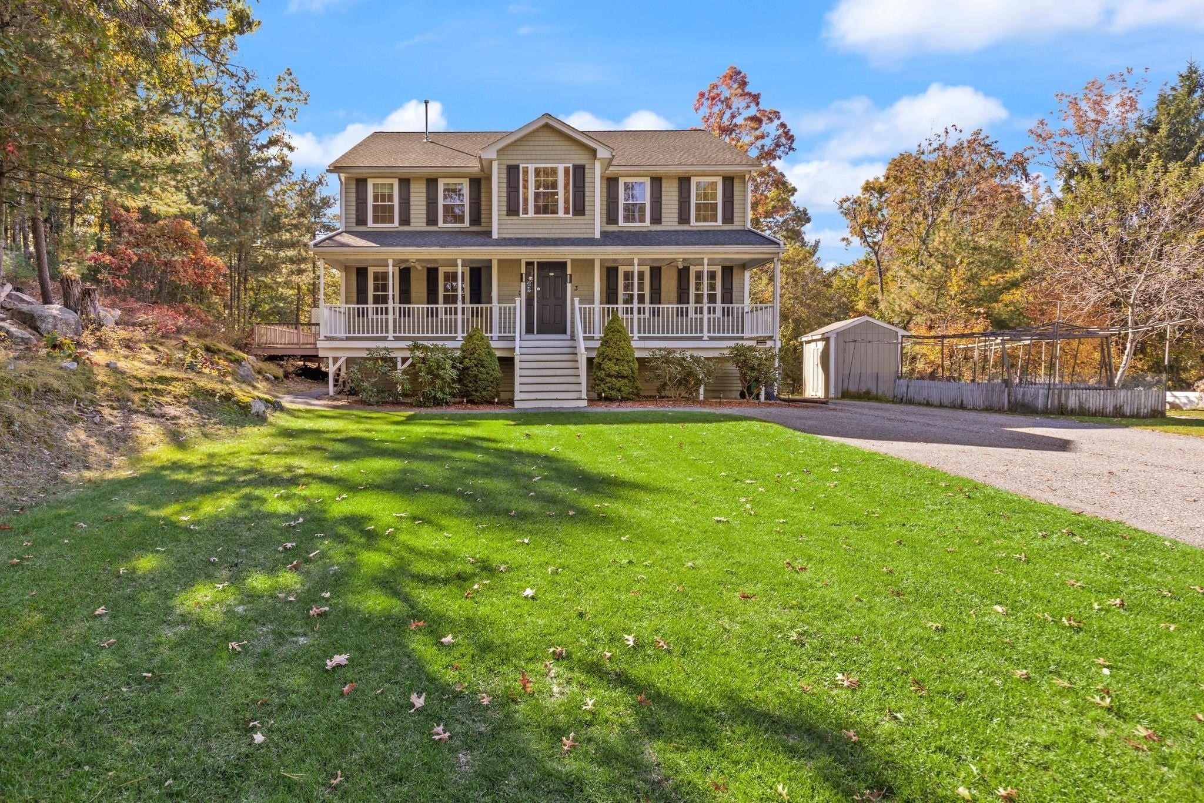
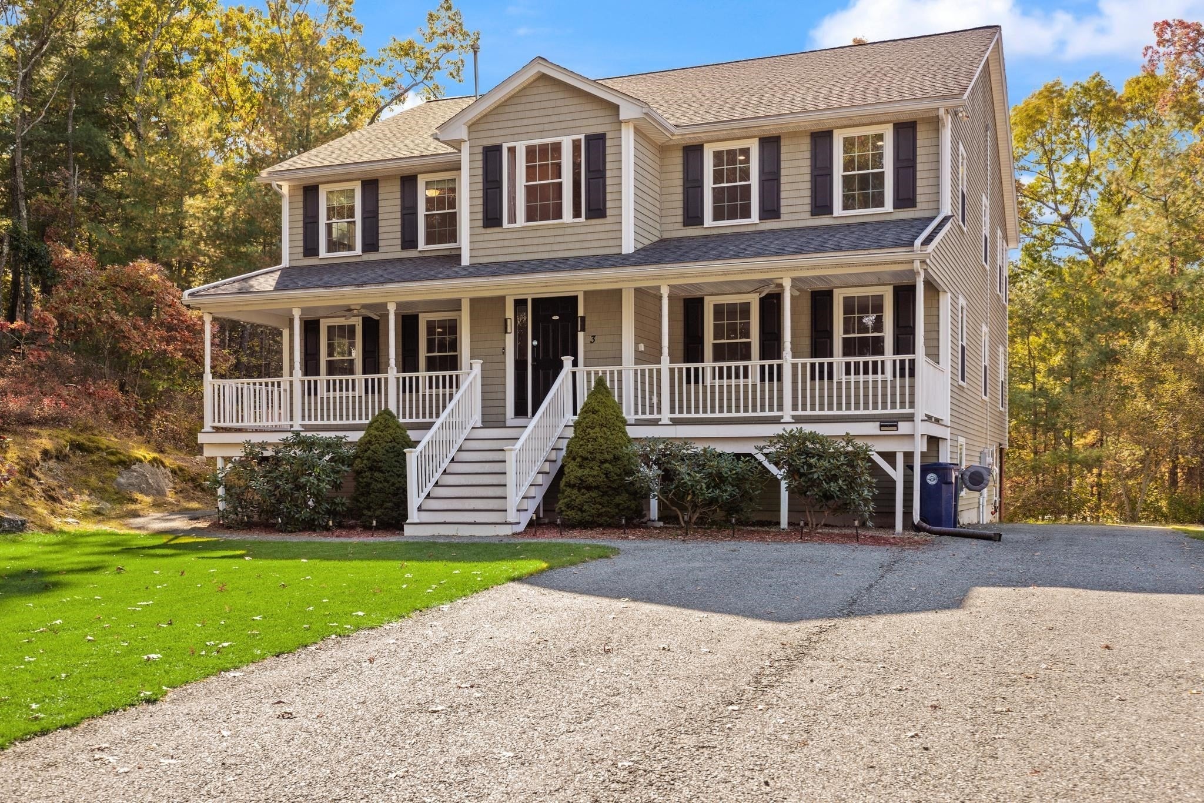
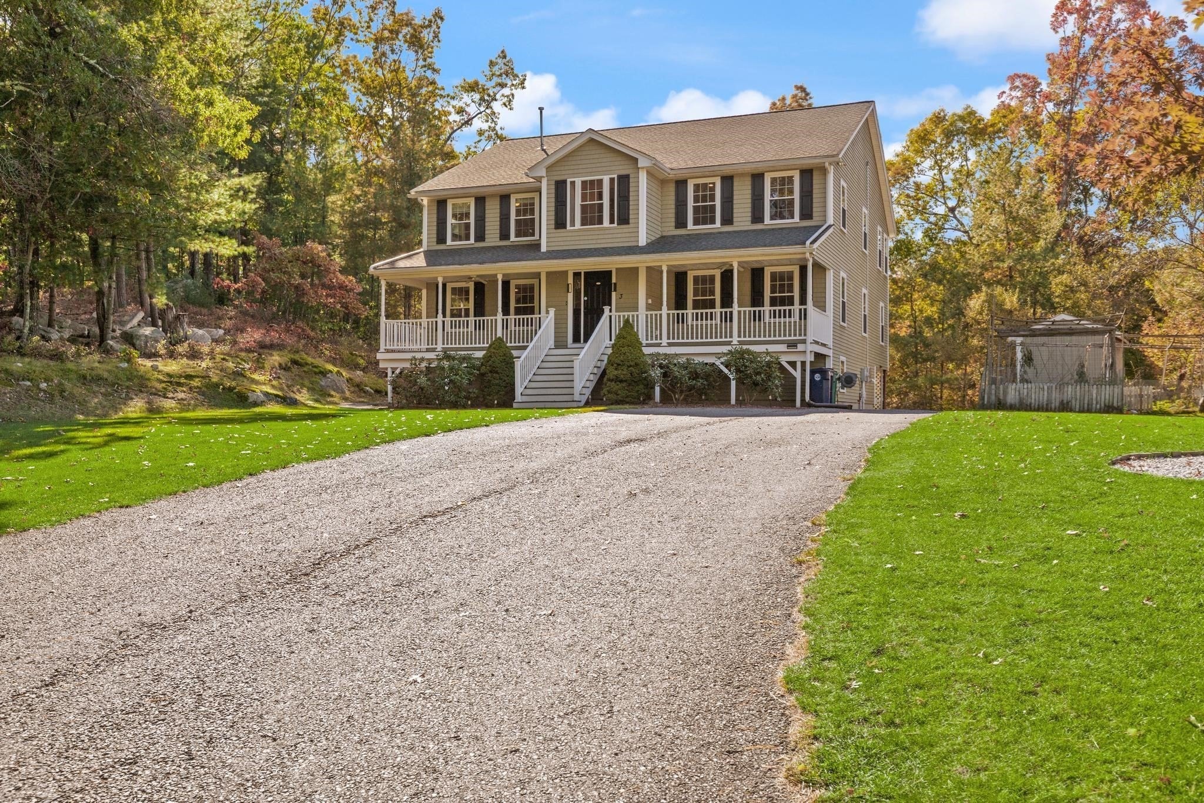
Enter an interest rate to see your estimated monthly payment.Luxury meets scale in this spectacular, custom-built home, beautifully nestled on a private lot at the end of a peaceful dead-end street. Boasting an expansive square footage footprint with custom features throughout, this property balances grand entertainment spaces with daily comfort. A charming farmer's porch welcomes you into a large, gathering foyer, flanked by a front-to-back, oversized living room designed for epic entertaining, and a gracious formal dining room complete with a built-in buffet. Follow into the spacious kitchen, a culinary dream featuring custom cherry cabinets, charming built-in bench, breakfast area, sprawling countertops, and separate serving stations. A private, dedicated home office, full bath, and convenient laundry room complete the first floor. Upstairs are four spacious bedrooms. Prepare to be amazed by the palatial primary retreat of massive proportions, flowing seamlessly into a luxurious ensuite bath equipped with a relaxing jacuzzi tub and a separate standalone shower. This private wing continues with a large, versatile adjacent room—perfect for a dream walk-in closet, nursery, or additional home office—plus another separate, connected room ready to be configured as a glamorous dressing room. Need more space? The partially finished lower level features rough plumbing for a bath and kitchen, offering a myriad of possibilities for a recreation room, home gym, or prime in-law potential, with walk out, separate entry. Solar panels add cutting-edge energy efficiency to the home's list of perks. Located in a terrific, commuter-friendly location just minutes from major highways. The holidays are coming and this is the perfect home to WELCOME all!
| 14 hours ago | Listing updated with changes from the MLS | |
| 4 days ago | Price changed to $925,000 | |
| 4 days ago | Status changed to Active | |
| 4 weeks ago | Listing first seen on site |

The property listing data and information, or the Images, set forth herein were provided to MLS Property Information Network, Inc. from third party sources, including sellers, lessors, landlords, and public records, and were compiled by MLS Property Information Network, Inc. The property listing data and information, and the Images, are for the personal, non-commercial use of consumers having a good faith interest in purchasing, leasing or renting listed properties of the type displayed to them and may not be used for any purpose other than to identify prospective properties which such consumers may have a good faith interest in purchasing, leasing or renting. MLS Property Information Network, Inc. and its subscribers disclaim any and all representations and warranties as to the accuracy of the property listing data and information, or as to the accuracy of any of the Images, set forth herein.
Last checked 2026-11-20 10:27 PM UTC