

2 Lakeview DrBillerica, MA 01821
Mortgage Calculator
Monthly Payment (Est.)
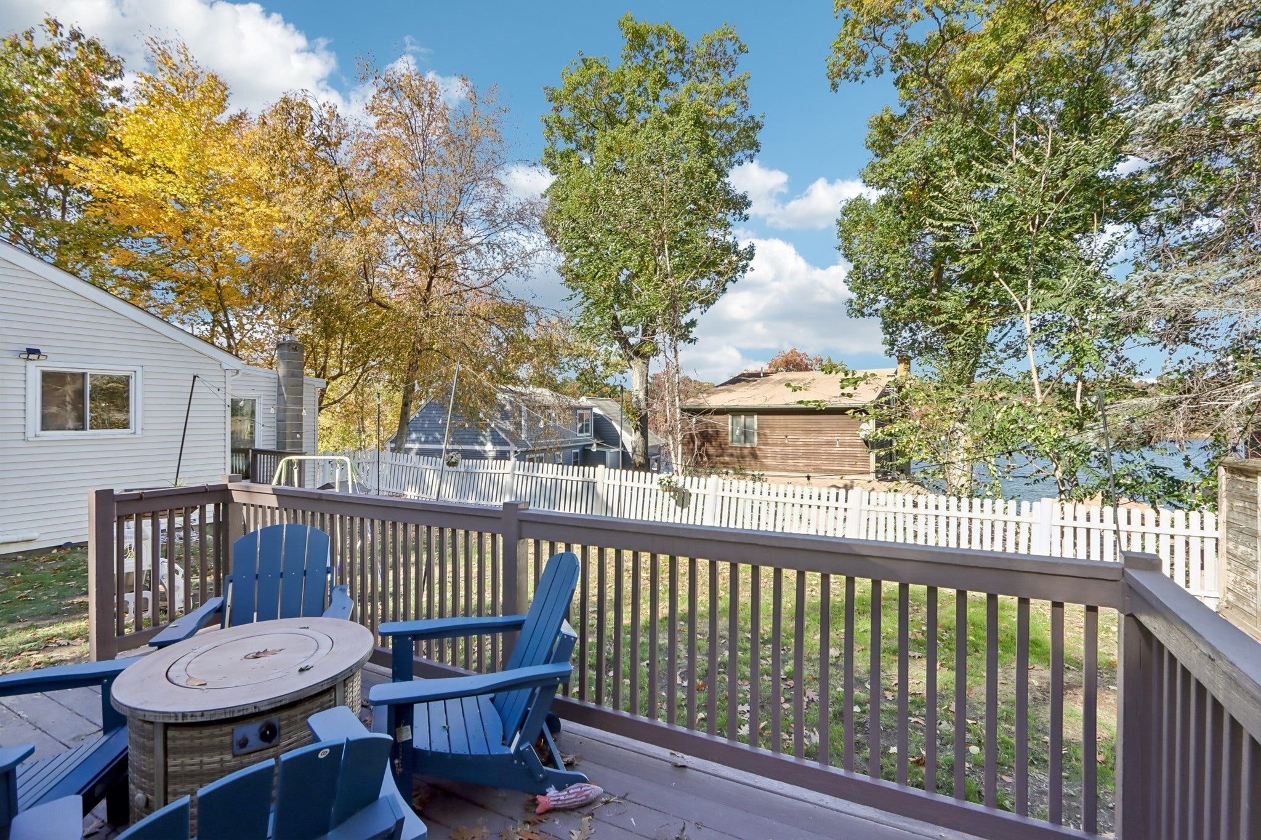
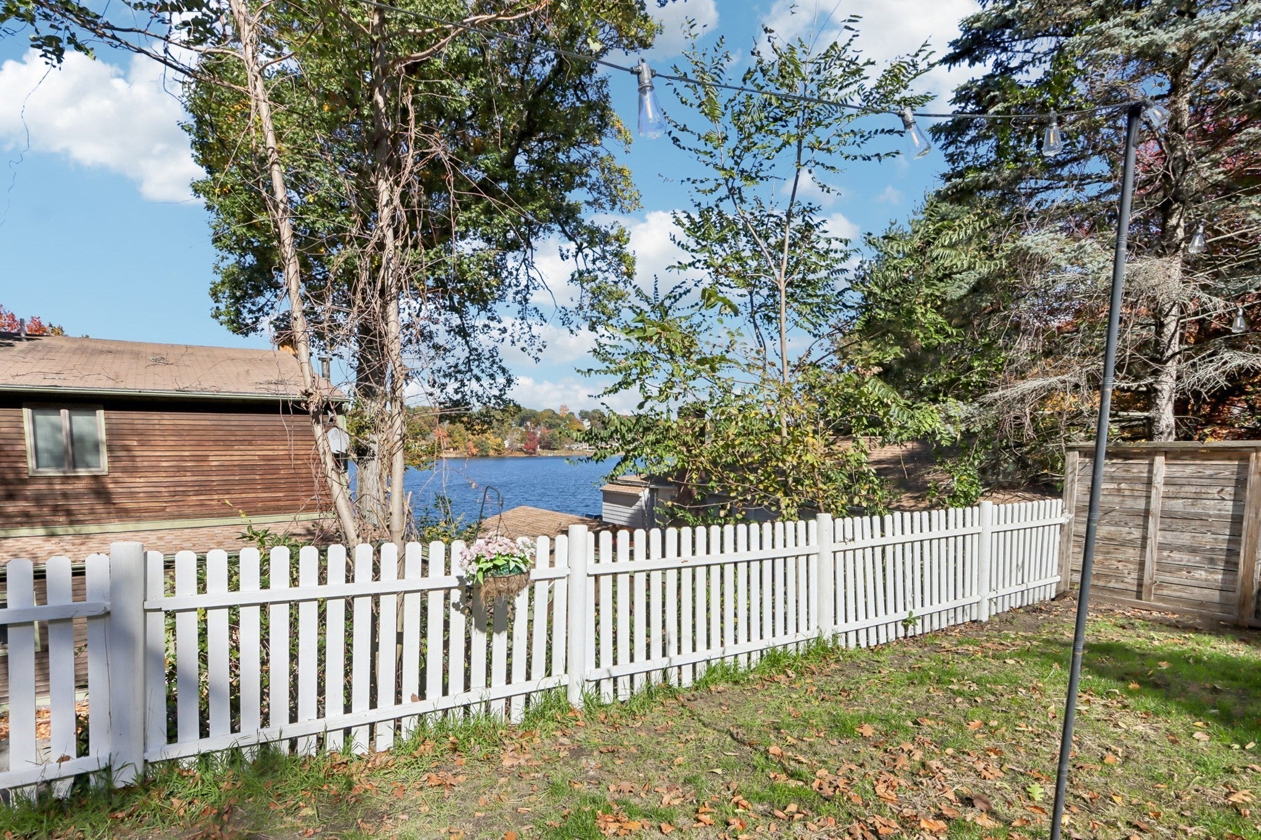
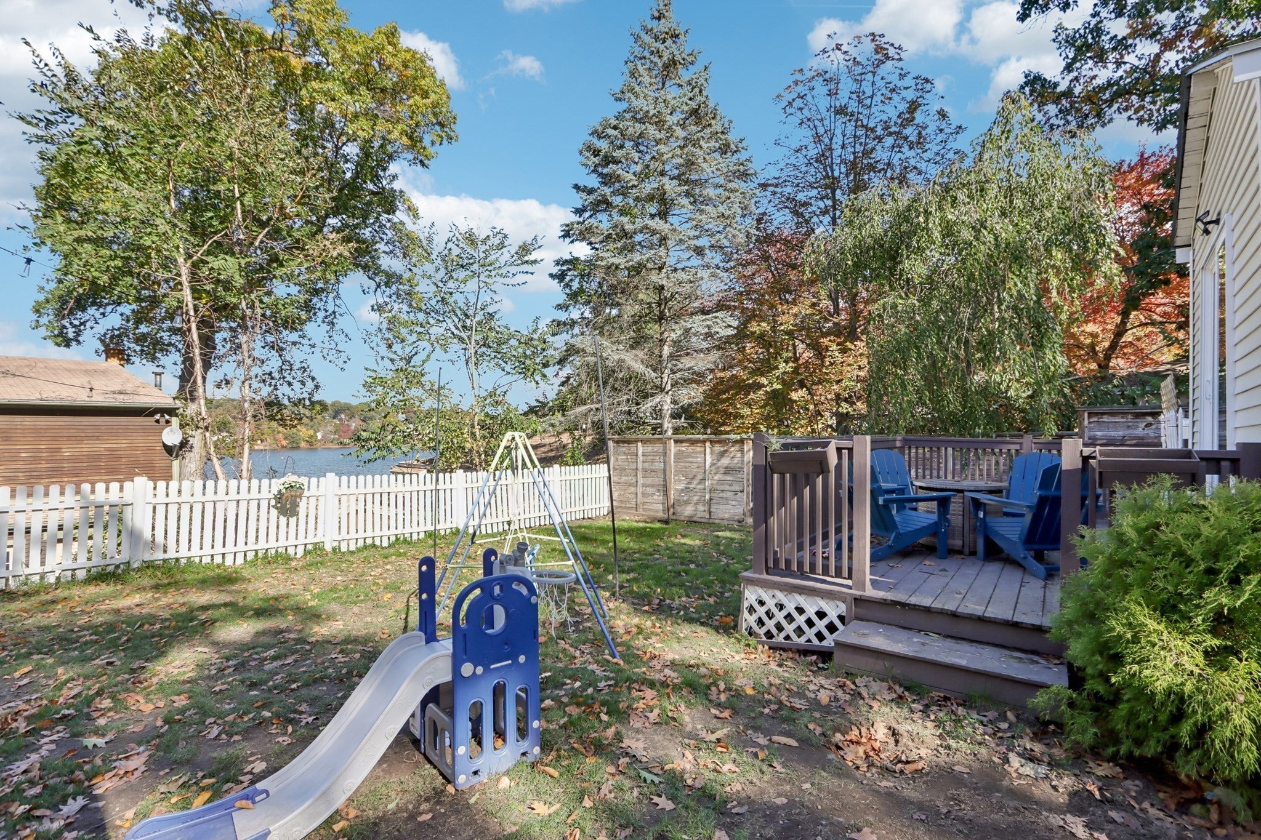
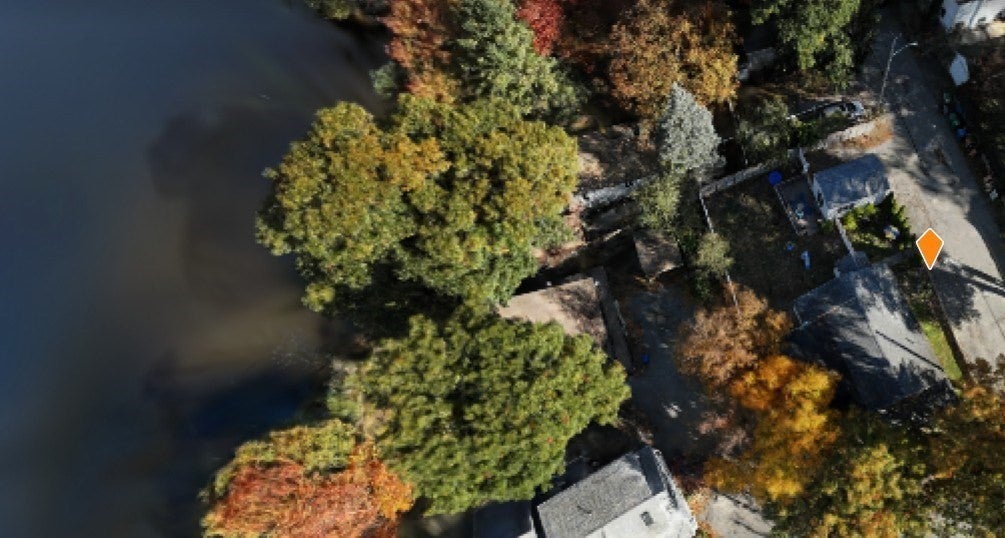
Enter an interest rate to see your estimated monthly payment.Spectacular Nutting Lake sunsets & gorgeous Autumn foliage views await you from your Sun Room & decks. Nestled on a quiet street so close to the water, this inviting 3 BR / 2 Bath property with 1-car detached garage offers the perfect blend of comfort, convenience, & outdoor charm. Stop searching for your move-in ready dream home & start packing now! This is the house in a very desirable Billerica location that checks all your “must have” requirement boxes. Enjoy single floor open concept living. You can drink your morning coffee in your Sun Room - a vacation-like setting with spectacular water views & abutting Nutting Lake conservation land with a slider to a deck & fenced in backyard. The Sun Room flows into the large living room with a beautiful coffered ceiling. Enjoy the kitchen with lots of cabinets & a peninsula for quick eating. The adjacent Dining Room area makes entertaining a breeze. The private primary suite has a large bedroom with its own full bathroom & a double closet. Down a small hallway you will find the other 2 bedrooms with closets & the 2nd Full Bath with tub/shower & pocket doors to the laundry area. A private home office with a closet stands ready when you work from home, or maybe it can be used for an infant's bedroom? No carpeting in this house. Instead, you will find gleaming hardwood, laminate flooring & ceramic tiles to make cleaning a breeze. The skylight-lit entrance Foyer / Mud Room is a great feature when you come in from your nature walks or bike rides. Both the Roof & the heating/cooling ductless system installed in ~2020. There is an on-demand tankless hot water. The unfinished BSMT provides ample storage, but with 1,1161 sq ft of space there is an extraordinary opportunity to possibly add more living space to the house. An excellent home in a peaceful Nutting Lake neighborhood with year round outdoor recreation! Just a 5 minute walk brings you to Micozzi Beach with its picnic table & a boat launch for kayaking or fishing. Enjoy swift access to local staples like Market Basket, the high-end shopping of Burlington, & legendary local dining like the Emerald Rose. There is a nearby Dog Park & children will enjoy Nutting Lake’s “Tot Lot Playground” & nearby Kids Connection Playground. For commuters, the location is unbeatable: quick access to I-495/I-93 & only 4 miles from the North Billerica MBTA Commuter Rail Station for direct trains into Boston (25 miles away). Move right in & enjoy everything Billerica has to offer
| 3 weeks ago | Listing updated with changes from the MLS | |
| 4 weeks ago | Listing first seen on site |

The property listing data and information, or the Images, set forth herein were provided to MLS Property Information Network, Inc. from third party sources, including sellers, lessors, landlords, and public records, and were compiled by MLS Property Information Network, Inc. The property listing data and information, and the Images, are for the personal, non-commercial use of consumers having a good faith interest in purchasing, leasing or renting listed properties of the type displayed to them and may not be used for any purpose other than to identify prospective properties which such consumers may have a good faith interest in purchasing, leasing or renting. MLS Property Information Network, Inc. and its subscribers disclaim any and all representations and warranties as to the accuracy of the property listing data and information, or as to the accuracy of any of the Images, set forth herein.
Last checked 2026-11-20 10:32 PM UTC