

51 Goodnow LnFramingham, MA 01702
Mortgage Calculator
Monthly Payment (Est.)
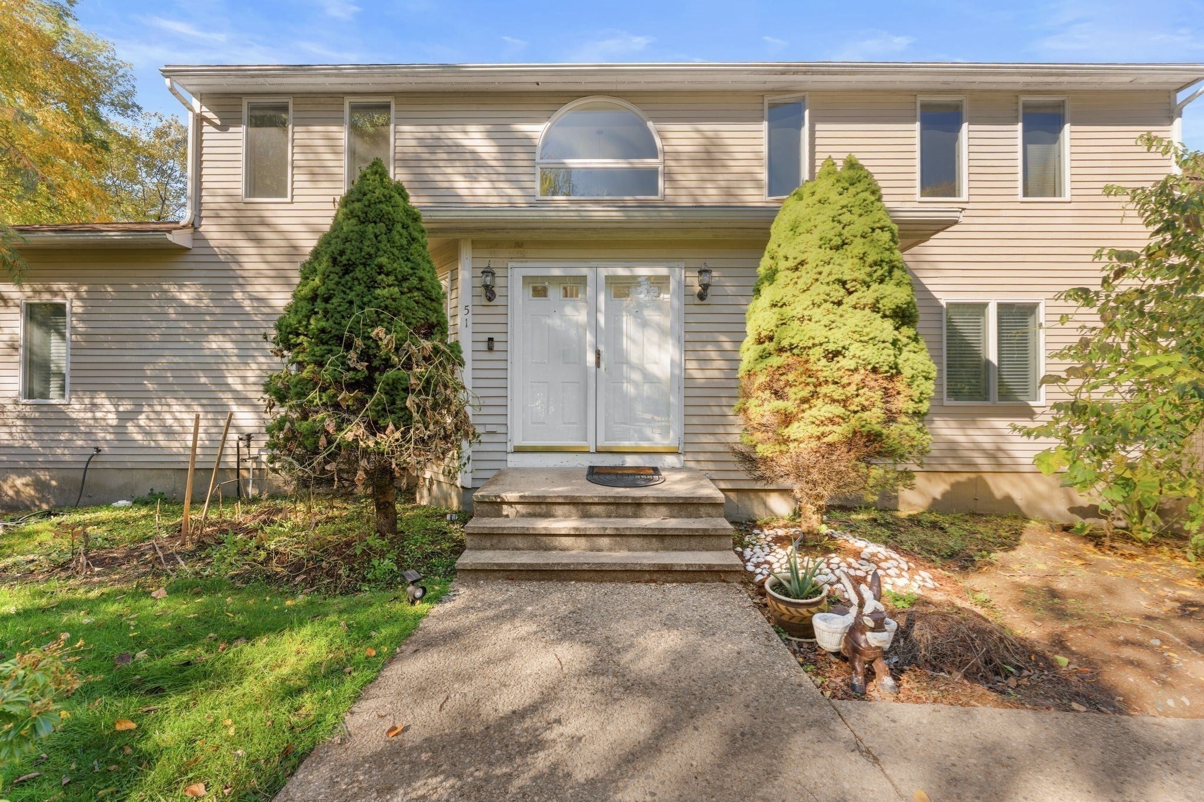
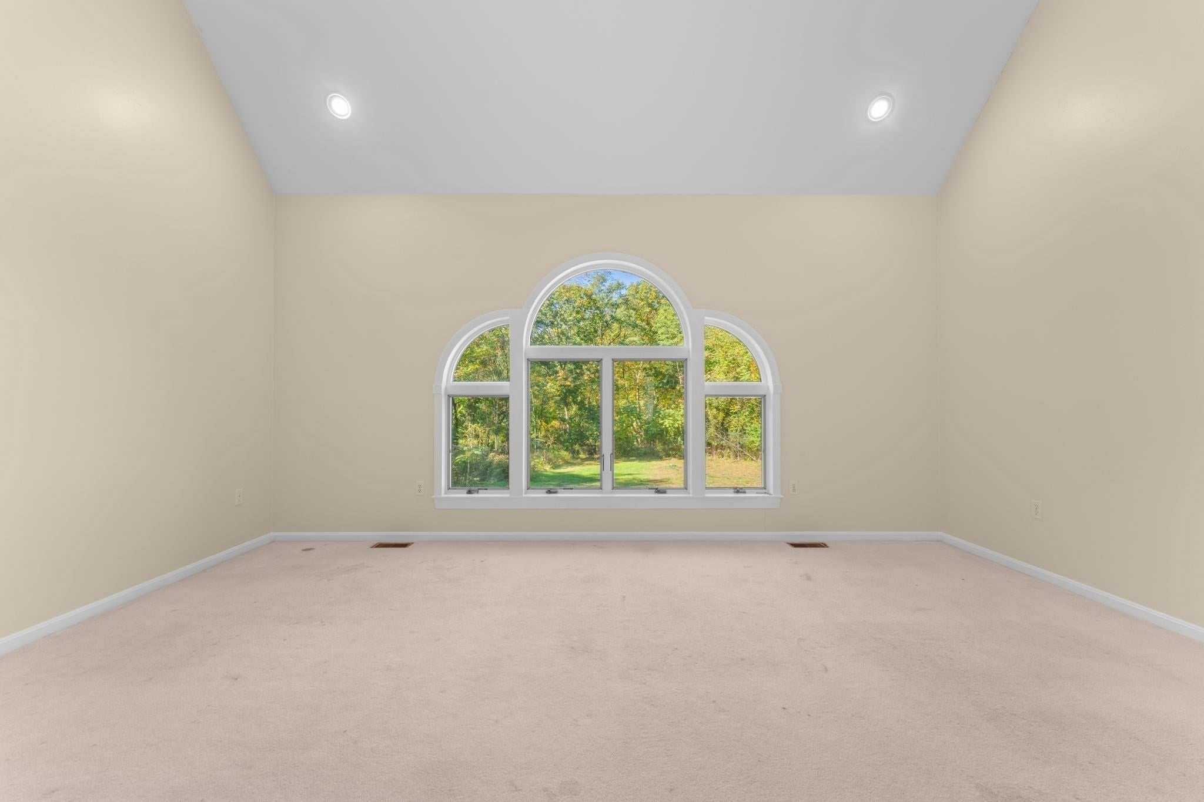
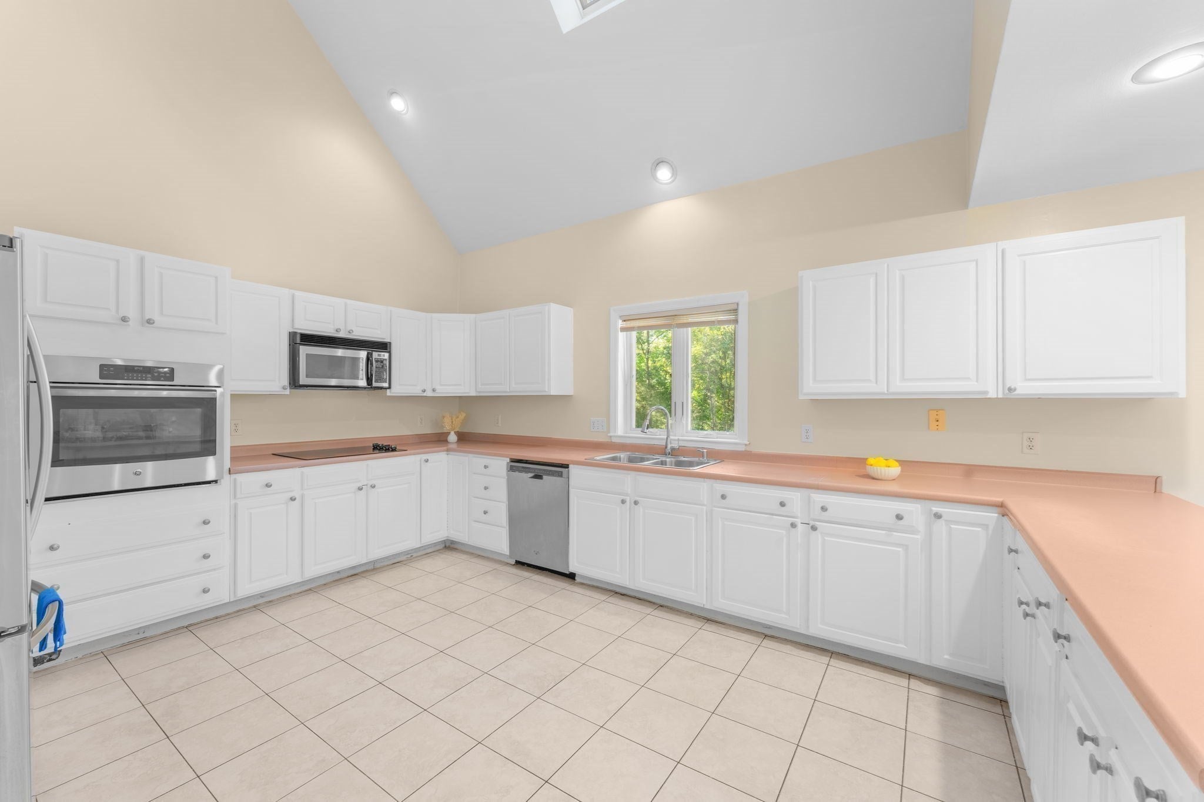
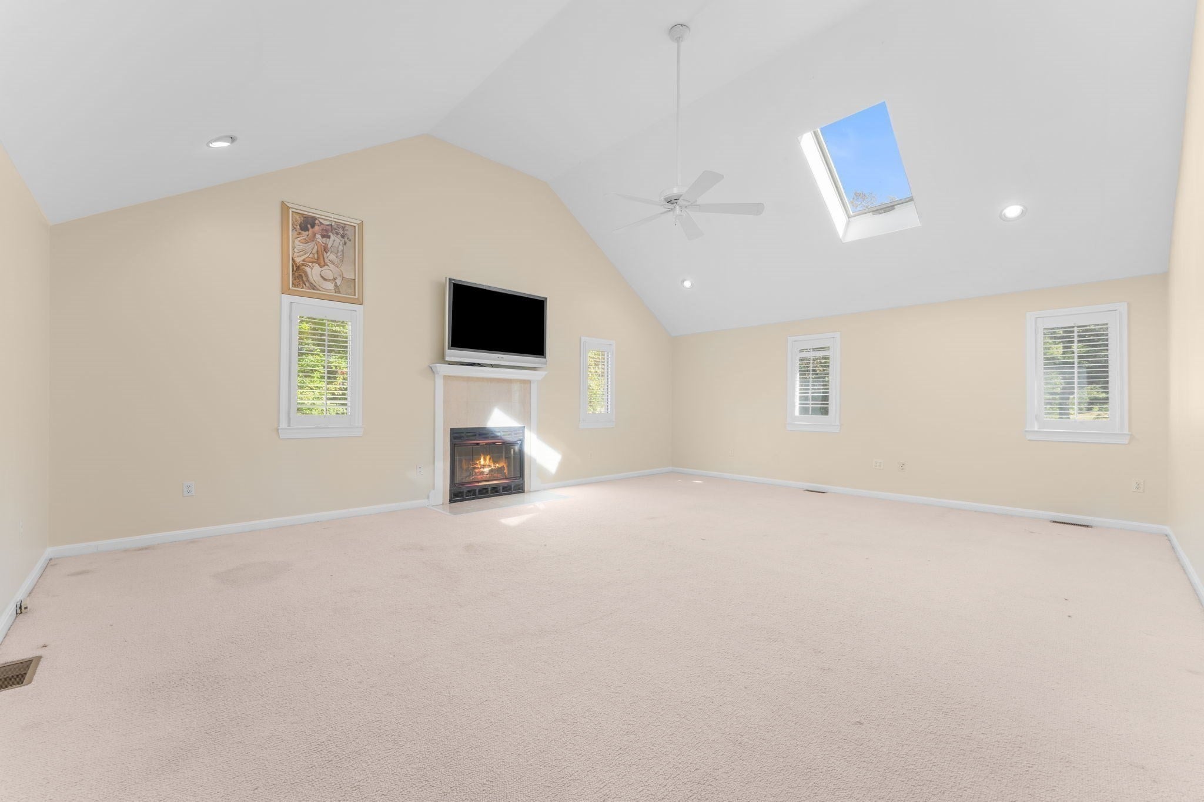
Enter an interest rate to see your estimated monthly payment.Welcome to 51 Goodnow Lane! Here's your opportunity to own in a highly desirable Framingham neighborhood, tucked away on a quiet cul-de-sac in a fantastic location! Just minutes from Framingham Country Club, Route 9, and major highways, this home offers convenient access to shopping, dining, and commuter routes. Ready for some TLC, this property is a blank canvas for its next owner to update and truly make their own. A standout feature is the spacious primary suite, complete with cathedral-style vaulted ceilings, a walk-in closet, and a large private bathroom. The large family room just off the kitchen provides the perfect space for entertaining and hosting gatherings. Outside, the level yard offers endless possibilities for gardening, outdoor entertaining, or play. The finished walkout basement adds even more flexible space, ready for your vision, whether it's a home gym, office, playroom, or potential in-law. Opportunities like this don't come around often. Bring your ideas and discover the potential this home has to offer!
| a week ago | Listing updated with changes from the MLS | |
| 2 weeks ago | Listing first seen on site |

The property listing data and information, or the Images, set forth herein were provided to MLS Property Information Network, Inc. from third party sources, including sellers, lessors, landlords, and public records, and were compiled by MLS Property Information Network, Inc. The property listing data and information, and the Images, are for the personal, non-commercial use of consumers having a good faith interest in purchasing, leasing or renting listed properties of the type displayed to them and may not be used for any purpose other than to identify prospective properties which such consumers may have a good faith interest in purchasing, leasing or renting. MLS Property Information Network, Inc. and its subscribers disclaim any and all representations and warranties as to the accuracy of the property listing data and information, or as to the accuracy of any of the Images, set forth herein.
Last checked 2026-11-06 12:48 AM UTC