

The Gateway50 Rantoul St 511Beverly, MA 01915
Mortgage Calculator
Monthly Payment (Est.)
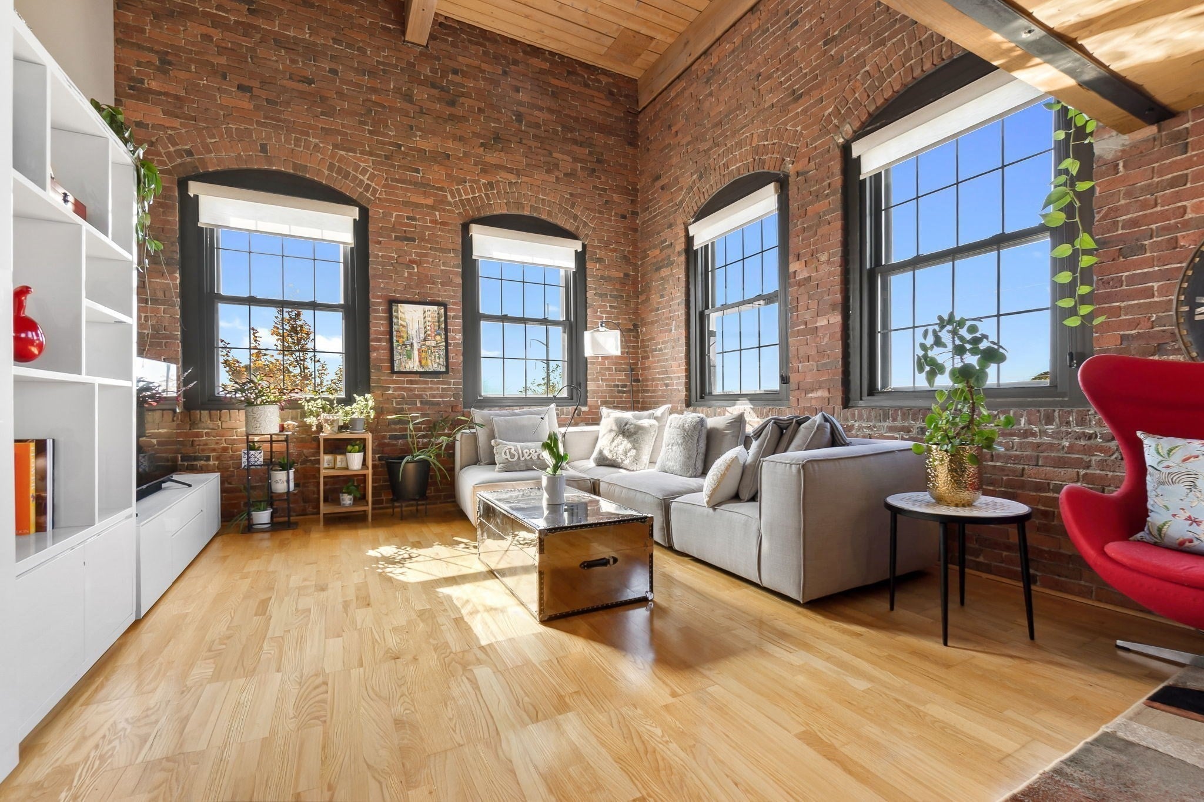
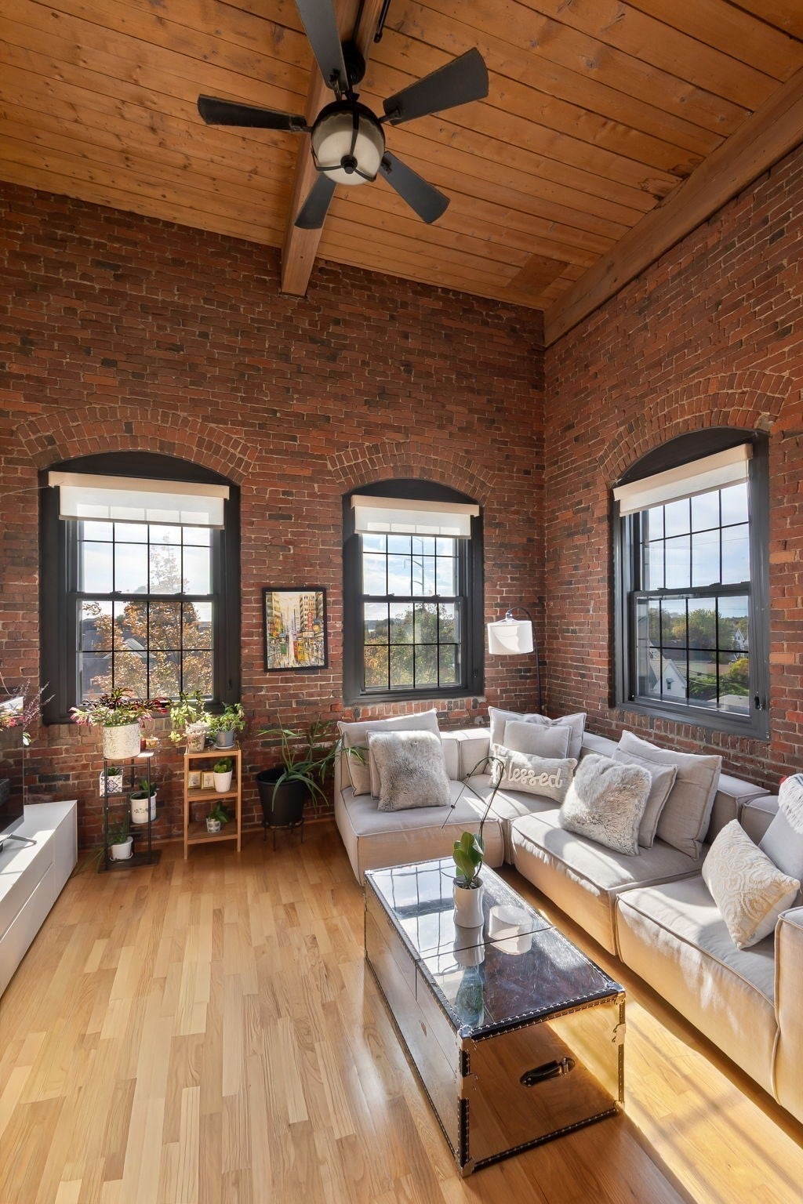
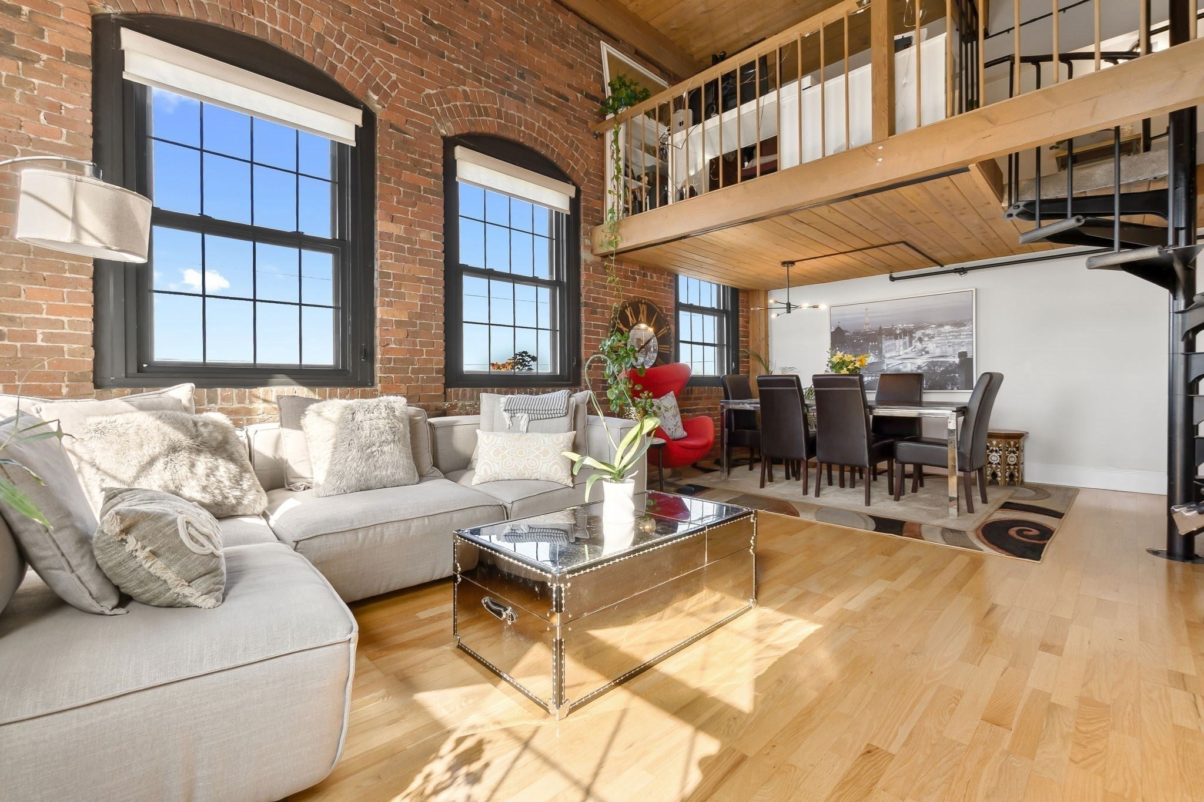
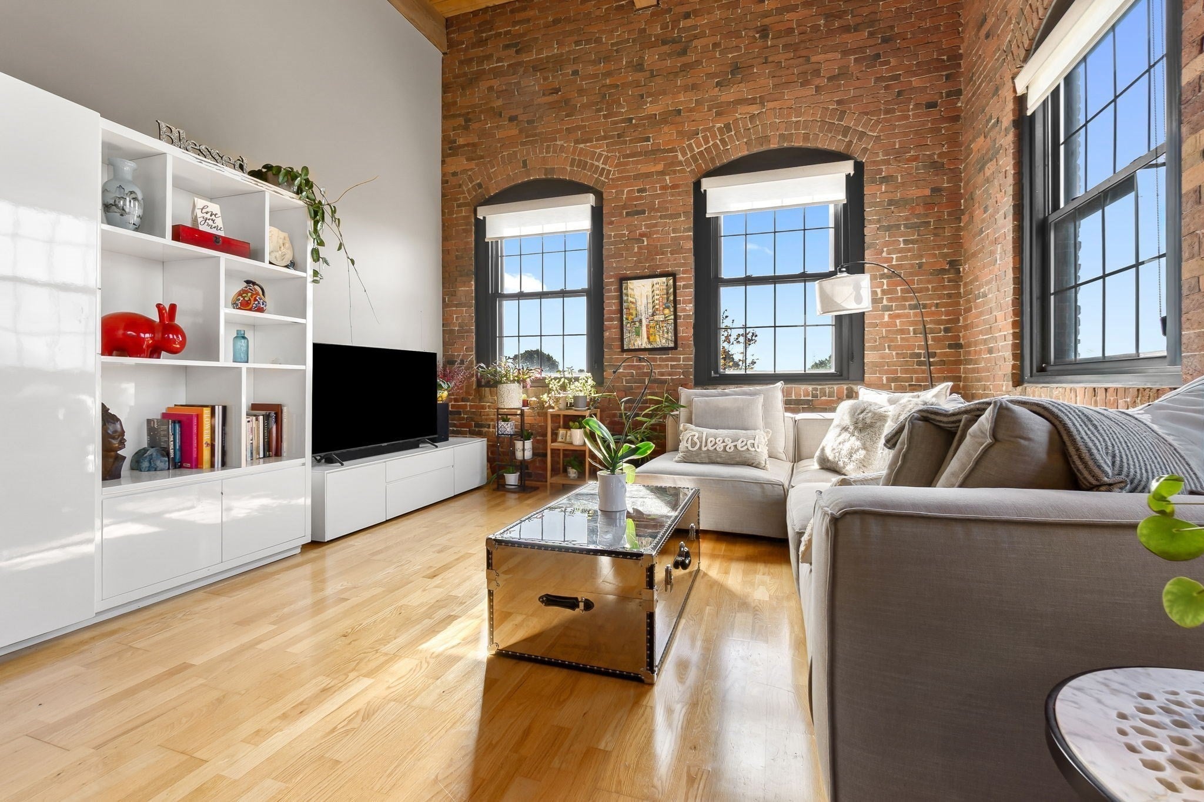
Enter an interest rate to see your estimated monthly payment.Rare opportunity to own a bright and beautiful corner penthouse in The Gateway, a character-filled converted mill building in the heart of downtown Beverly. This distinctive two-bedroom, 1.5-bath condo stands apart with charming exposed brick, soaring ceilings, and oversized windows on two sides that flood the space with natural light and offer glimpses of Beverly Harbor. Blending historic character with modern convenience, the unit features an updated kitchen and bathrooms, in-unit laundry, and two inviting bedrooms with brand-new carpeting. The primary bedroom showcases additional exposed brick, adding to the home’s unique industrial-chic appeal. A versatile loft provides the perfect space for a home office, creative studio, or reading nook, with adjacent extra storage. Enjoy an array of community amenities, including an outdoor pool, rooftop deck, patio, courtyard, fitness room, and community room. Deeded off-street parking and additional guest parking add everyday convenience. With its distinctive character, welcoming community, and unbeatable downtown location, The Gateway offers easy access to Beverly’s restaurants, shops, nearby beaches, and is just 1/4 mile away from the commuter rail to Boston. The association has a long history of responsible management, adding to the appeal of this special offering. A rare opportunity to own a truly unique home in one of downtown Beverly’s most character-filled buildings! Pet friendly! Open House Sunday, November 8th from 11:00 am - 1:00 pm.
| 3 days ago | Listing updated with changes from the MLS | |
| 2 weeks ago | Listing first seen on site |

The property listing data and information, or the Images, set forth herein were provided to MLS Property Information Network, Inc. from third party sources, including sellers, lessors, landlords, and public records, and were compiled by MLS Property Information Network, Inc. The property listing data and information, and the Images, are for the personal, non-commercial use of consumers having a good faith interest in purchasing, leasing or renting listed properties of the type displayed to them and may not be used for any purpose other than to identify prospective properties which such consumers may have a good faith interest in purchasing, leasing or renting. MLS Property Information Network, Inc. and its subscribers disclaim any and all representations and warranties as to the accuracy of the property listing data and information, or as to the accuracy of any of the Images, set forth herein.
Last checked 2026-11-07 08:02 AM UTC