

199 South Ave 5Whitman, MA 02382
Mortgage Calculator
Monthly Payment (Est.)
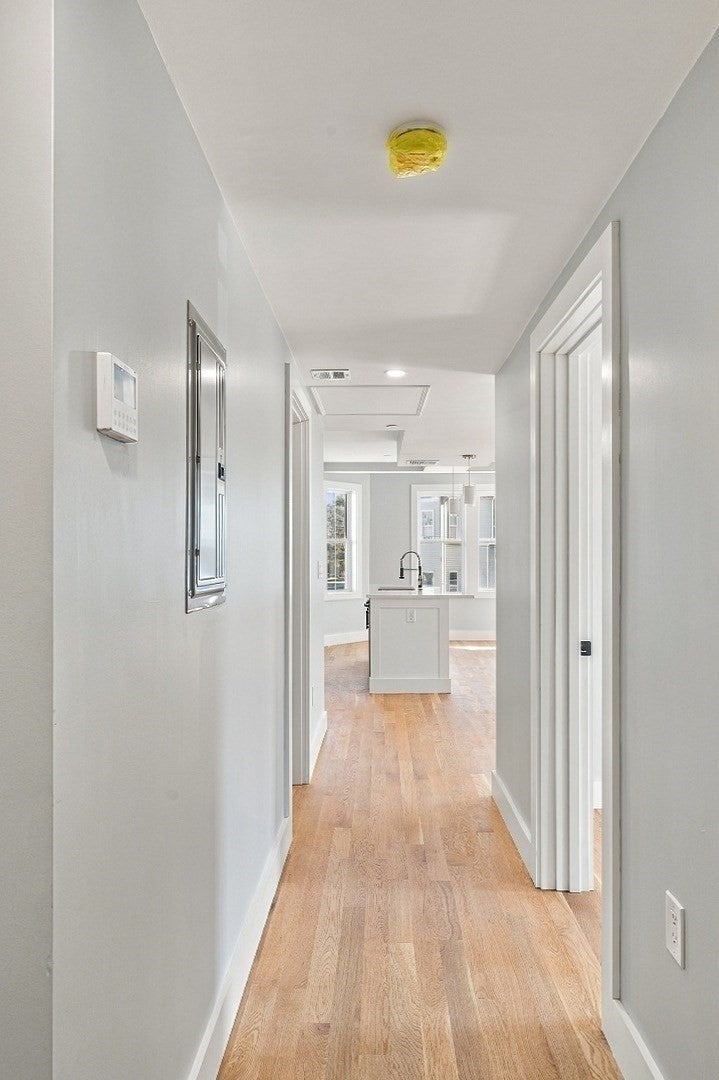
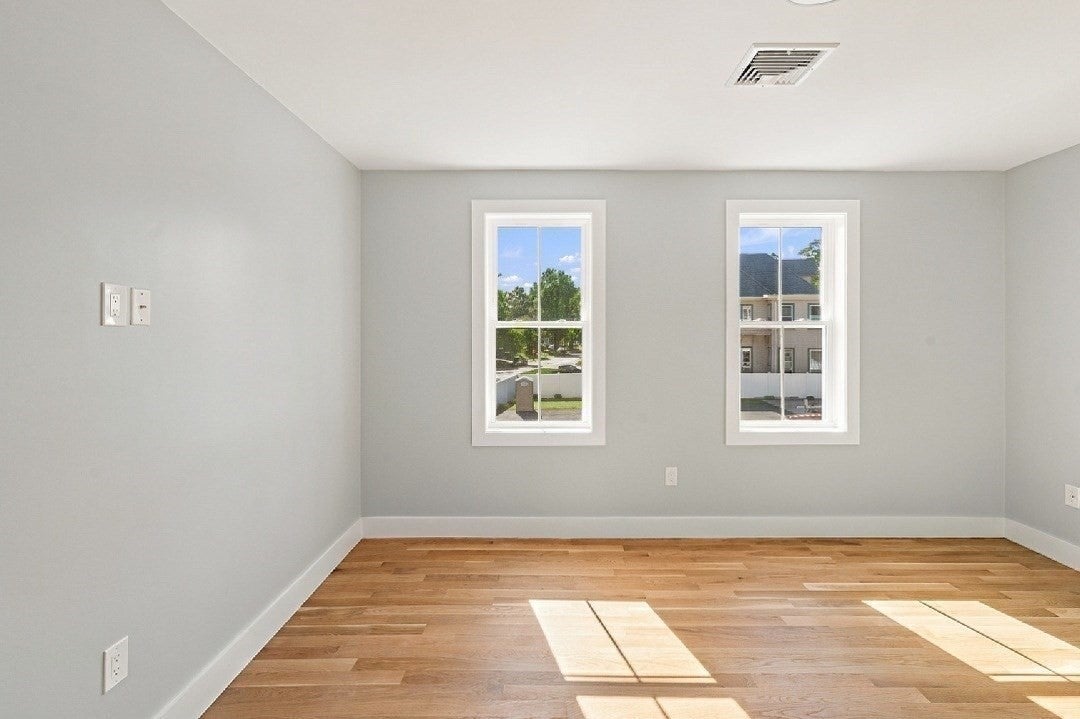
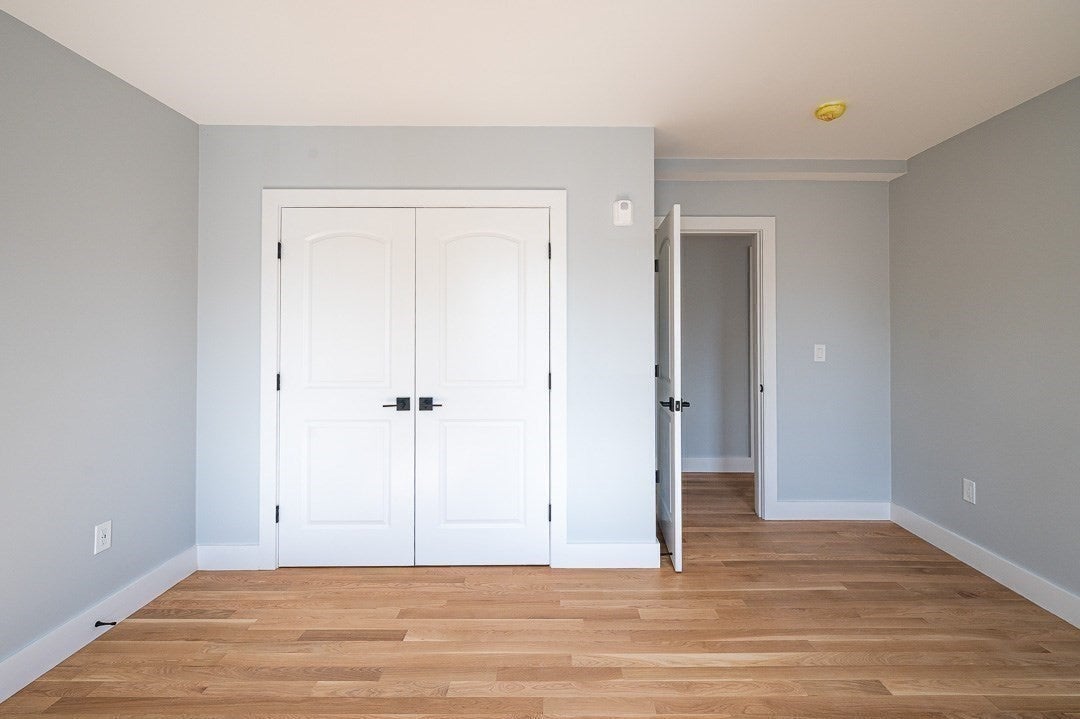
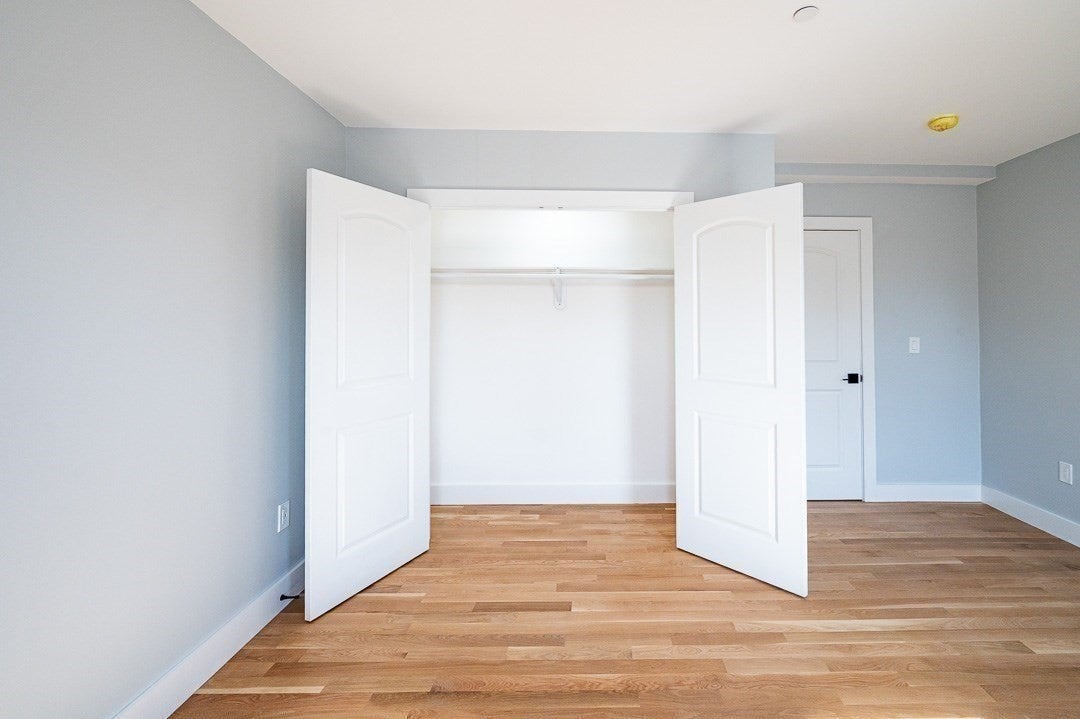
Enter an interest rate to see your estimated monthly payment.Welcome to 199 South Ave Condos, Whitman's newest residential community featuring 9 brand-new rental units available in 1-bedroom and 2-bedroom floor plans (seven 1-BR/1-BA and two 2-BR/1-BA). Be the first to occupy this ground-up modern build, where every bright corner unit offers an open-concept layout, gleaming hardwood floors, oversized windows, and a stainless steel kitchen with quartz countertops, a breakfast bar, and recessed lighting. Additional highlights include in-unit stackable laundry, high-efficiency heat pumps for year-round climate control, access to a shared backyard picnic area, and a dedicated handicap-accessible option on the first floor. Pets are considered on a case-by-case basis with landlord approval (breed restrictions apply). Enjoy completely hassle-free living just a half-mile from the commuter rail, local dining, and shopping, with rent covering trash collection, snow removal, common area maintenance, and assigned off-street parking (1 space for 1-BR units, 2 spaces for 2-BR units). Tenants are responsible for electricity and water/sewer. **No tenant fee required**—first month's rent is due at lease signing, and the security deposit is due at move-in.
| 2 weeks ago | Listing updated with changes from the MLS | |
| 2 weeks ago | Listing first seen on site |

The property listing data and information, or the Images, set forth herein were provided to MLS Property Information Network, Inc. from third party sources, including sellers, lessors, landlords, and public records, and were compiled by MLS Property Information Network, Inc. The property listing data and information, and the Images, are for the personal, non-commercial use of consumers having a good faith interest in purchasing, leasing or renting listed properties of the type displayed to them and may not be used for any purpose other than to identify prospective properties which such consumers may have a good faith interest in purchasing, leasing or renting. MLS Property Information Network, Inc. and its subscribers disclaim any and all representations and warranties as to the accuracy of the property listing data and information, or as to the accuracy of any of the Images, set forth herein.
Last checked 2026-11-06 04:12 AM UTC