

Save
Ask
Tour
Hide
$1,650
25 Days On Site
52 Swanson Ct B34Boxborough, MA 01719
For Rent|Condominium|Active
1
Bed
1
Total Bath
1
Full Bath
690
SqFt
$2
/SqFt
1973
Built
County:
Middlesex
Save
Ask
Tour
Hide
Mortgage Calculator
Monthly Payment (Est.)
Enter an interest rate to see your estimated monthly payment.Calculator powered by Showcase IDX, a Constellation1 Company. Copyright ©2026 Information is deemed reliable but not guaranteed.
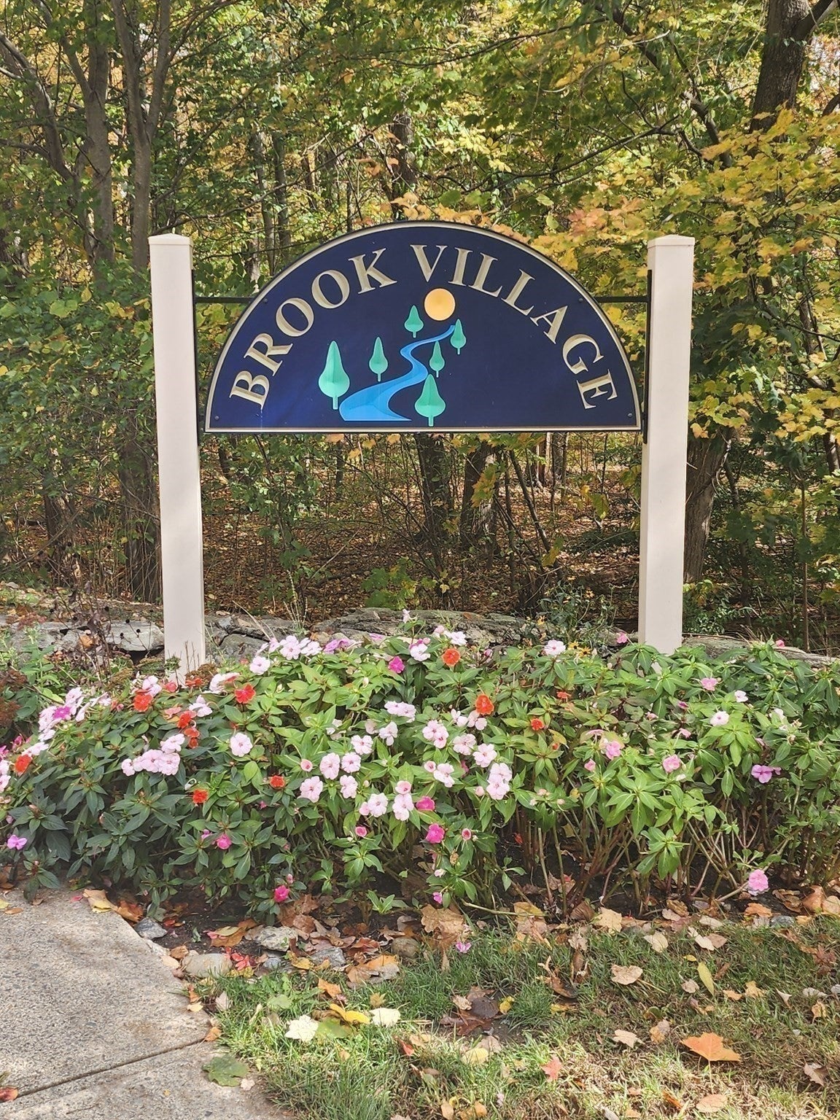
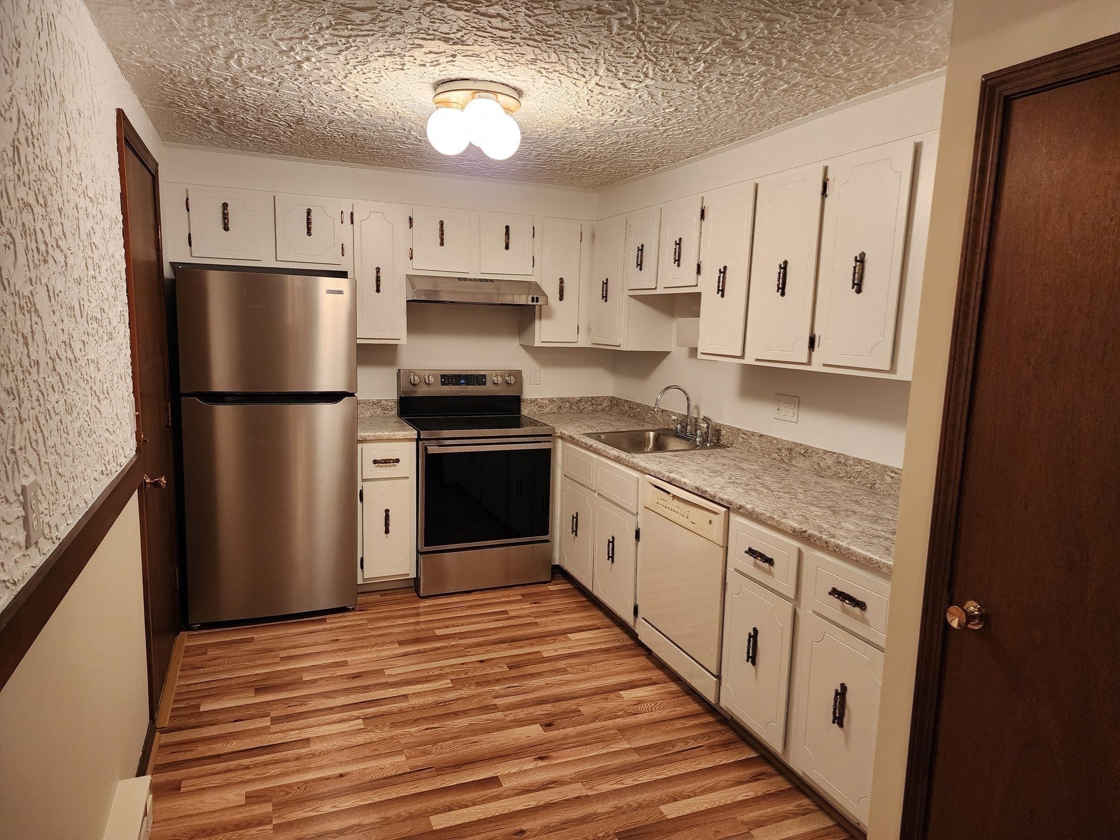
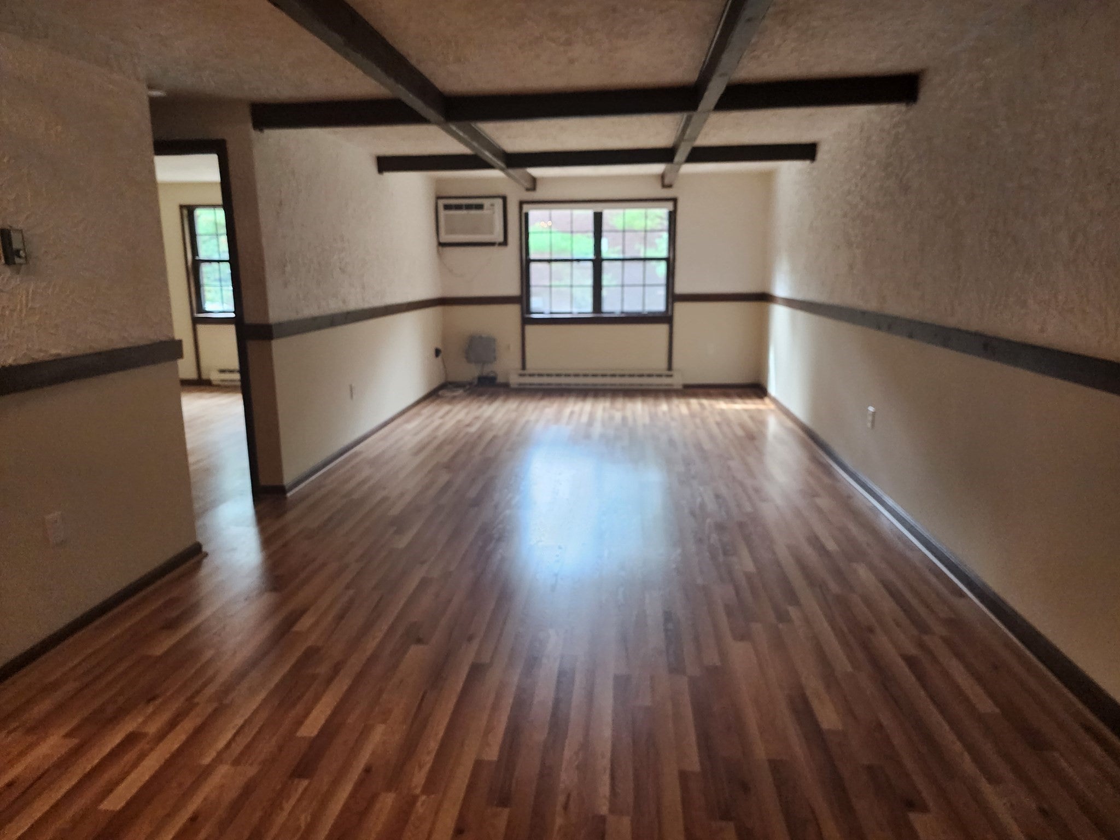
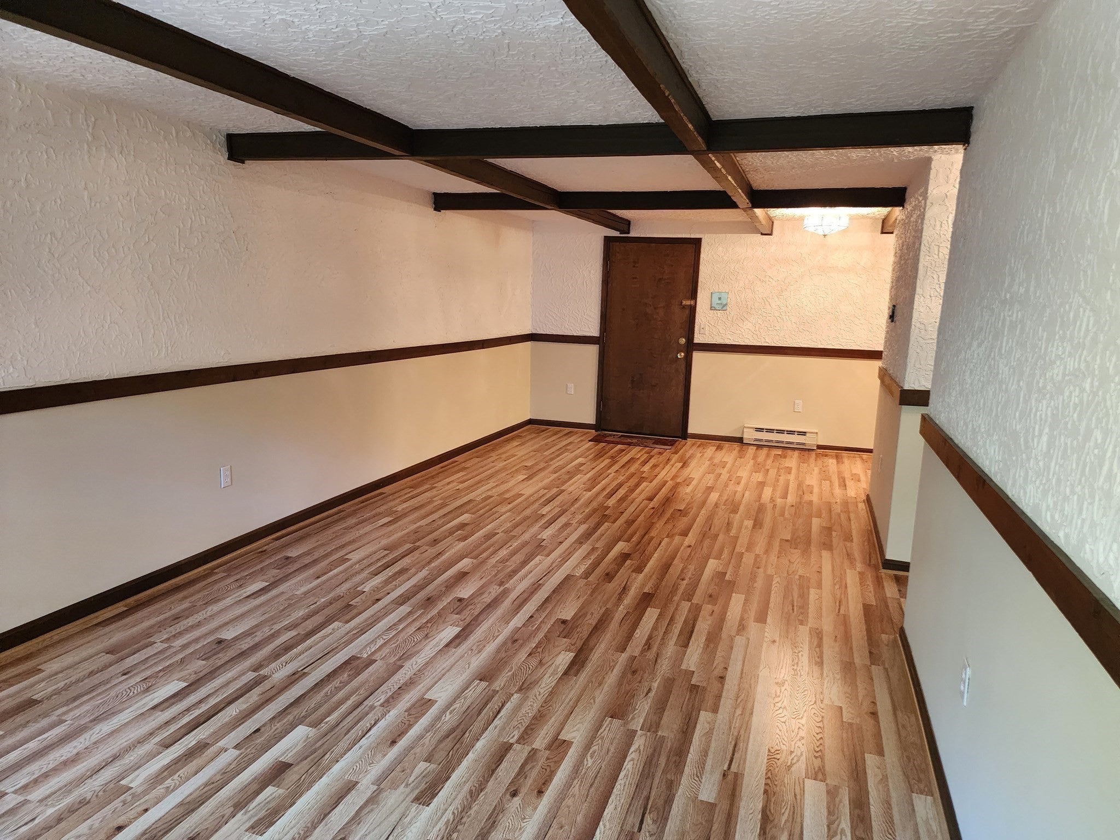
Newly renovated and ready FOR RENT! This spacious 1 bedroom unit has been well-updated with newer appliances: refrigerator, stove, kitchen countertops & kitchen water filtration system, updated bathroom, easy-care laminate floors, updated windows and fresh paint throughout! There is extra storage in the walk up attic and a coin op laundry in basement. Easy parking and plenty of outdoor space to enjoy. The Brook Village community abuts a 19-acre wooded area with picnic & grilling areas and conservation trails right outside your door. A fitness pool and gym (membership required) are only ½ mile away. Convenient to I-495, Rte 2 and the MBTA commuter rail to Boston and Cambridge.
Save
Ask
Tour
Hide
Listing Snapshot
Price
$1,650
Days On Site
25 Days
Bedrooms
1
Inside Area (SqFt)
690 sqft
Total Baths
1
Full Baths
1
Partial Baths
N/A
Lot Size
N/A
Year Built
1973
MLS Number
73593686
Status
Active
Property Tax
N/A
HOA/Condo/Coop Fees
N/A
Sq Ft Source
N/A
Friends & Family
Recent Activity
| 3 weeks ago | Listing updated with changes from the MLS | |
| 4 weeks ago | Listing first seen on site |
General Features
Available on
2026-11-01
Disclosures
Pictures taken prior to current tenant.
Lease Term
12 Months
Parking Spaces
1
Pets
No
Property Sub Type
Condominium
SqFt Above
690
SqFt Total
690
Interior Features
Appliances
RangeDishwasherRefrigeratorRange Hood
Cooling
Heating
Electric
Bathroom 1
Level - Second
Dining Room
Dimensions - 12x11Level - SecondArea - 132
Kitchen
Dimensions - 13x18Level - SecondArea - 234
Living Room
Dimensions - 17x11Level - SecondArea - 187
Master Bedroom
Dimensions - 13x13Level - SecondArea - 169
Save
Ask
Tour
Hide
Listing courtesy of Sandra Buker of Keller Williams Realty-Merrimack

The property listing data and information, or the Images, set forth herein were provided to MLS Property Information Network, Inc. from third party sources, including sellers, lessors, landlords, and public records, and were compiled by MLS Property Information Network, Inc. The property listing data and information, and the Images, are for the personal, non-commercial use of consumers having a good faith interest in purchasing, leasing or renting listed properties of the type displayed to them and may not be used for any purpose other than to identify prospective properties which such consumers may have a good faith interest in purchasing, leasing or renting. MLS Property Information Network, Inc. and its subscribers disclaim any and all representations and warranties as to the accuracy of the property listing data and information, or as to the accuracy of any of the Images, set forth herein.
Last checked 2026-11-16 01:18 AM UTC
The property listing data and information, or the Images, set forth herein were provided to MLS Property Information Network, Inc. from third party sources, including sellers, lessors, landlords, and public records, and were compiled by MLS Property Information Network, Inc. The property listing data and information, and the Images, are for the personal, non-commercial use of consumers having a good faith interest in purchasing, leasing or renting listed properties of the type displayed to them and may not be used for any purpose other than to identify prospective properties which such consumers may have a good faith interest in purchasing, leasing or renting. MLS Property Information Network, Inc. and its subscribers disclaim any and all representations and warranties as to the accuracy of the property listing data and information, or as to the accuracy of any of the Images, set forth herein.
Last checked 2026-11-16 01:18 AM UTC
Neighborhood & Commute
Source: Walkscore
Save
Ask
Tour
Hide