

56 Vinton Street 6Melrose, MA 02176
Mortgage Calculator
Monthly Payment (Est.)
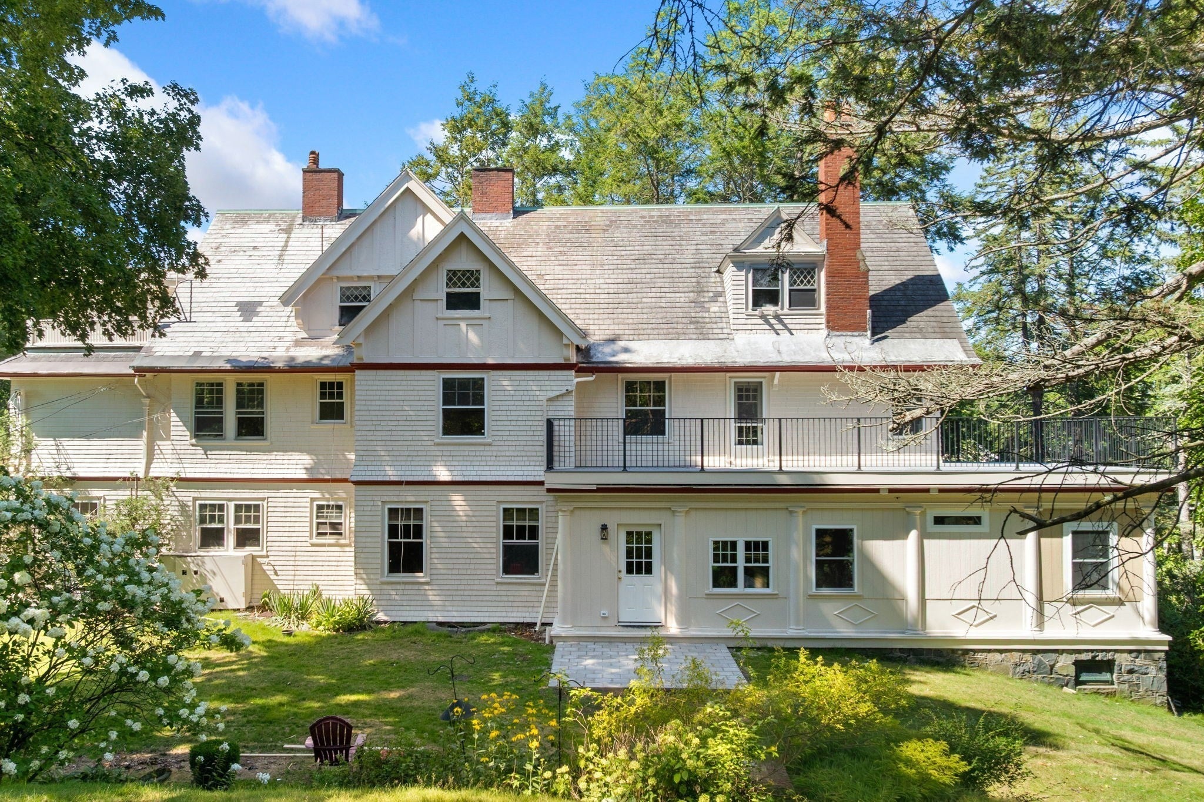
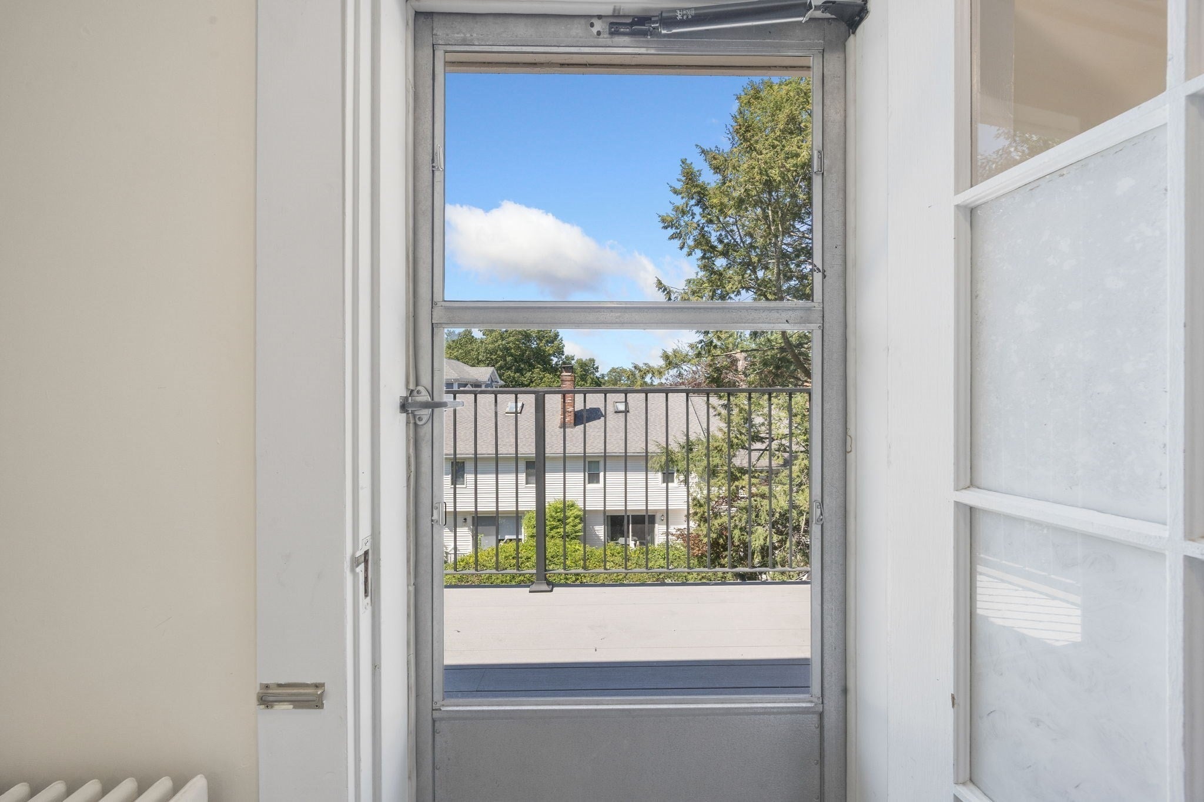
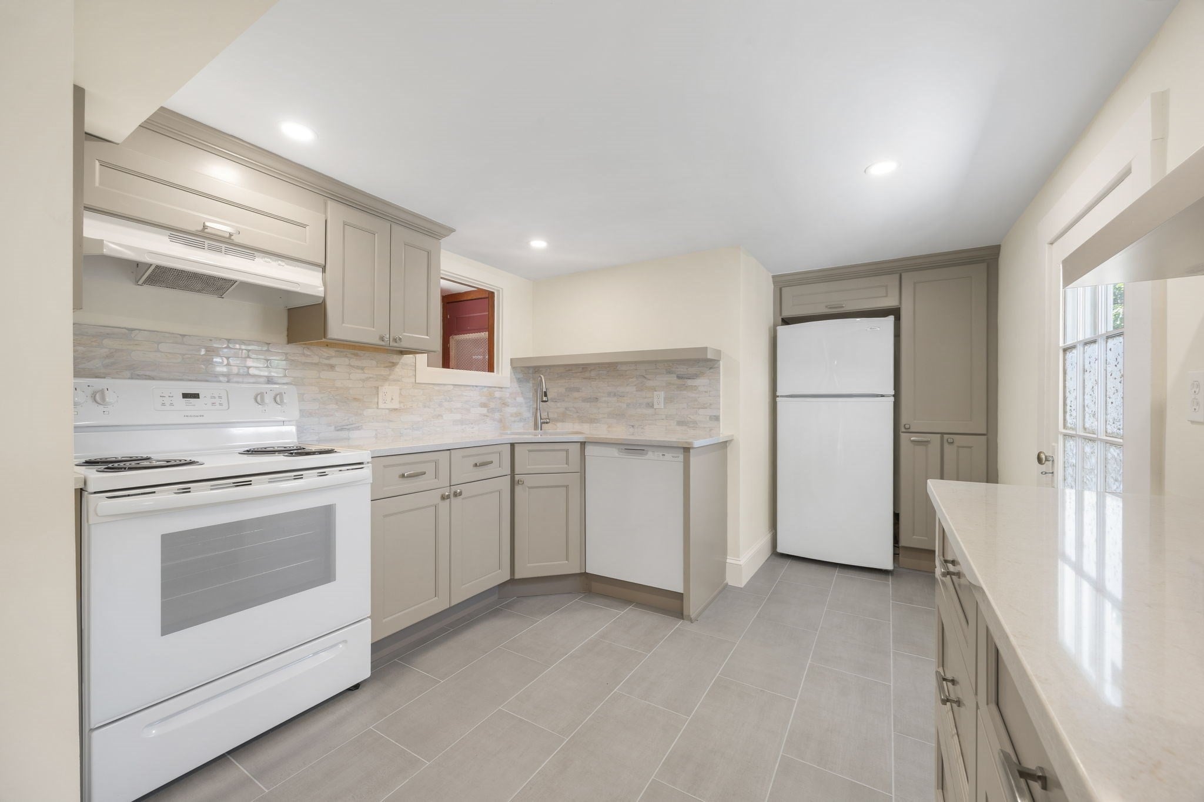
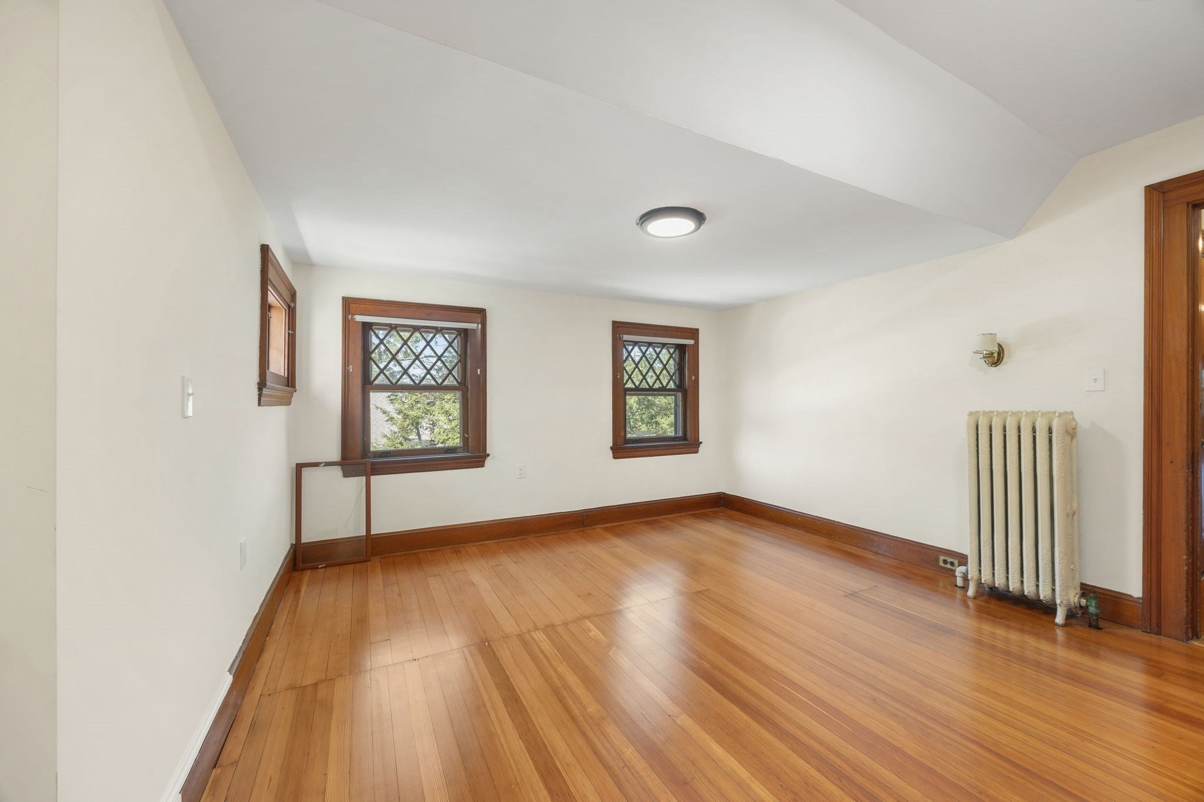
Enter an interest rate to see your estimated monthly payment.Live among the tree tops in your very own quiet and very private unit with 1700 square feet of living space. Unit 6 encompases the entire third floor wi th no common areas to share. Totally new kitchen and full bath. This unit has an amazing amount of built in storage and even has a storage room with bult in storage. Off of the kitchen is an exclusive use am coffee deck or a pm glass of wine deck. All owners share in the enjoyment of the very private summer house and there are endless possibilities to share in gardening fun. Garnis's Market, Table 4 Wine Bar, Bohemian Bakery, Melrose Public Library are conveniently close by and the Cedar Park train depot is there also bringing you into North Station in minutes. Leave you car at home while you go into TD Garden for sporting events or concerts.
| a week ago | Listing updated with changes from the MLS | |
| 2 weeks ago | Listing first seen on site |

The property listing data and information, or the Images, set forth herein were provided to MLS Property Information Network, Inc. from third party sources, including sellers, lessors, landlords, and public records, and were compiled by MLS Property Information Network, Inc. The property listing data and information, and the Images, are for the personal, non-commercial use of consumers having a good faith interest in purchasing, leasing or renting listed properties of the type displayed to them and may not be used for any purpose other than to identify prospective properties which such consumers may have a good faith interest in purchasing, leasing or renting. MLS Property Information Network, Inc. and its subscribers disclaim any and all representations and warranties as to the accuracy of the property listing data and information, or as to the accuracy of any of the Images, set forth herein.
Last checked 2026-11-03 03:36 AM UTC