

13 Humboldt StreetCambridge, MA 02140
Mortgage Calculator
Monthly Payment (Est.)
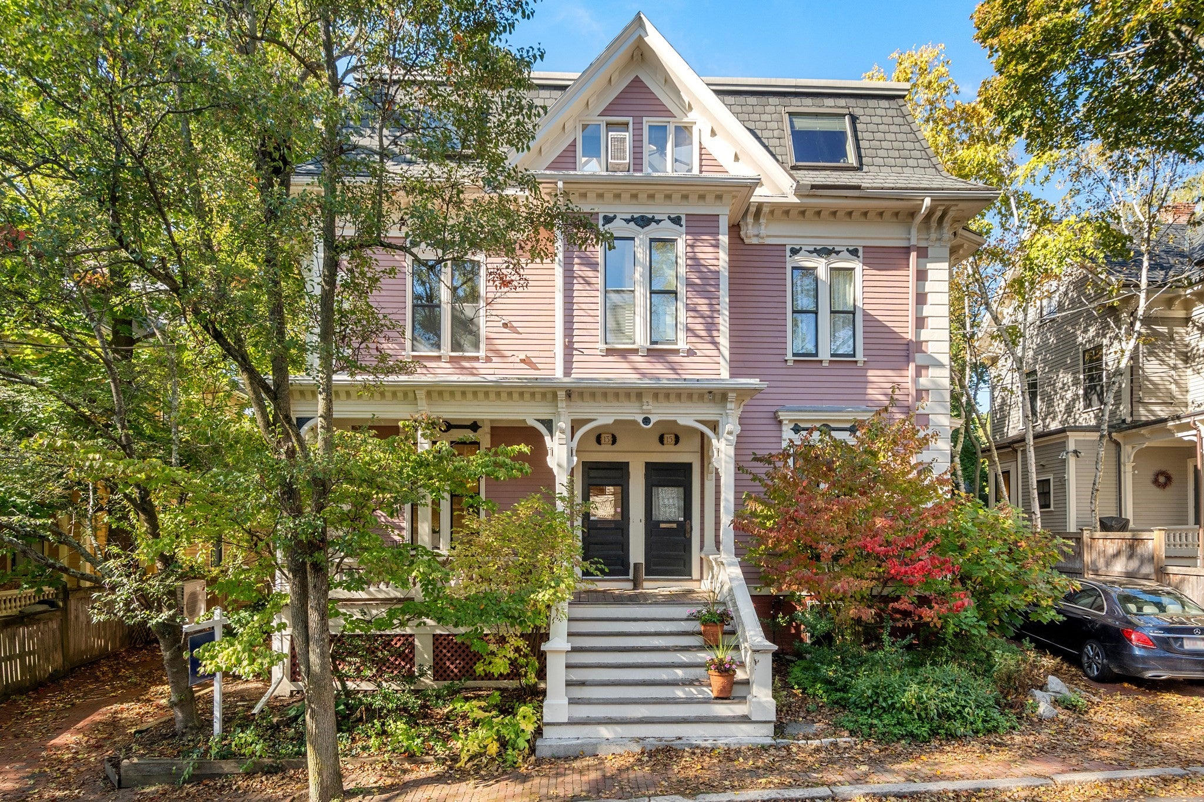
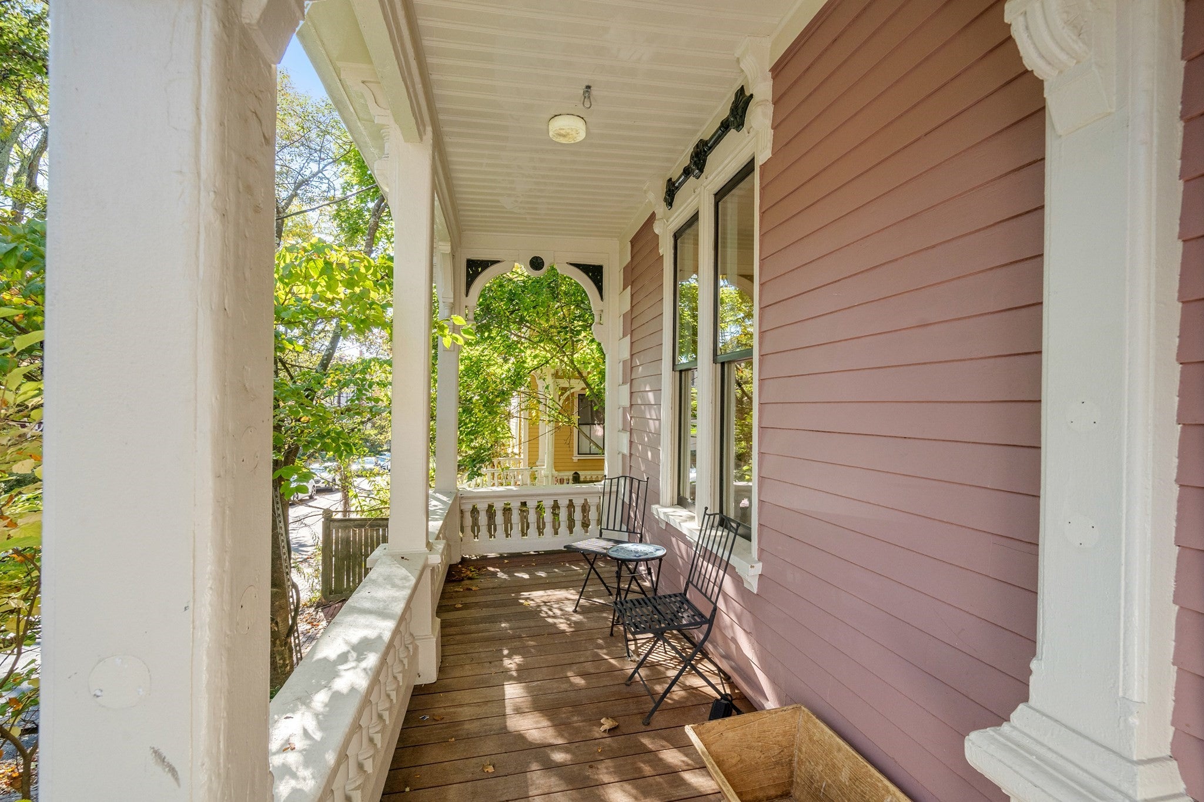
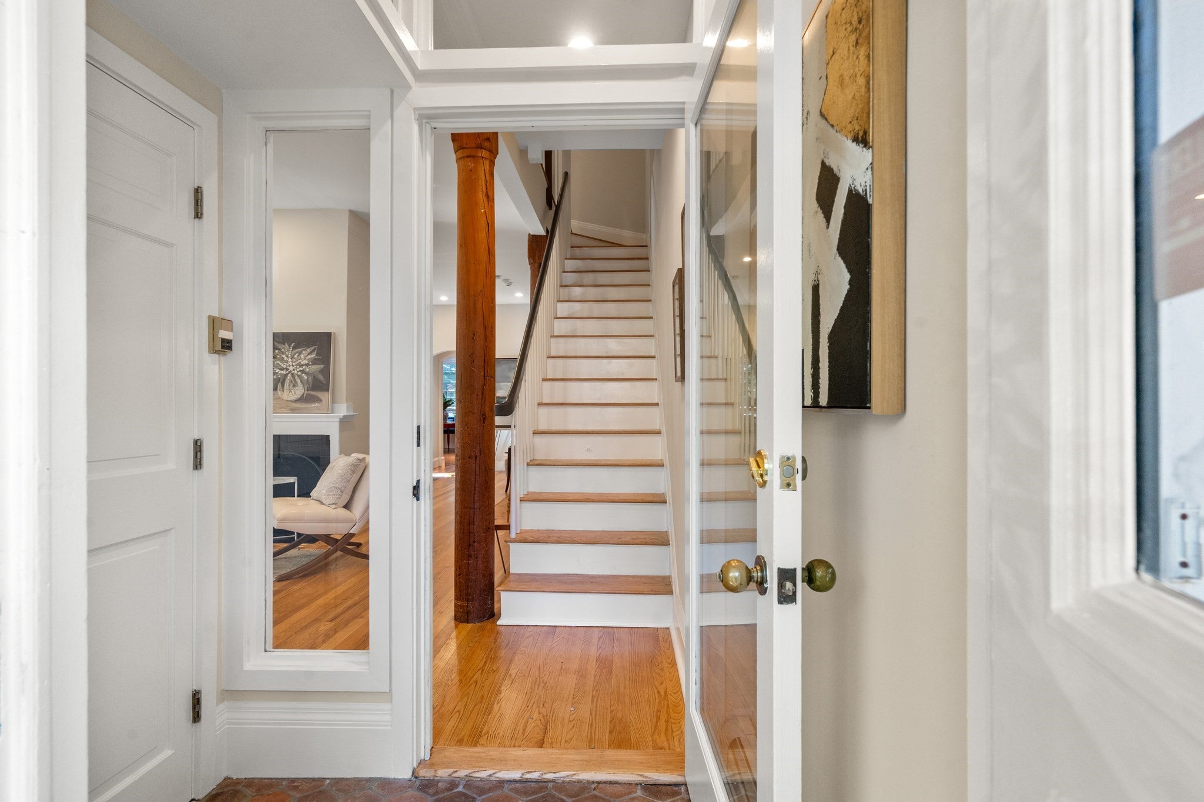
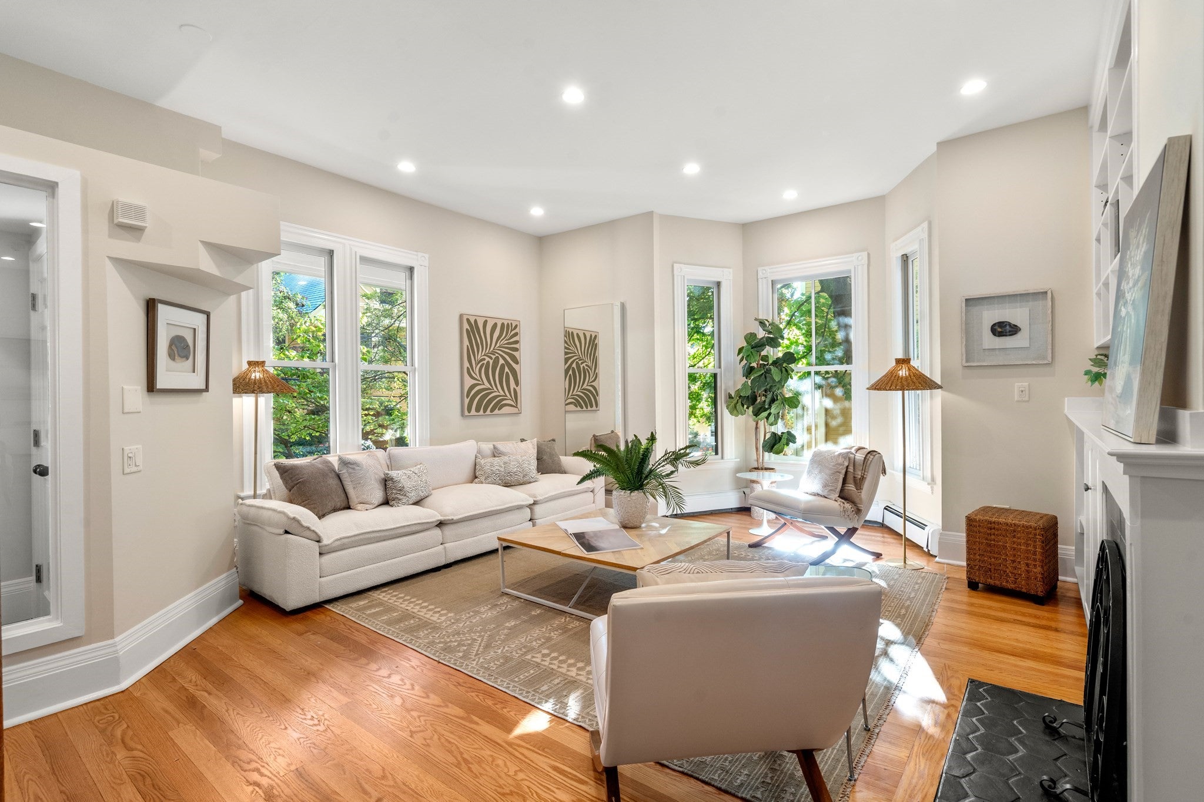
Enter an interest rate to see your estimated monthly payment.This grand Victorian features exquisite period detailing throughout its four expansive levels of living space. Fine architectural details include soaring ceilings, exposed beams, large bay windows, spacious decks, atrium windows, and skylights. Through the vestibule, you are greeted by a 19' living room with a fireplace and adjacent 19' dining room. The striking eat-in chef's kitchen showcases a 5-burner gas cooktop, 2 electric ovens, granite countertops, 2 sinks, an island, and a built-in banquette inside a turret. There's also a half bath and access to the wrap-around deck on this floor. Upstairs, the primary bedroom offers a walk-in closet, en-suite half bath, and roof deck. Down the hall is the second bedroom, and hall bathroom with a double vanity, walk-in shower, and laundry area. The top floor houses two more bedrooms, a custom office, and hall bathroom with a double vanity. A flexible lower level provides a family room/studio with direct exterior access, full bathroom, and storage & utility rooms. Outside, the fenced yard offers a garden area, paved walkway, and off-street parking. Living here offers premiere access to Harvard, Lesley, children's schools, and Porter Square.
| 2 hours ago | Listing updated with changes from the MLS | |
| 2 hours ago | Listing first seen on site |

The property listing data and information, or the Images, set forth herein were provided to MLS Property Information Network, Inc. from third party sources, including sellers, lessors, landlords, and public records, and were compiled by MLS Property Information Network, Inc. The property listing data and information, and the Images, are for the personal, non-commercial use of consumers having a good faith interest in purchasing, leasing or renting listed properties of the type displayed to them and may not be used for any purpose other than to identify prospective properties which such consumers may have a good faith interest in purchasing, leasing or renting. MLS Property Information Network, Inc. and its subscribers disclaim any and all representations and warranties as to the accuracy of the property listing data and information, or as to the accuracy of any of the Images, set forth herein.
Last checked 2026-10-21 08:51 PM UTC