Save
Ask
Tour
Hide
Share
$1,499,900
16 Days On Site

1 Ancient Rubbly Way
Beverly, MA 01915

For Sale|Single Family Residence|Active
6
Beds
5
Total Baths
4
Full Baths
1
Partial Bath
4,672
SqFt
$321
/SqFt
1987
Built
County:
Essex
Upcoming Open Houses
Sun, Nov 8, 1:00 PM - 3:00 PM
1 Ancient Rubbly Way1 Ancient Rubbly Way1 Ancient Rubbly Way1 Ancient Rubbly Way
Save
Ask
Tour
Hide
Share

Mortgage Calculator

Monthly Payment (Est.)

Enter an interest rate to see your estimated monthly payment.
Calculator powered by Showcase IDX, a Constellation1 Company. Copyright ©2026 Information is deemed reliable but not guaranteed.

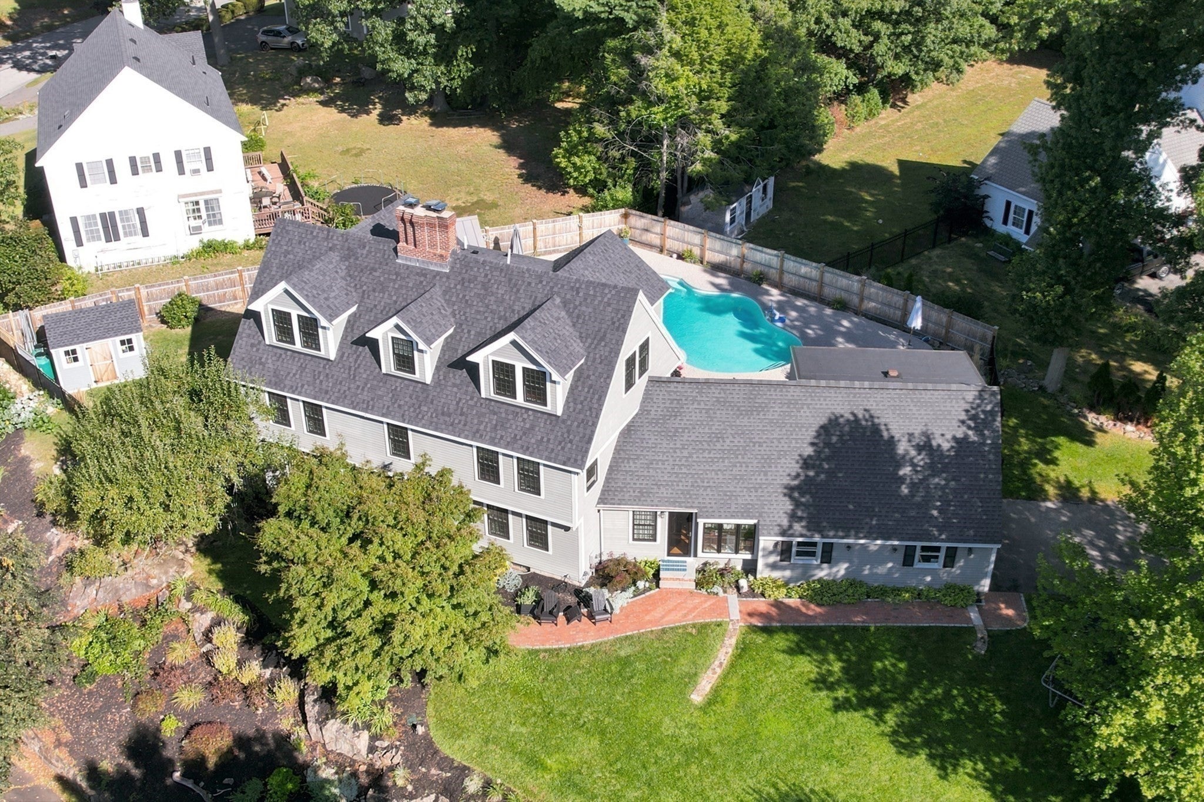
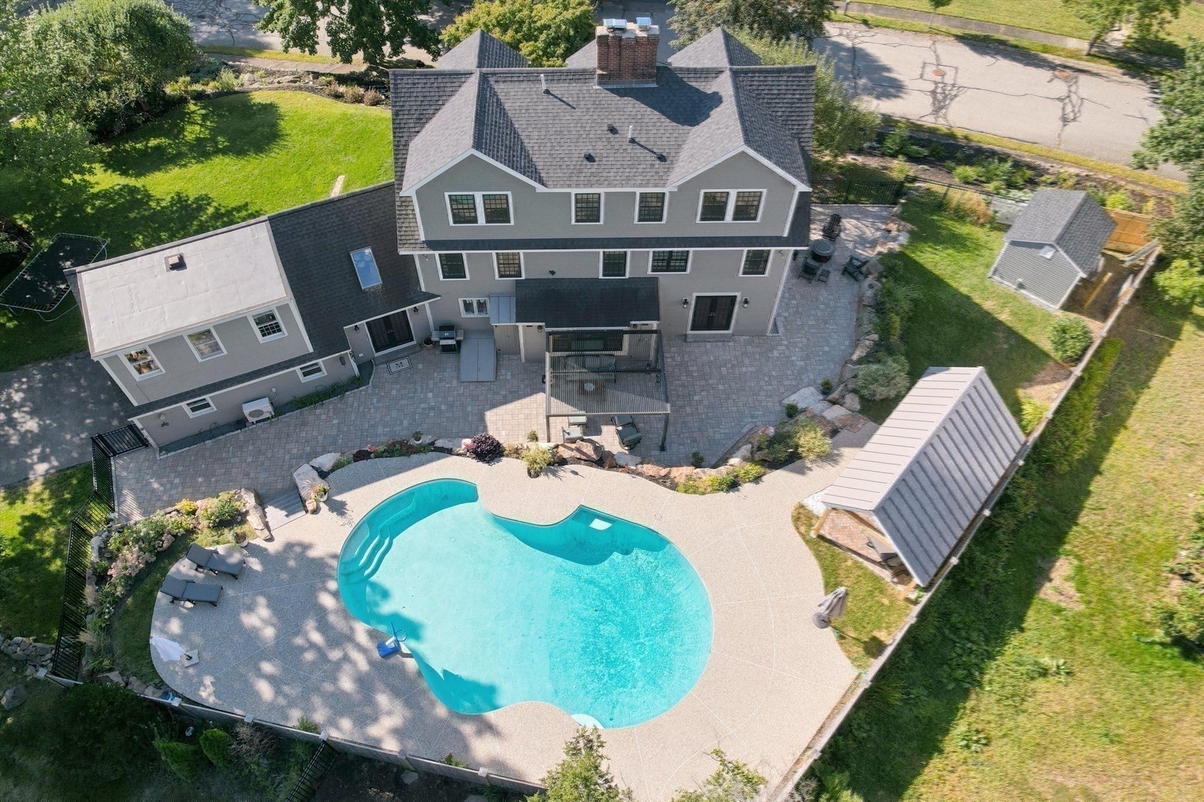
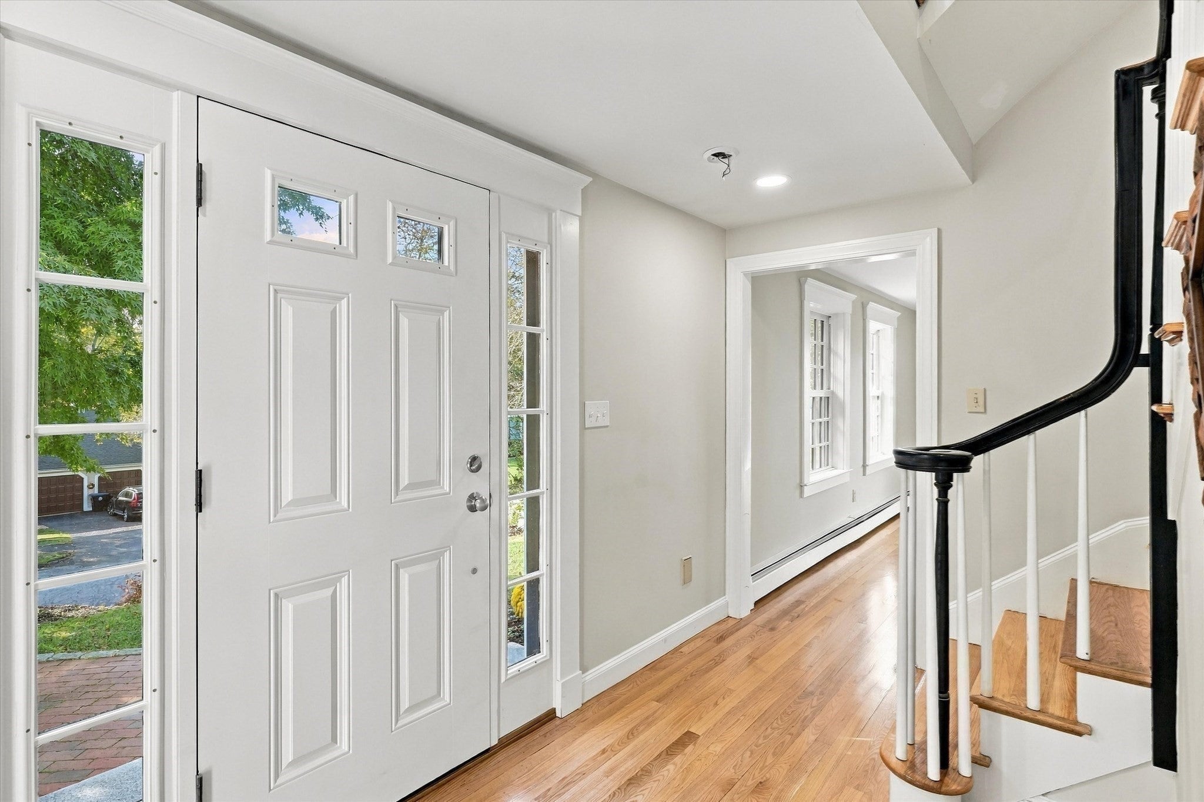
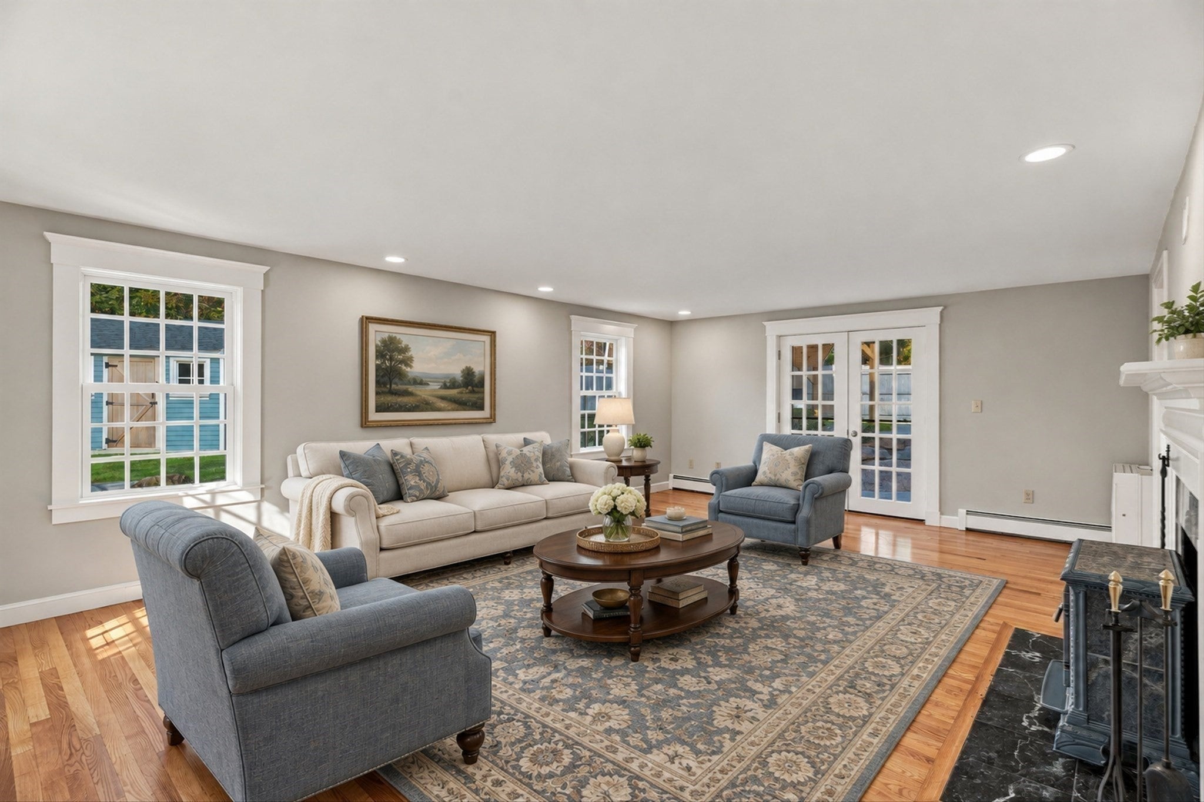
Perched on a spectacular corner lot in sought-after Oak Heights/Centerville neighborhood, this six-bedroom, four-and-a-half-bath home checks every box. Renovated by a local, well-respected builder in 2022, the home offers a spacious, versatile floorplan designed for both everyday living and effortless entertaining. The front-to-back living room features French doors opening directly to the backyard. The family room offers built-ins, a picture window, and an oversized fireplace; the dining room also includes built-ins and is conveniently located off the kitchen. The chef's kitchen boasts a high-end appliances, beautiful counters and cabinets, complemented by hardwood flooring throughout. A den off the kitchen and a half bath complete the first floor. Upstairs, the second floor features a gorgeous primary suite with a walk-in closet and a decadent new primary bath. Two additional bedrooms, a full bath, and washer/dryer hookups finish the level. The new third floor boasts three generous bedrooms and two beautiful full baths. The lower level provides additional finished space ideal for a game room, exercise room, or playroom, and a bonus room above the garage makes a perfect separate home office. So many features — too many to list. Finally, a resort-style backyard with a saltwater, heated pool bordered by a rock-edged planting bed. The hardscaped patio wraps around the yard, offering several areas to entertain or relax privately under the pergola and newly constructed pavilion. This is a very special property that doesn't come along often. Don't wait on this one!

Save
Ask
Tour
Hide
Share
Listing Snapshot
Price 
$1,499,900
Days On Site 
16 Days
Bedrooms 
6
Inside Area (SqFt) 
4,672 sqft
Total Baths 
5
Full Baths 
4
Partial Baths 
1
Lot Size 
0.52 Acres
Year Built 
1987
MLS Number 
73593417
Status 
Active
Property Tax 
$13,180
HOA/Condo/Coop Fees 
N/A
Sq Ft Source 
N/A
Friends & Family
Recent Activity
2 weeks agoListing updated with changes from the MLS
2 weeks agoListing first seen on site
General Features
Acres 
0.52
Attached Garage 
Yes
Disclosures 
Some photos are virtually staged.
Foundation 
Concrete Perimeter
Garage 
Yes
Garage Spaces 
2
Green Energy Efficient 
Thermostat
Parking 
PavedAttachedGarage Door OpenerStorageGarage Faces SideOff StreetGarage
Parking Spaces 
8
Property Sub Type 
Single Family Residence
Sewer 
Public Sewer
SqFt Above 
4039
SqFt Below 
633
SqFt Total 
4672
Style 
Colonial
Water Source 
Public
Zoning 
R22
Interior Features
Appliances 
Trash CompactorWater HeaterRangeDishwasherMicrowaveRefrigerator
Basement 
FullPartially Finished
Cooling 
Central AirDuctless
Electric 
Circuit Breakers200+ Amp Service
Fireplace 
Yes
Fireplace Features 
Family Room
Fireplaces 
2
Flooring 
TileCarpetHardwoodLaminate
Heating 
BaseboardOil
Interior 
Recessed LightingVaulted Ceiling(s)Open FloorplanCentral VacuumWet BarWalk-In Closet(s)
Laundry Features 
Electric Dryer HookupWasher Hookup
Window Features 
Skylight(s)Insulated WindowsScreens
Bathroom 1 
Dimensions - 6x6Level - FirstArea - 36
Bathroom 2 
Dimensions - 5x8Level - SecondArea - 40
Bathroom 3 
Dimensions - 12x7Level - SecondArea - 84
Bedroom 2 
Dimensions - 12x10Level - SecondArea - 120
Bedroom 3 
Dimensions - 14x10Level - SecondArea - 140
Bedroom 4 
Dimensions - 14x21Level - ThirdArea - 294
Bedroom 5 
Dimensions - 16x9Level - ThirdArea - 144
Dining Room 
Dimensions - 15x11Level - MainArea - 165
Family Room 
Dimensions - 15x15Level - FirstArea - 225
Kitchen 
Dimensions - 15x11Level - FirstArea - 165
Living Room 
Dimensions - 15x23Level - FirstArea - 345
Master Bedroom 
Dimensions - 15x16Level - SecondArea - 240
Office 
Dimensions - 24x16Level - SecondArea - 384
Save
Ask
Tour
Hide
Share
Exterior Features
Construction Details 
Frame
Exterior 
Rain GuttersStorage
Fencing 
FencedStone
Lot Features 
ClearedLandscaped
Other Structures 
Storage
Patio And Porch 
PatioCoveredDeck
Pool Features 
In GroundHeatedPrivate
Private Pool 
Yes
Roof 
Shingle
Windows/Doors 
Skylight(s)Insulated WindowsScreens
Community Features
Community Features 
ParkGolf
MLS Area 
Centerville (Bvly)
Roads 
Paved
Schools
School District
Unknown
Elementary School
Centerville Elementary
Middle School
Beverly Middle School
High School
Beverly High School
Listing courtesy of Krystal Solimine of RE/MAX Partners


The property listing data and information, or the Images, set forth herein were provided to MLS Property Information Network, Inc. from third party sources, including sellers, lessors, landlords, and public records, and were compiled by MLS Property Information Network, Inc. The property listing data and information, and the Images, are for the personal, non-commercial use of consumers having a good faith interest in purchasing, leasing or renting listed properties of the type displayed to them and may not be used for any purpose other than to identify prospective properties which such consumers may have a good faith interest in purchasing, leasing or renting. MLS Property Information Network, Inc. and its subscribers disclaim any and all representations and warranties as to the accuracy of the property listing data and information, or as to the accuracy of any of the Images, set forth herein.

Last checked 2026-11-07 07:35 AM UTC

Neighborhood & Commute
Source: Walkscore
Save
Ask
Tour
Hide
Share