

67 Meadowbrook RdNewton, MA 02459
Mortgage Calculator
Monthly Payment (Est.)
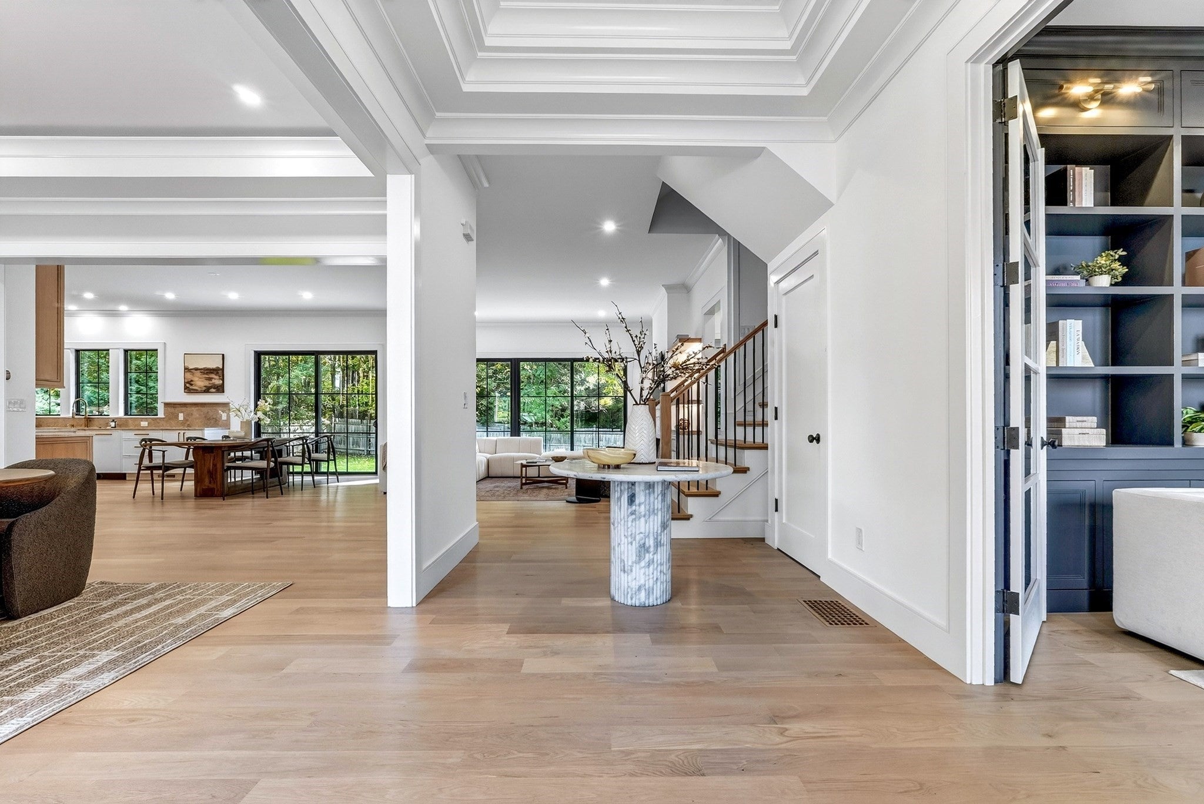
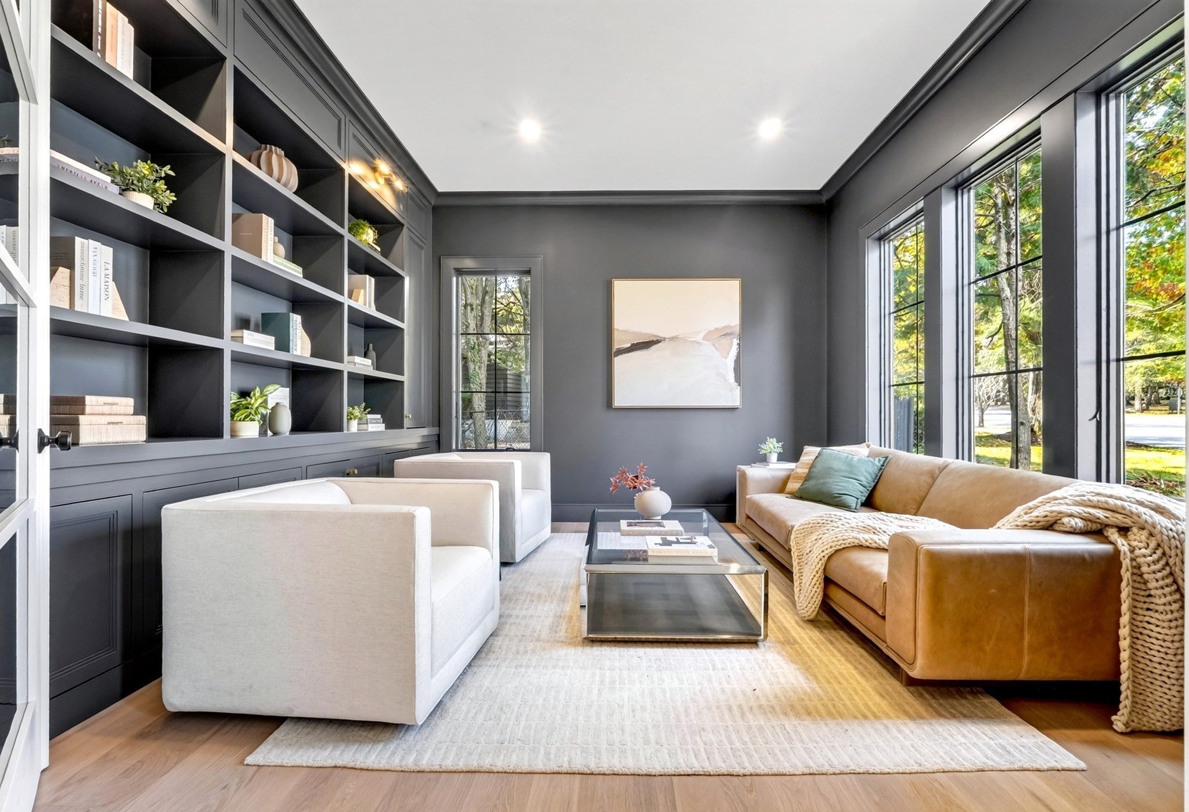
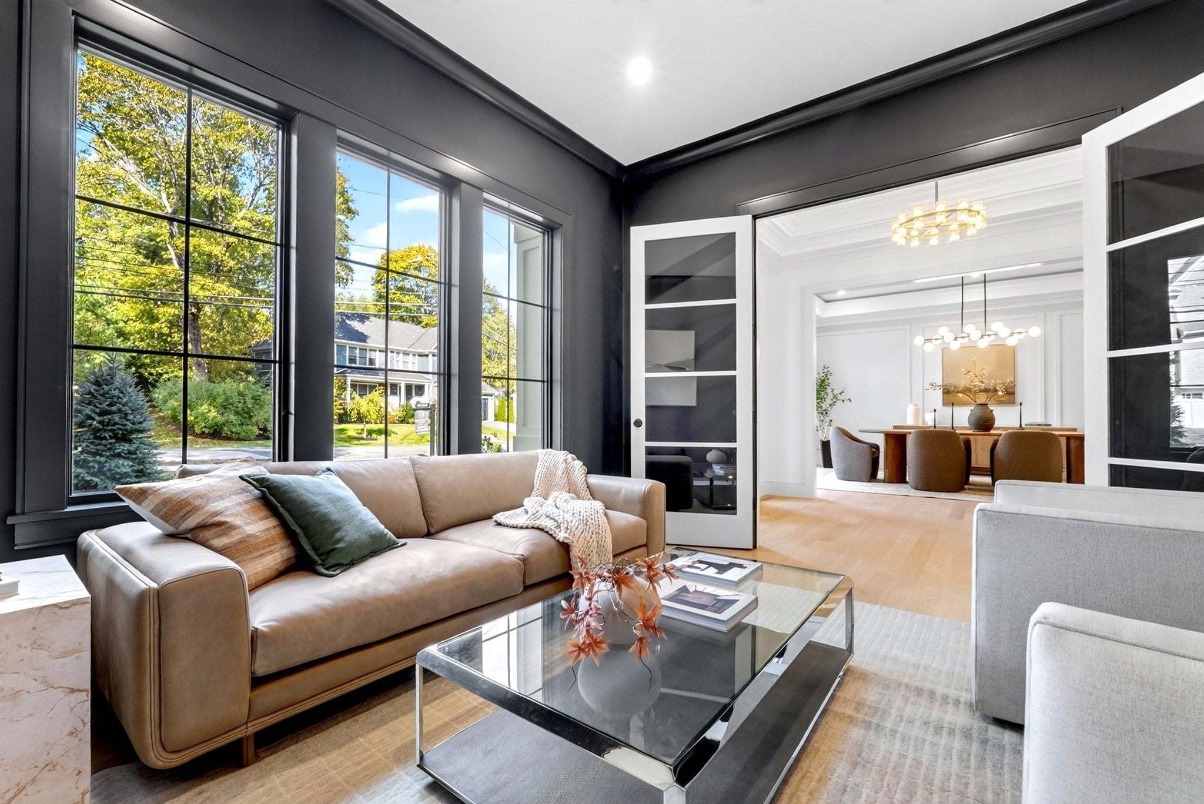
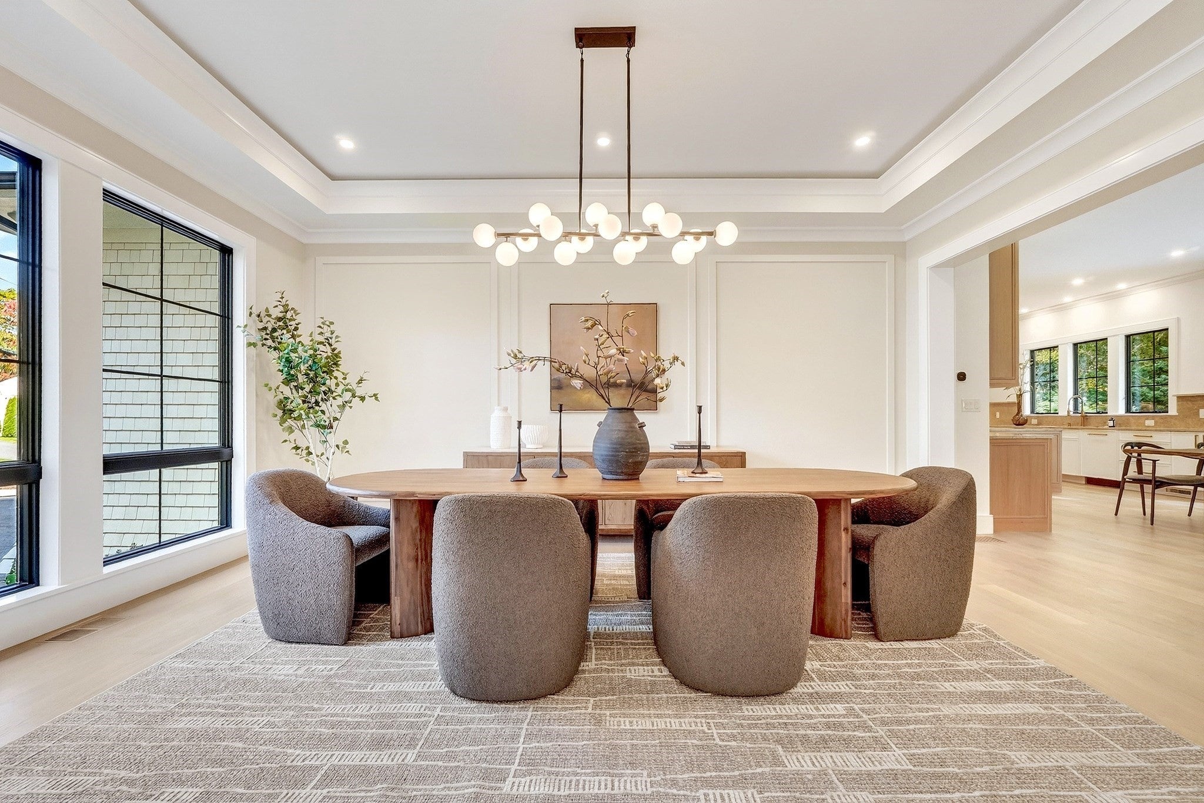
Enter an interest rate to see your estimated monthly payment.Nestled amid lush, estate-like grounds in Newton Centre’s coveted Old Oak Hill enclave, this exquisite new construction blends timeless elegance, thoughtful design & inviting warmth. Beautifully crafted by a respected local builder with decades of experience, this 6-bedroom, 6.5-bath residence welcomes you with sun-filled interiors, refined finishes & an effortless sense of comfort. Surrounded by mature greenery & picturesque gardens, the home enjoys remarkable privacy, with peaceful nature views creating a beautiful backdrop to everyday life. The expansive first floor, enhanced by soaring 10-foot ceilings, is thoughtfully designed for both gracious entertaining & relaxed family living, with every space beautifully connected A welcoming foyer opens to elegant living spaces, including a spacious family room & separate living room, where oversized windows frame the surrounding greenery. At the heart of the home, a beautifully appointed chef’s kitchen features professional-grade appliances, a generous center island & seamless flow into the family room, inviting everything from slow Sunday mornings to lively gatherings with friends. A large dining room sets the scene for memorable celebrations & cozy dinners alike. A private first-floor en-suite bedroom offers a comfortable retreat for guests or extended family, while a dedicated home office overlooking the gardens provides a peaceful place to work or unwind. Upstairs, the serene primary suite feels like a personal escape, complete with a spa-inspired bath & generous walk-in closet. Three additional en-suite bedrooms offer beautifully designed spaces with comfort & privacy in mind. Outdoors, the setting is nothing short of enchanting. A lovely patio overlooks lush, professionally landscaped grounds & an exceptionally private backyard. Imagine morning coffee surrounded by birdsong, long summer evenings with friends or simply enjoying the beauty of the changing seasons. This idyllic outdoor retreat offers a wonderful extension of the home’s inviting living spaces. Ideally located within short distance of Newton South High School & Oak Hill Middle School, with neighborhood parks, shops, restaurants & major routes nearby. Just minutes from Boston, this special home offers a rare combination of peaceful surroundings, modern comforts & the charm of one of Newton’s most sought-after neighborhoods.
| 2 hours ago | Listing updated with changes from the MLS | |
| 4 hours ago | Listing first seen on site |

The property listing data and information, or the Images, set forth herein were provided to MLS Property Information Network, Inc. from third party sources, including sellers, lessors, landlords, and public records, and were compiled by MLS Property Information Network, Inc. The property listing data and information, and the Images, are for the personal, non-commercial use of consumers having a good faith interest in purchasing, leasing or renting listed properties of the type displayed to them and may not be used for any purpose other than to identify prospective properties which such consumers may have a good faith interest in purchasing, leasing or renting. MLS Property Information Network, Inc. and its subscribers disclaim any and all representations and warranties as to the accuracy of the property listing data and information, or as to the accuracy of any of the Images, set forth herein.
Last checked 2026-10-21 07:46 PM UTC