Save
Ask
Tour
Hide
Share
$1,545,000
New Listing

9-11 Harriet Ave Condominium
9-11 Harriet Ave 9
Belmont, MA 02478

For Sale|Condominium|Active
4
Beds
4
Total Baths
3
Full Baths
1
Partial Bath
2,984
SqFt
$518
/SqFt
1913
Built
County:
Middlesex
Upcoming Open Houses
Fri, Oct 23, 11:30 AM - 1:00 PM
Sat, Oct 24, 12:00 PM - 2:00 PM
9-11 Harriet Ave 99-11 Harriet Ave 99-11 Harriet Ave 99-11 Harriet Ave 9
Save
Ask
Tour
Hide
Share

Mortgage Calculator

Monthly Payment (Est.)

Enter an interest rate to see your estimated monthly payment.
Calculator powered by Showcase IDX, a Constellation1 Company. Copyright ©2026 Information is deemed reliable but not guaranteed.

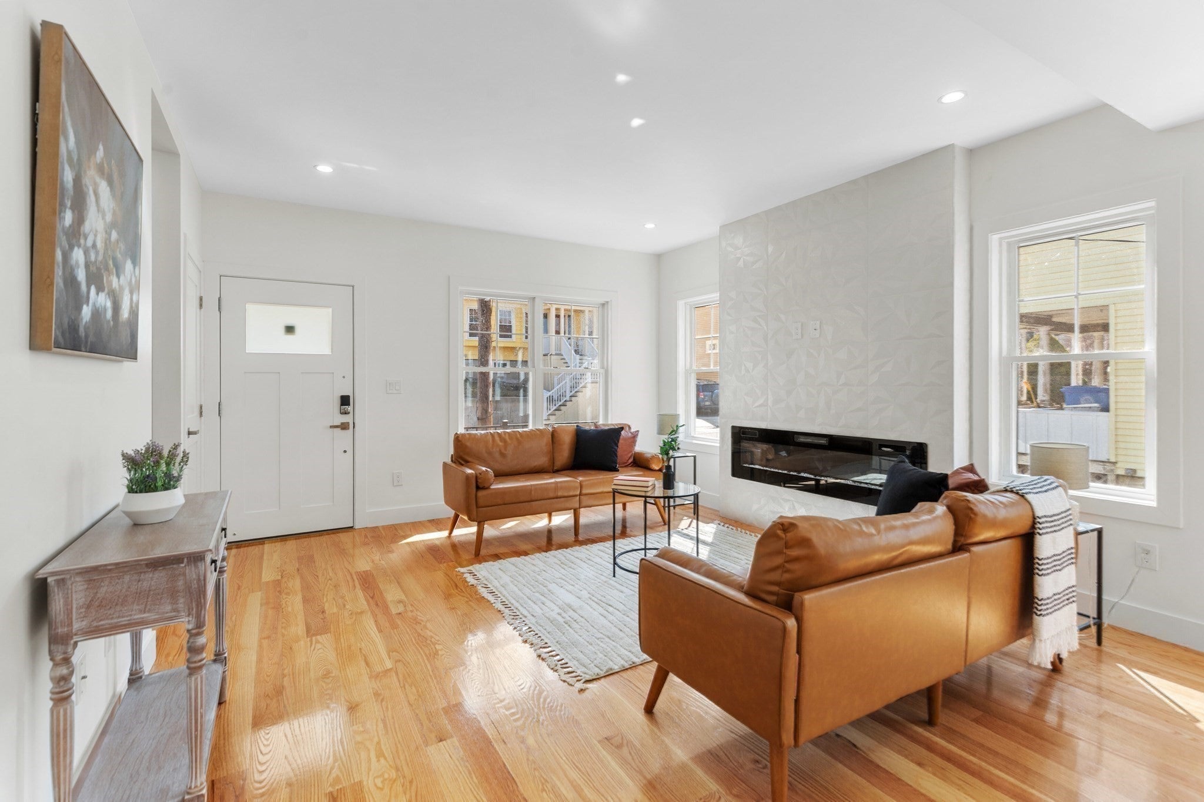
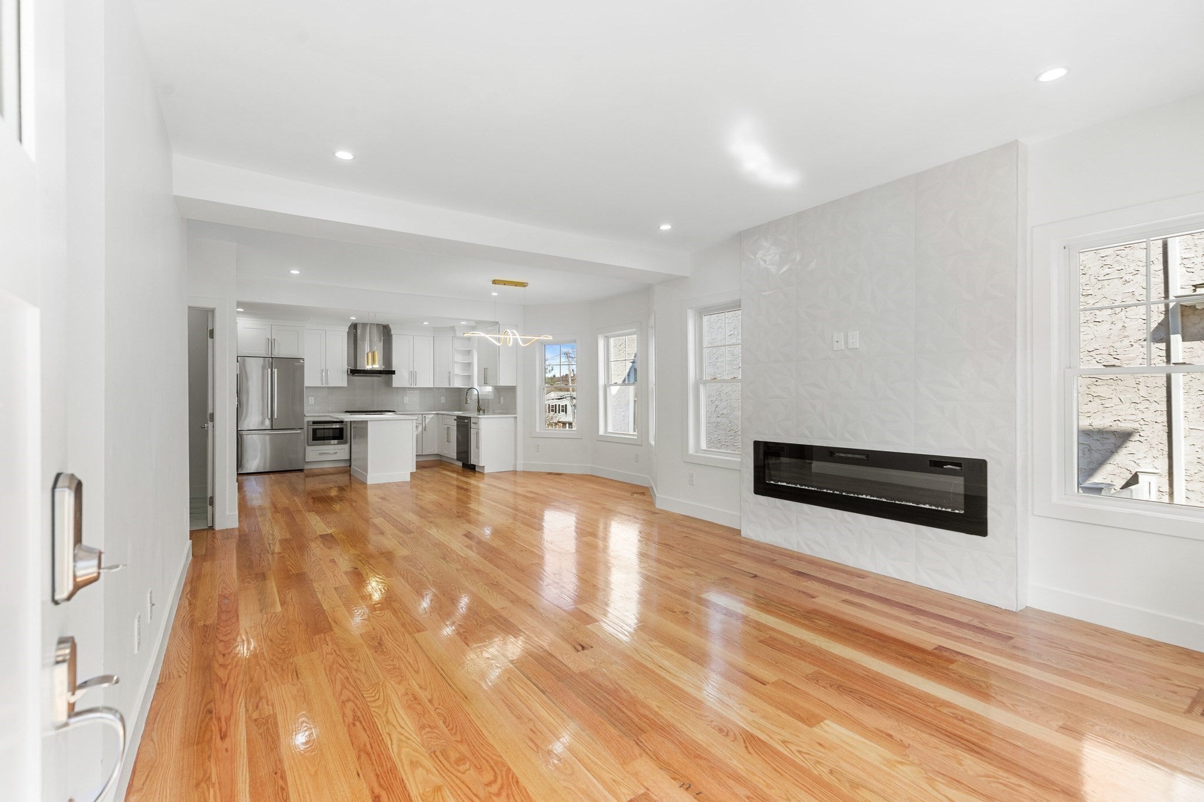
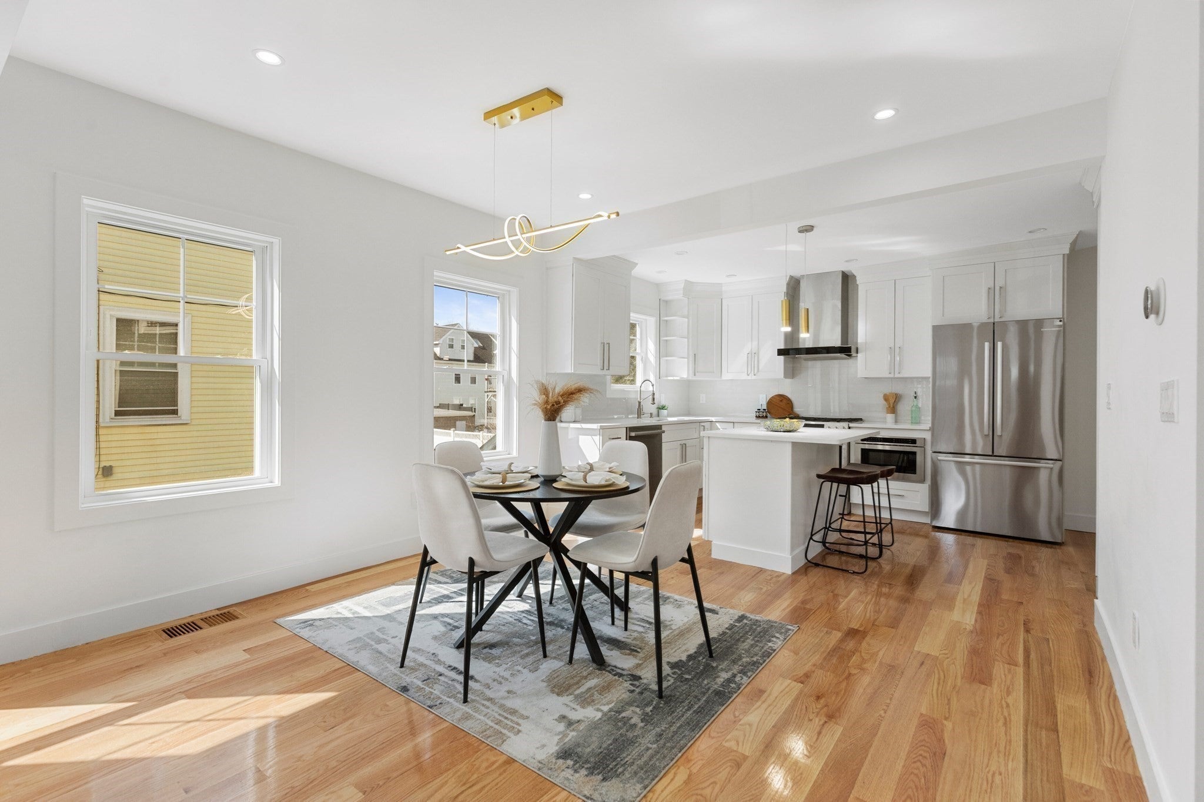
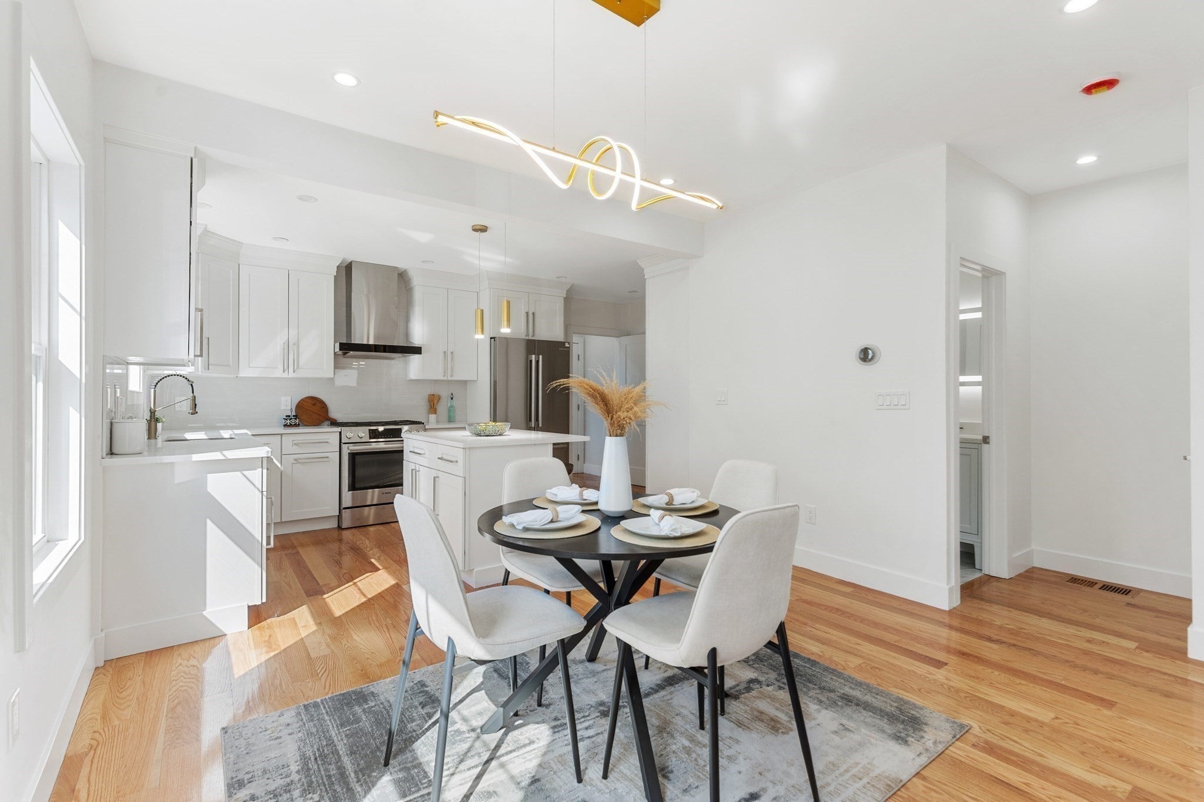
Rare opportunity to own a completely gut-renovated townhome ideally located between Belmont’s vibrant Waverley and Cushing Squares. Enjoy walkable access to popular restaurants, parks, and convenient bus routes to Harvard Square and Boston. This beautifully designed home offers 4 bedrooms and 3.5 bathrooms across four spacious levels. The sun-filled main floor features an open-concept living and dining area that flows seamlessly into a chef’s kitchen with custom white shaker cabinetry, quartz countertops, and an island perfect for entertaining. High ceilings, oversized windows, and modern finishes create a bright and welcoming feel throughout. Additional highlights include a lower level with outdoor access, ideal for a home office, potential rental/in-law space, and a spacious second-floor roof deck—an outdoor retreat perfect for relaxing. Located in Belmont’s top-rated school district, this home offers contemporary design and exceptional convenience in a highly desirable neighborhood.

Save
Ask
Tour
Hide
Share
Listing Snapshot
Price 
$1,545,000
Days On Site 
0 Days
Bedrooms 
4
Inside Area (SqFt) 
2,984 sqft
Total Baths 
4
Full Baths 
3
Partial Baths 
1
Lot Size 
N/A
Year Built 
1913
MLS Number 
73593332
Status 
Active
Property Tax 
N/A
HOA/Condo/Coop Fees 
$200 monthly
Sq Ft Source 
Plans
Friends & Family
Recent Activity
2 hours agoListing updated with changes from the MLS
5 hours agoListing first seen on site
General Features
Disclosures 
Listing agent has ownership of the property. Taxes are not yet assessed for the two townhouses.
Green Energy Efficient 
Thermostat
Number Of Stories 
4
Parking 
Off StreetAssignedDeededPaved
Parking Spaces 
1
Pets 
Yes
Property Sub Type 
Condominium
Sewer 
Public Sewer
SqFt Above 
2820
SqFt Below 
164
SqFt Total 
2984
Water Source 
Public
Zoning 
R
Interior Features
Appliances 
DisposalENERGY STAR Qualified RefrigeratorENERGY STAR Qualified DryerENERGY STAR Qualified DishwasherENERGY STAR Qualified WasherRange
Cooling 
Central AirZoned
Electric 
220 VoltsCircuit Breakers100 Amp Service
Fireplace 
Yes
Fireplaces 
1
Flooring 
TileHardwood
Heating 
Natural GasCentralForced AirZoned
Interior 
Recessed LightingWet Bar
Laundry Features 
Gas Dryer HookupWasher HookupIn Unit
Window Features 
Insulated Windows
Bathroom 1 
Level - Third
Bathroom 2 
Level - Second
Bathroom 3 
Level - Basement
Bedroom 2 
Level - Second
Bedroom 3 
Level - Second
Bedroom 4 
Level - Basement
Dining Room 
Level - First
Family Room 
Level - Basement
Kitchen 
Level - First
Living Room 
Level - First
Master Bedroom 
Level - Third
Office 
Level - Third
Save
Ask
Tour
Hide
Share
Exterior Features
Construction Details 
FrameStone
Fencing 
Fenced
Patio And Porch 
PorchPatioDeck
Roof 
ShingleRubber
Windows/Doors 
Insulated Windows
Community Features
Association Fee 
$200.0
Association Fee Frequency 
Monthly
Community Features 
Tennis Court(s)ParkGolf
Listing courtesy of Fushuang Liu of Cypress Realty, LLC


The property listing data and information, or the Images, set forth herein were provided to MLS Property Information Network, Inc. from third party sources, including sellers, lessors, landlords, and public records, and were compiled by MLS Property Information Network, Inc. The property listing data and information, and the Images, are for the personal, non-commercial use of consumers having a good faith interest in purchasing, leasing or renting listed properties of the type displayed to them and may not be used for any purpose other than to identify prospective properties which such consumers may have a good faith interest in purchasing, leasing or renting. MLS Property Information Network, Inc. and its subscribers disclaim any and all representations and warranties as to the accuracy of the property listing data and information, or as to the accuracy of any of the Images, set forth herein.

Last checked 2026-10-21 07:46 PM UTC

Neighborhood & Commute
Source: Walkscore
Save
Ask
Tour
Hide
Share