

117 Marks StRockland, MA 02370
Mortgage Calculator
Monthly Payment (Est.)
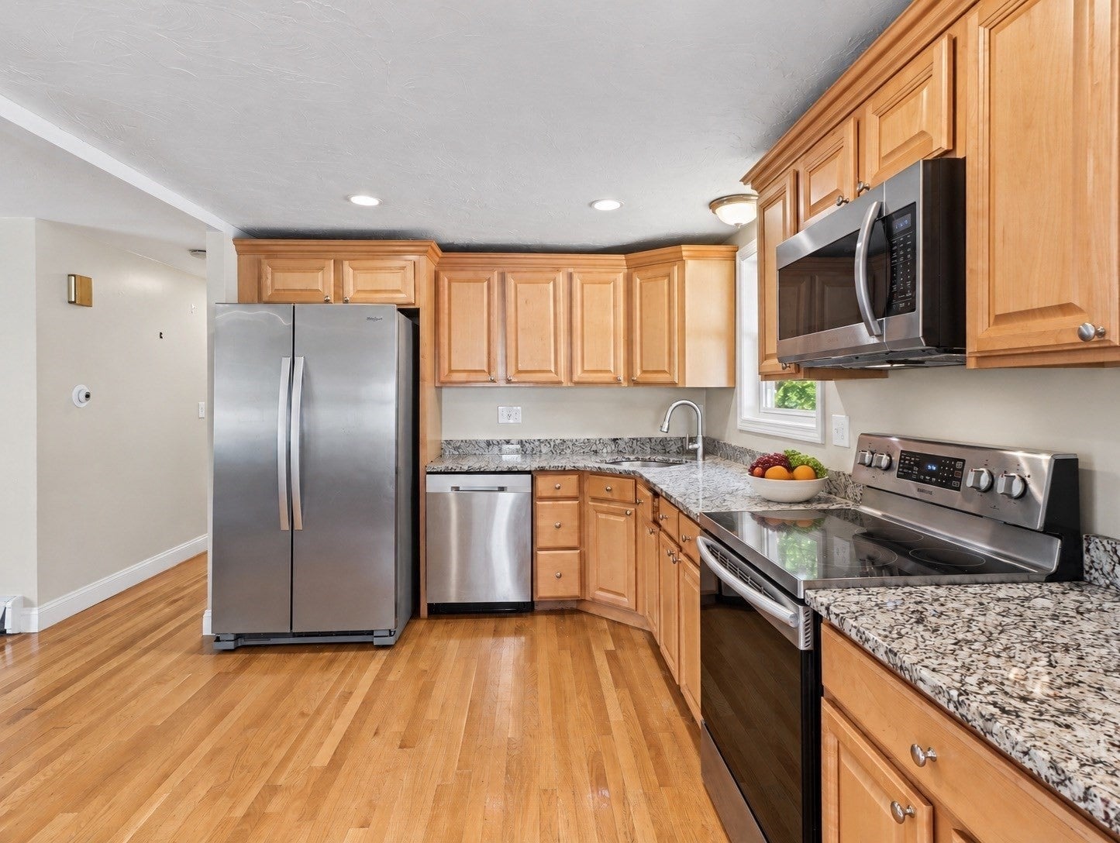
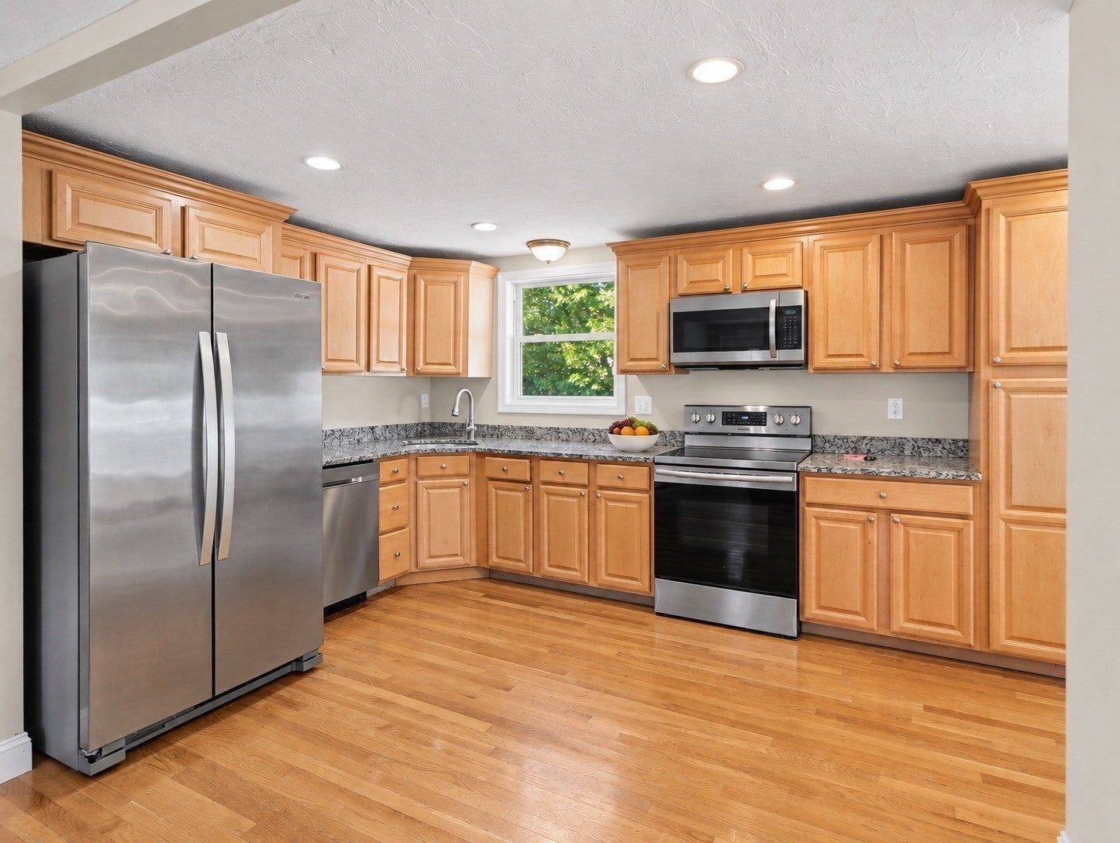
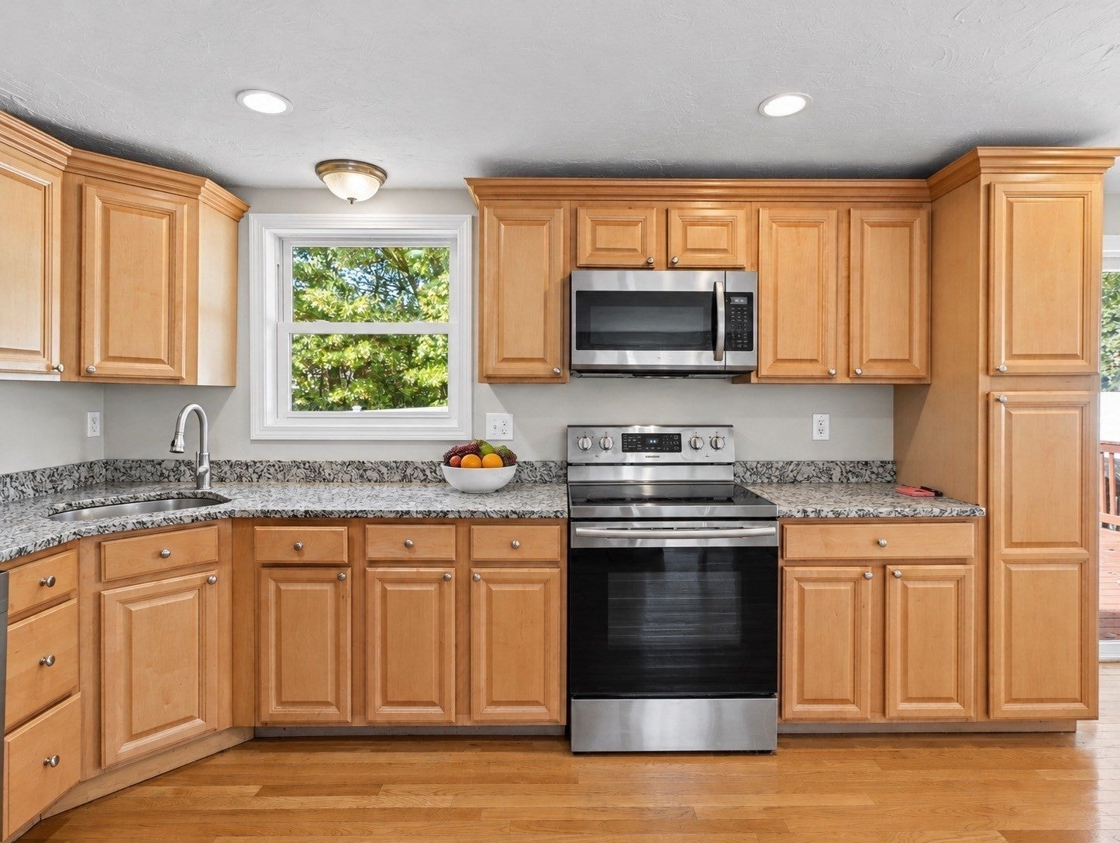
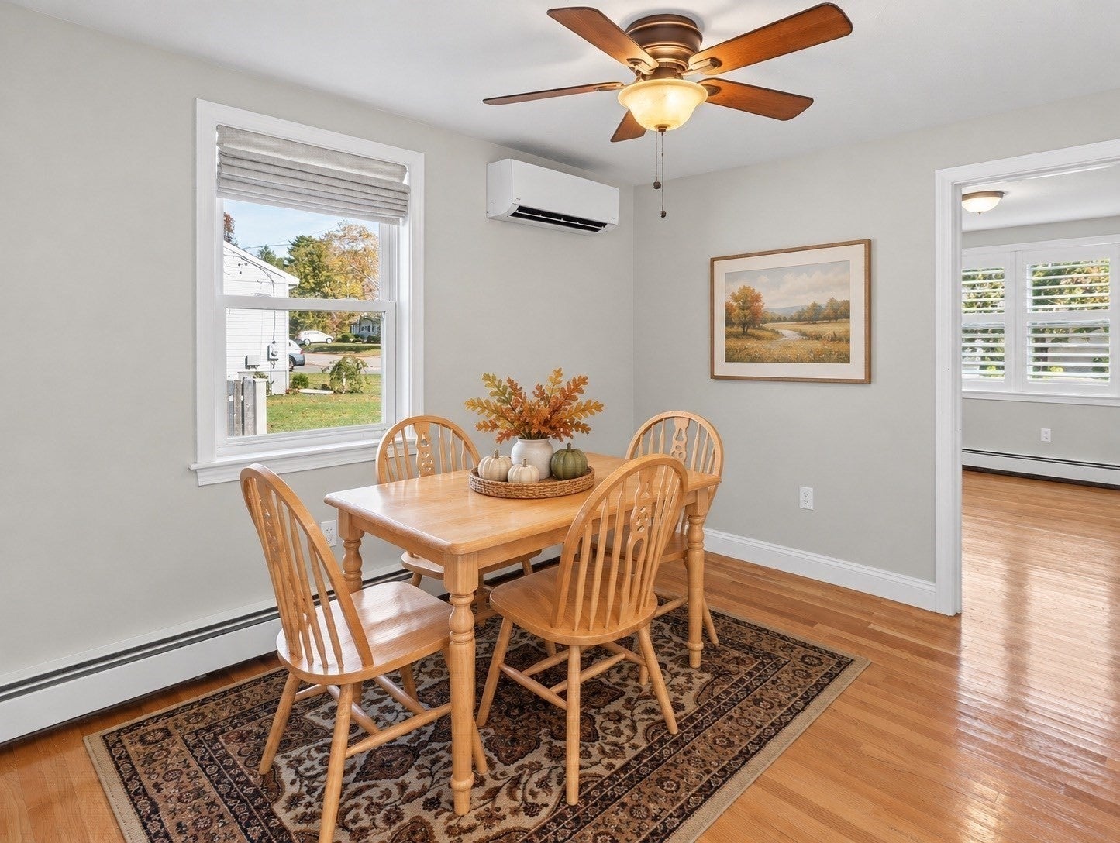
Enter an interest rate to see your estimated monthly payment.**OH SAT 11/7 1-3pm **This 1955 ranch-style single-family residence offers 1,200 square feet of inviting, move-in-ready living space that perfectly balances classic character with contemporary comfort. The heart of the home is a kitchen designed for both functionality and style, featuring modern stainless-steel appliances & beautiful & durable granite counters. The living room invites relaxation, anchored by a fireplace that provides a central focal point for gatherings. The home includes 4 bedrooms, each finished with hardwood flooring that adds a touch of classic warmth and ease of maintenance. An updated full bathroom completes the main floor. Beyond the interior, the property occupies a 1/4 acre lot, w level fenced yard. Heated unfinshed lower level w Dry Zone Basement system (2024) that offers potential expansion opportunities. Newer Roof (2020) Vinyl shingle siding (2010) w Leaf Filter gutter guard system (2022) Weil McLean Burner (2021) Water Heater (2010) Close to Route 3 & Rockland Center / commuter rail / Norwell & Hanover amenities.
| 3 days ago | Listing updated with changes from the MLS | |
| 3 days ago | Price changed to $574,900 | |
| 3 days ago | Status changed to Active | |
| 2 weeks ago | Listing first seen on site |

The property listing data and information, or the Images, set forth herein were provided to MLS Property Information Network, Inc. from third party sources, including sellers, lessors, landlords, and public records, and were compiled by MLS Property Information Network, Inc. The property listing data and information, and the Images, are for the personal, non-commercial use of consumers having a good faith interest in purchasing, leasing or renting listed properties of the type displayed to them and may not be used for any purpose other than to identify prospective properties which such consumers may have a good faith interest in purchasing, leasing or renting. MLS Property Information Network, Inc. and its subscribers disclaim any and all representations and warranties as to the accuracy of the property listing data and information, or as to the accuracy of any of the Images, set forth herein.
Last checked 2026-11-06 09:17 PM UTC