

24 Albion Pl 1Boston, MA 02129
Mortgage Calculator
Monthly Payment (Est.)
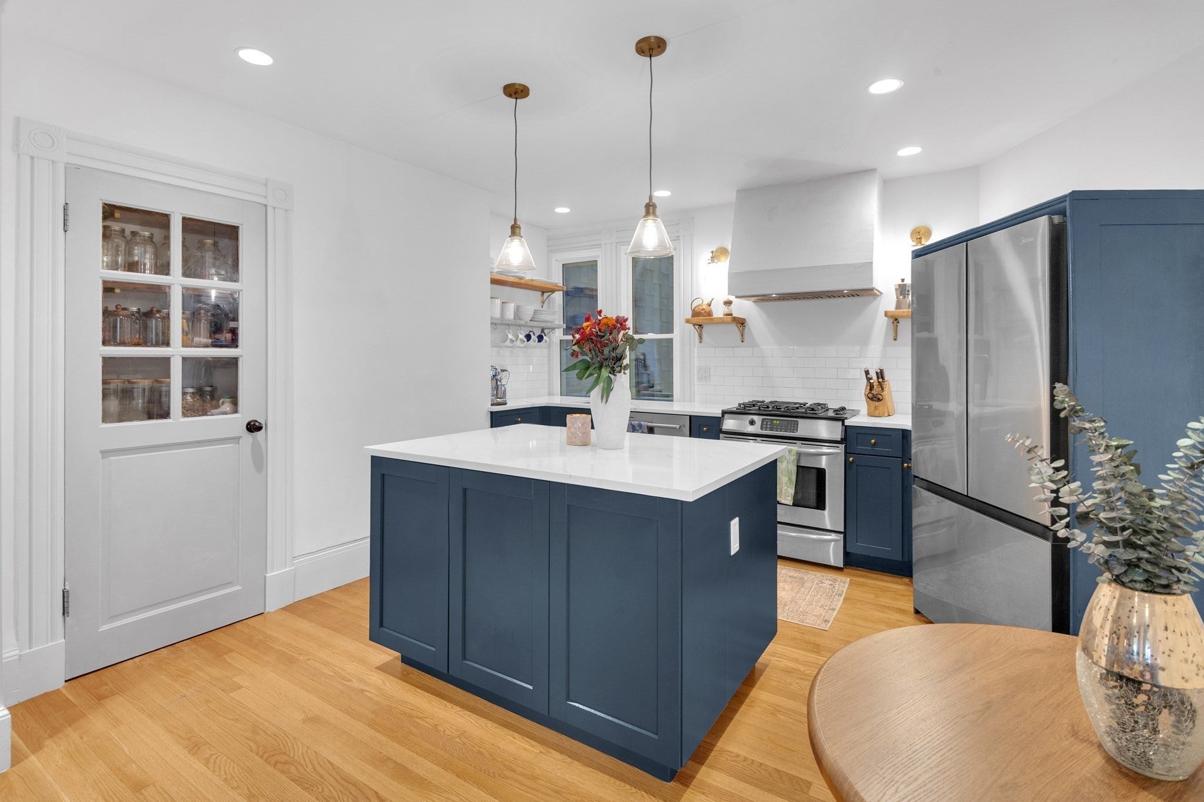
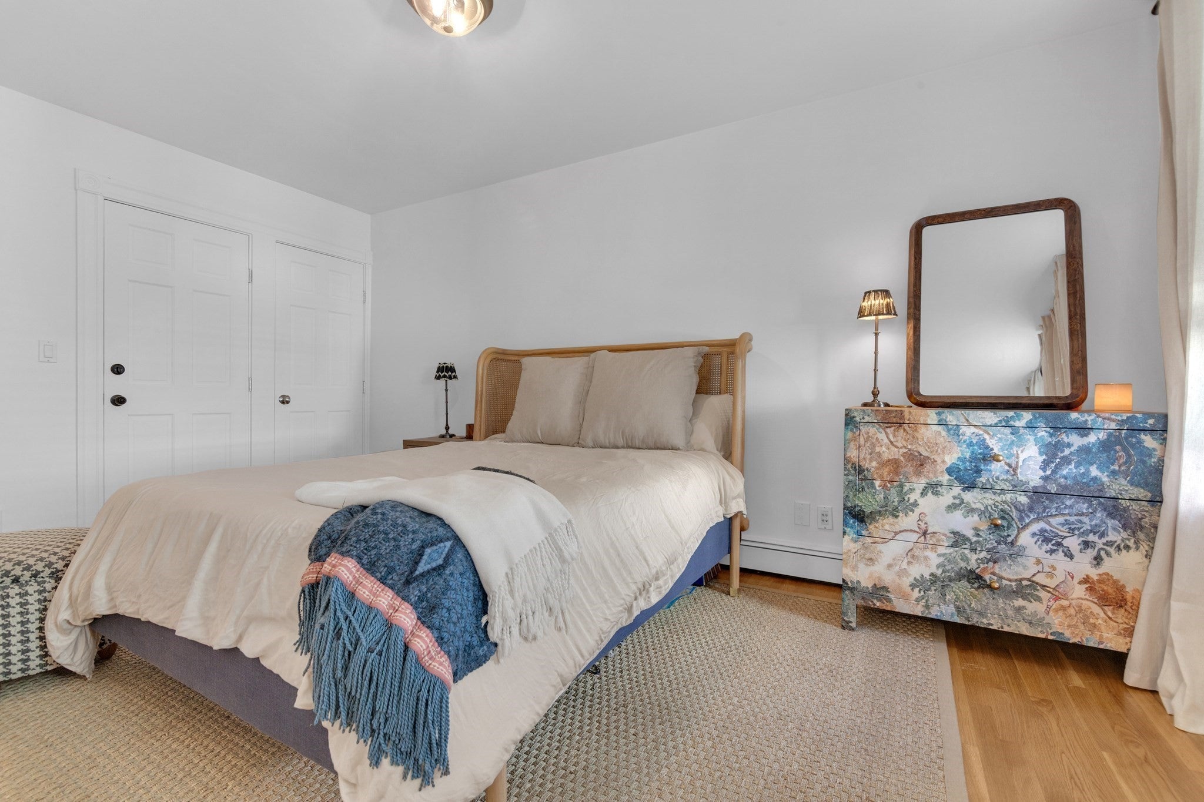
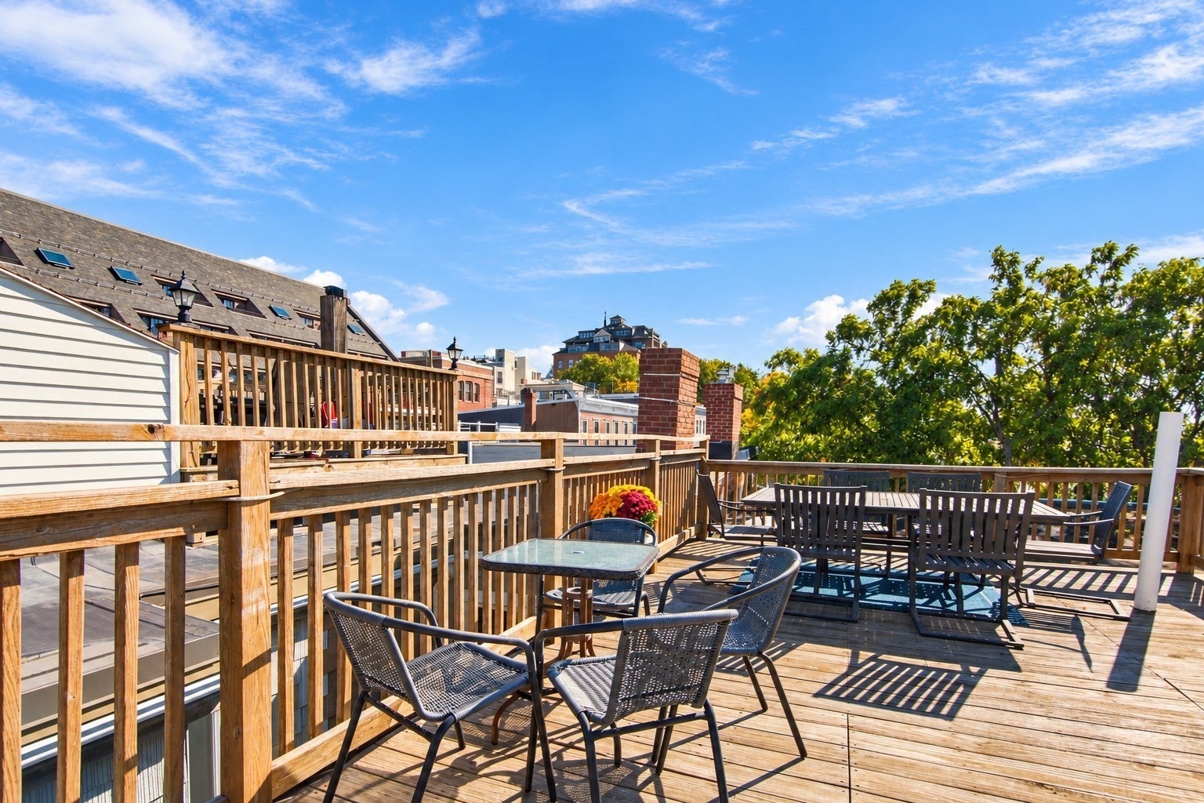
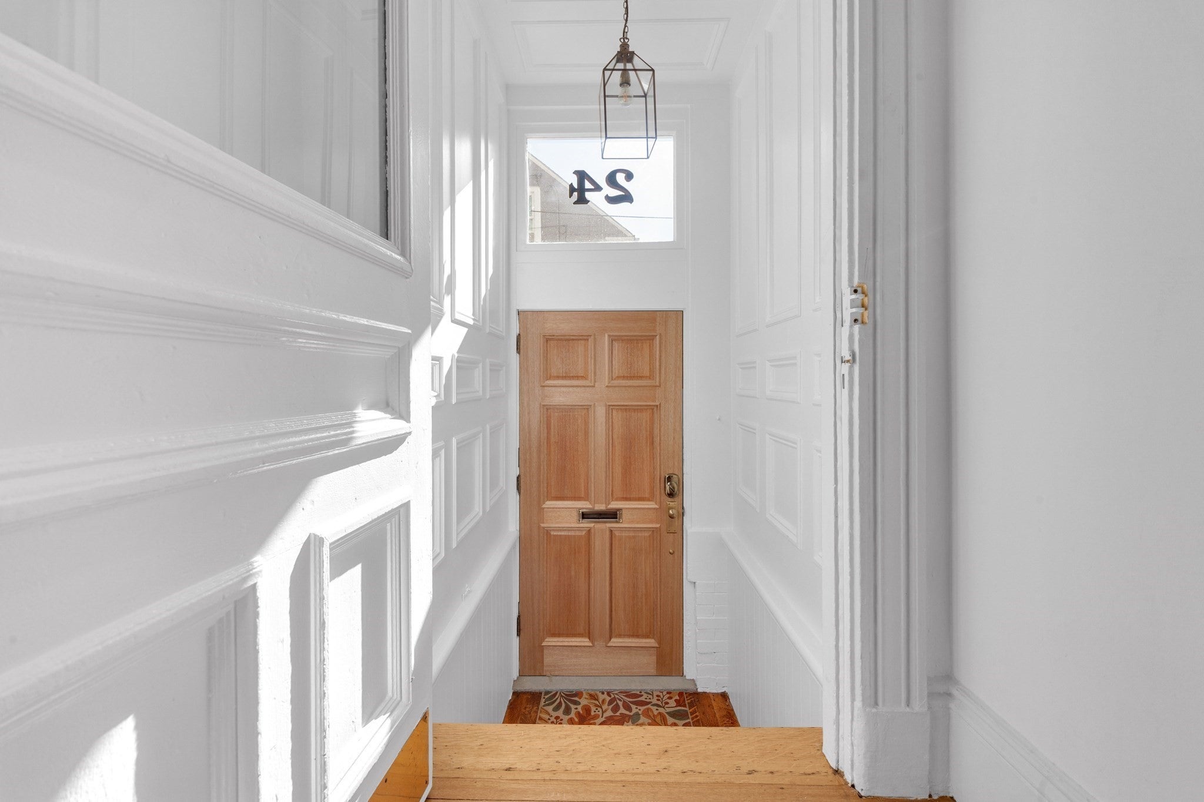
Enter an interest rate to see your estimated monthly payment.Welcome to 24 Albion Place, a renovated 2+ bed, 2 bath home with its own direct private entrance, tucked away on a quiet dead-end street with easy street parking. Hardwood floors run throughout. The fully renovated kitchen features quartz countertops, and in-unit laundry adds everyday convenience. The living area pairs character with comfort: a charming wood-burning stove, exposed brick, and custom built-ins.Both bedrooms have updated custom closets. The expansive primary suite includes a renovated marble ensuite bath. The second bath has also been fully renovated. Additional basement space is ideal for a home gym, playroom or a 3rd bedroom. Architectural plans for basement to be included with sale.Enjoy the common roof deck with views of the city skyline and the Bunker Hill Monument. Recent upgrades include new siding, windows, and a mahogany front door.Moments from the Navy Yard, Hood Park, local shopping and an easy walk to the North End and downtown. Come see it for yourself!
| 10 hours ago | Listing updated with changes from the MLS | |
| 10 hours ago | Listing first seen on site |

The property listing data and information, or the Images, set forth herein were provided to MLS Property Information Network, Inc. from third party sources, including sellers, lessors, landlords, and public records, and were compiled by MLS Property Information Network, Inc. The property listing data and information, and the Images, are for the personal, non-commercial use of consumers having a good faith interest in purchasing, leasing or renting listed properties of the type displayed to them and may not be used for any purpose other than to identify prospective properties which such consumers may have a good faith interest in purchasing, leasing or renting. MLS Property Information Network, Inc. and its subscribers disclaim any and all representations and warranties as to the accuracy of the property listing data and information, or as to the accuracy of any of the Images, set forth herein.
Last checked 2026-10-21 08:56 PM UTC