

17 Highland Ave.Easthampton, MA 01027
Mortgage Calculator
Monthly Payment (Est.)
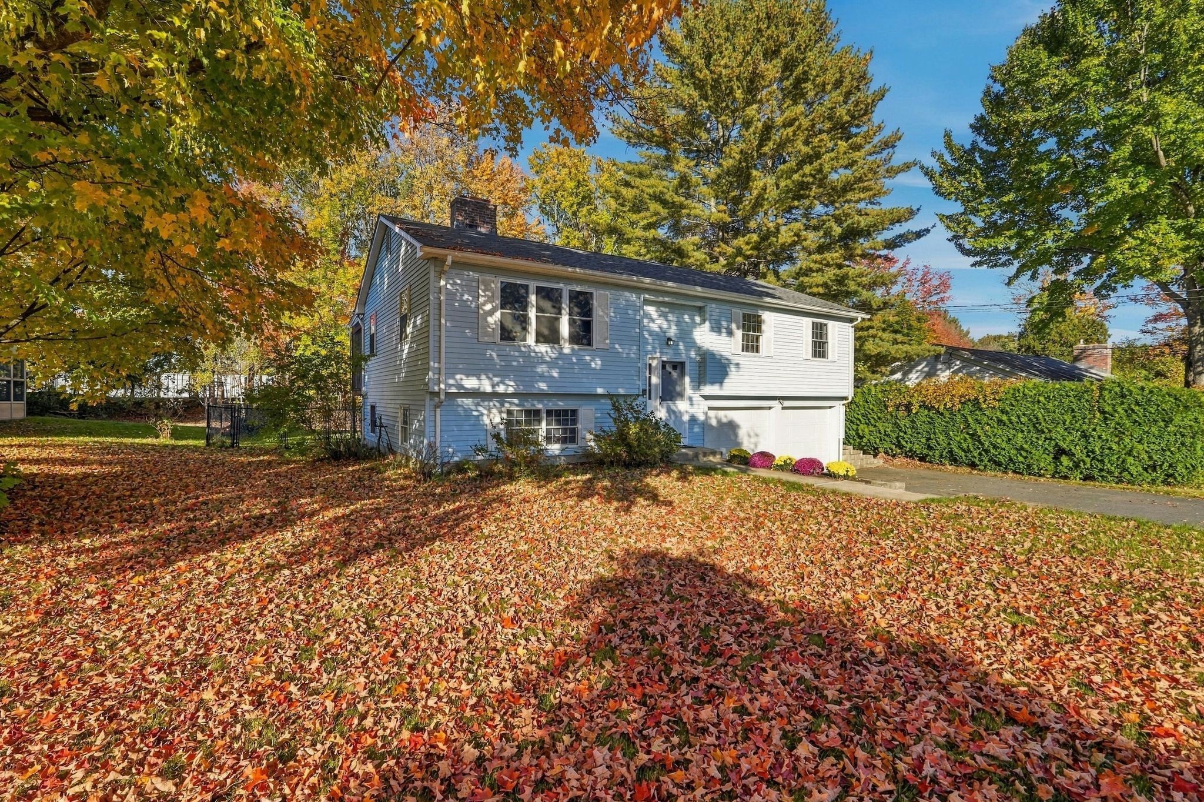
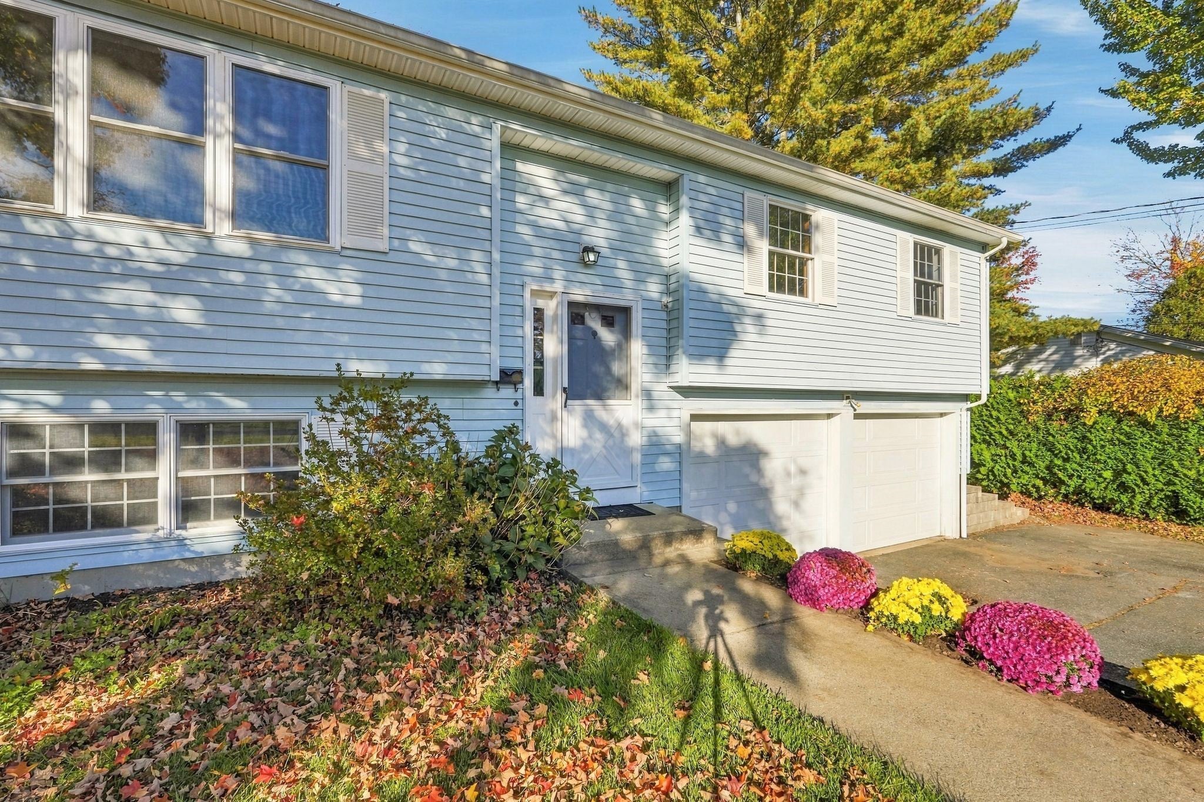
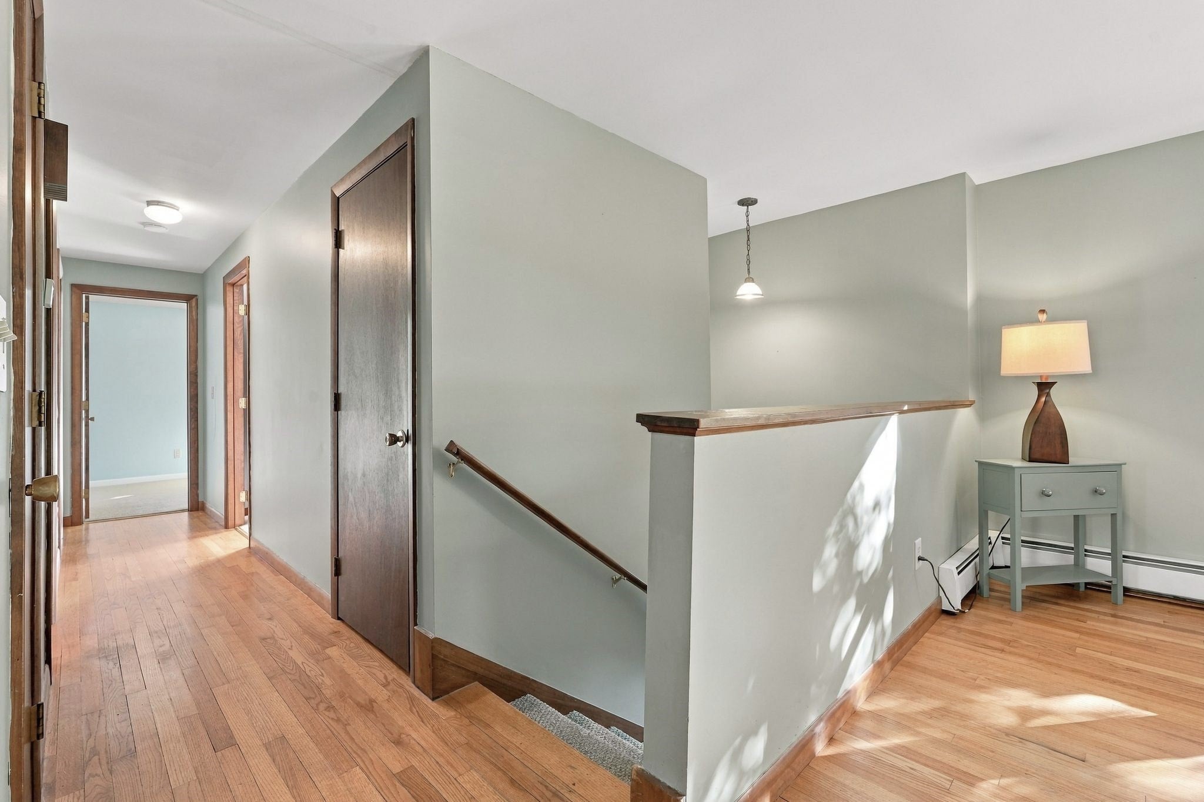
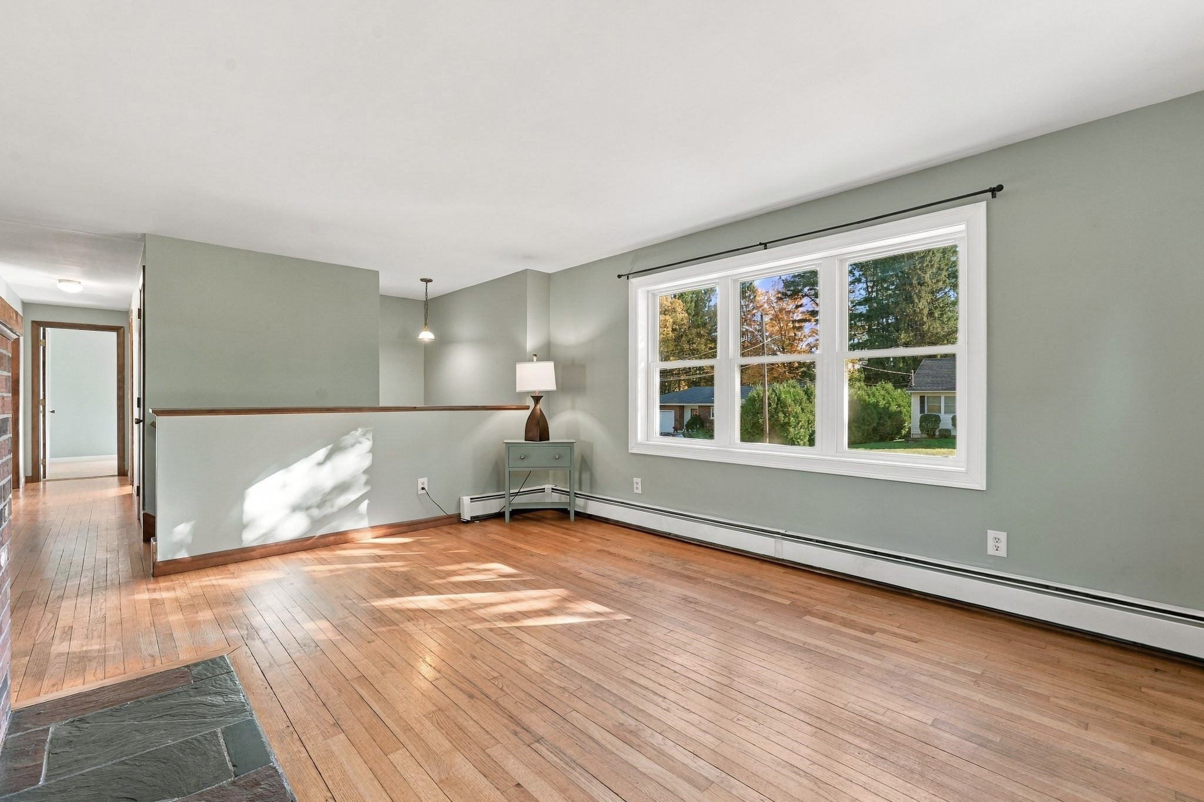
Enter an interest rate to see your estimated monthly payment.Bright, spacious, and exceptionally well maintained, this 3-bedroom, 2-bath raised ranch offers a thoughtful open layout set on a dead-end street with trails just beyond the neighborhood and walkable to nearby shops and restaurants. The sunny living room features hardwood floors and a wood-burning fireplace and opens to the kitchen and dining area, where lofted ceilings and two skylights add to the airy feel. The kitchen offers abundant counter and cabinet space, stainless appliances, and a breakfast bar, while glass sliders open to a large screen-porch and deck overlooking the flat and fully fenced backyard. Down the hall are three bedrooms and a spacious, updated full bath. The lower level adds a large family or media room with recessed lighting and full-daylight windows, a second full bath, laundry, and a convenient entry with coat closet. Excellent closet space throughout and an attached two-car garage add everyday convenience. Meticulous maintenance includes roof, skylights, and gutters replaced in 2017, recently repointed chimney, double-pane windows with several replaced in 2022, a 2025 oil tank, and Weil-McLain Gold heating system with SuperStor hot water installed in 2014. Comfortable, sunny, and beautifully cared for, with terrific indoor and outdoor living space.
| yesterday | Listing updated with changes from the MLS | |
| 5 days ago | Listing first seen on site |

The property listing data and information, or the Images, set forth herein were provided to MLS Property Information Network, Inc. from third party sources, including sellers, lessors, landlords, and public records, and were compiled by MLS Property Information Network, Inc. The property listing data and information, and the Images, are for the personal, non-commercial use of consumers having a good faith interest in purchasing, leasing or renting listed properties of the type displayed to them and may not be used for any purpose other than to identify prospective properties which such consumers may have a good faith interest in purchasing, leasing or renting. MLS Property Information Network, Inc. and its subscribers disclaim any and all representations and warranties as to the accuracy of the property listing data and information, or as to the accuracy of any of the Images, set forth herein.
Last checked 2026-10-26 03:09 AM UTC