

9 Cobblers LaneBeverly, MA 01915
Mortgage Calculator
Monthly Payment (Est.)
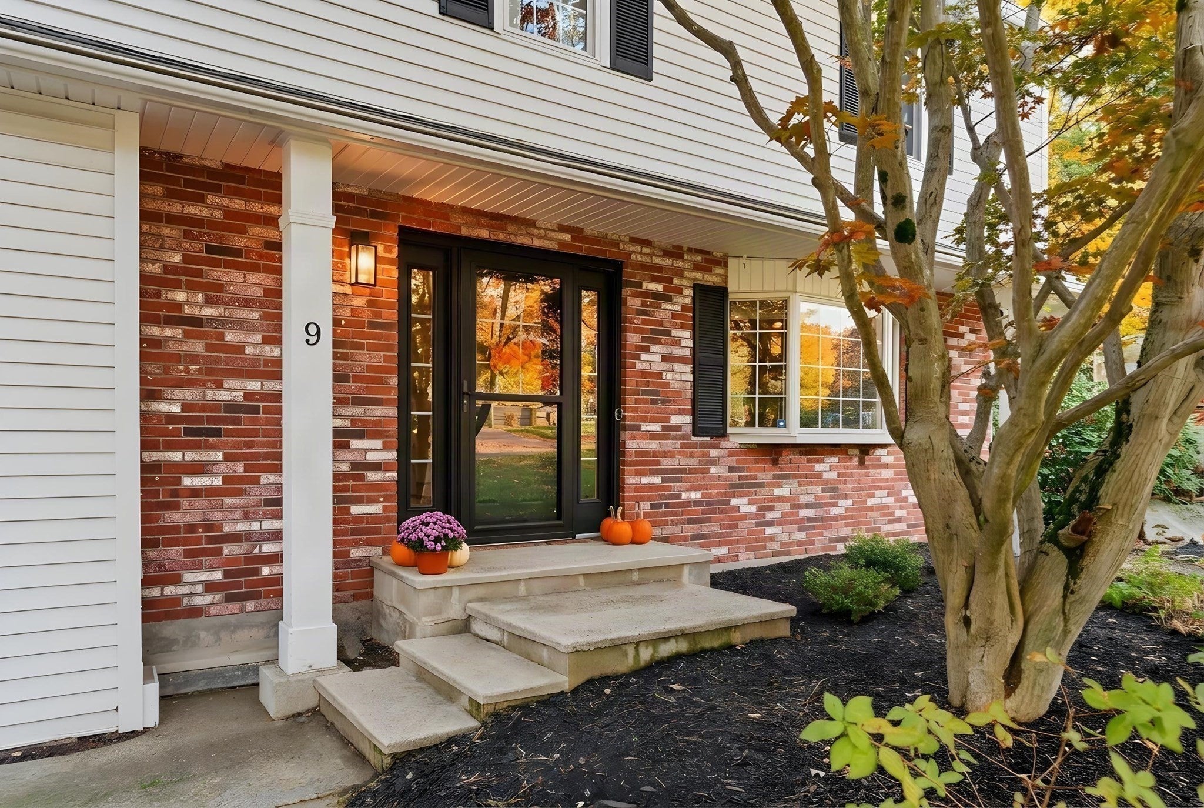
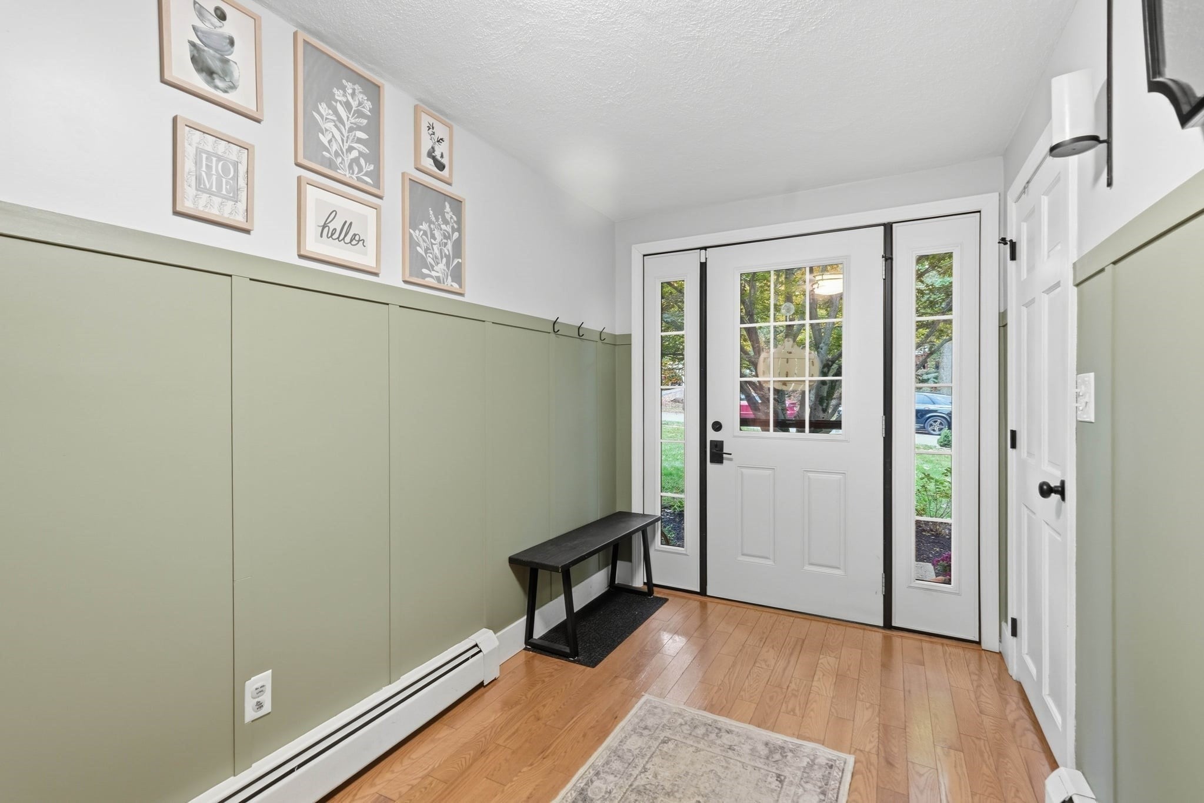
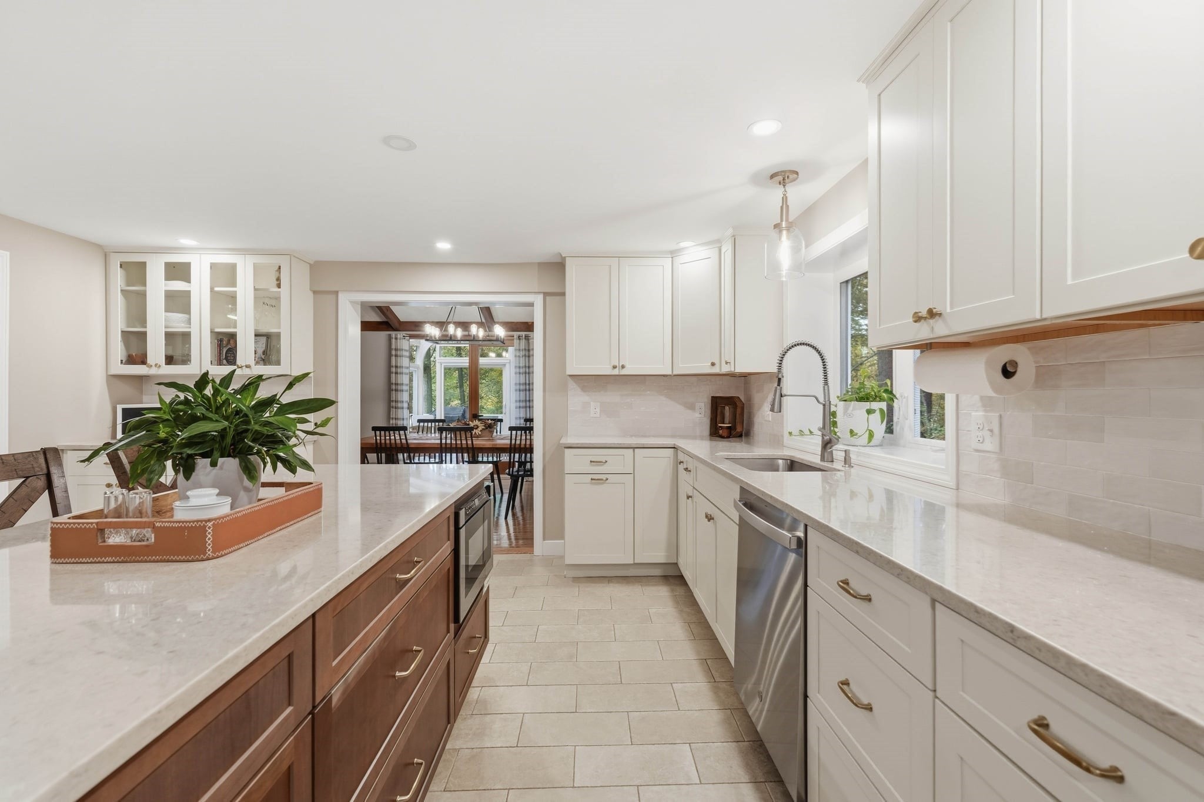
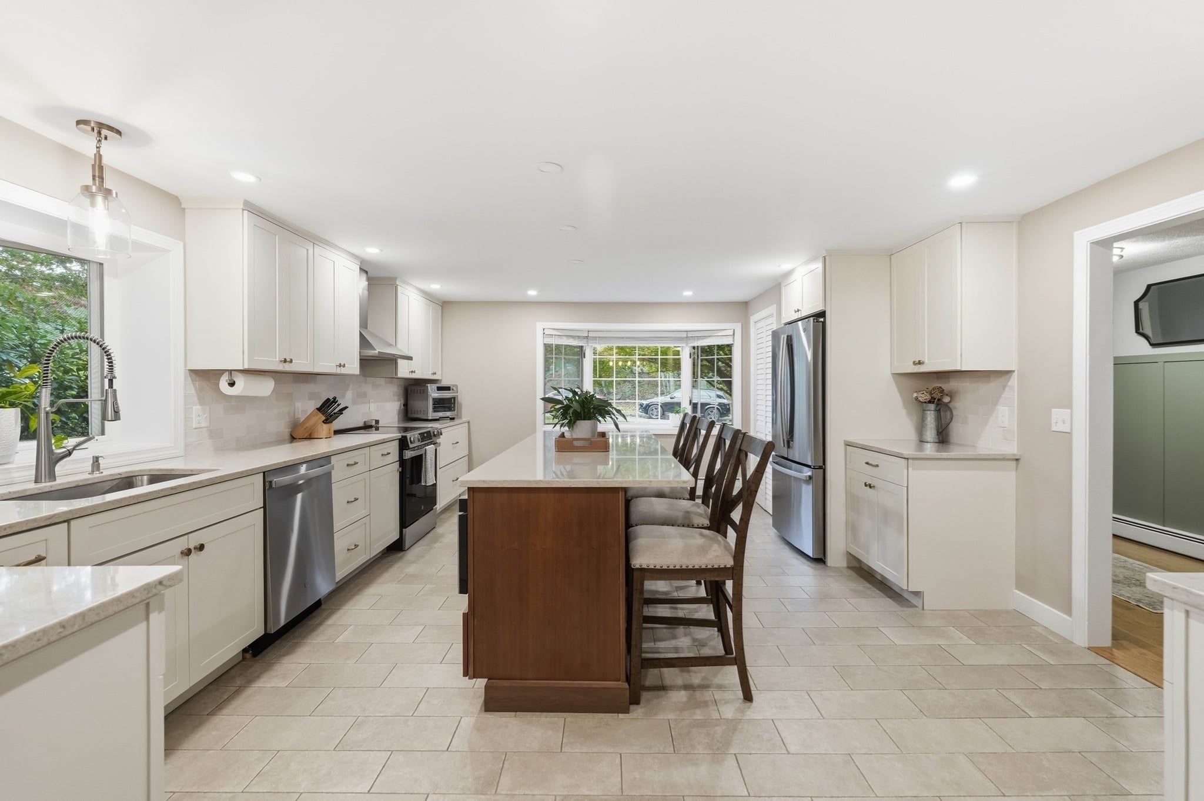
Enter an interest rate to see your estimated monthly payment.Welcome to 9 Cobblers Lane, nestled on one of the premier cul-de-sac streets in Beverly's highly desirable Centerville neighborhood. This is the quintessential neighborhood lifestyle, paired with a beautifully rennovated Colonial that's just as impressive inside. Step inside to find gleaming hardwood floors, beautiful natural light, and thoughtful updates throughout. At the heart of the home is a chef's dream kitchen, fully renovated in 2025 with stunning two-toned cabinetry, elegant brass hardware, all-new appliances, and a picturesque bay window overlooking the neighborhood. Flowing seamlessly from the kitchen is an inviting dining room with a cozy fireplace, perfect for everything from everyday dinners to holiday gatherings. Just beyond, an incredible sunroom showcases walls of windows and custom woodwork, creating a beautiful retreat for morning coffee or unwinding at the end of the day. A few steps away, the spacious living room makes a statement with its soaring vaulted ceiling and exposed beams, offering another stunning space to gather and entertain.Upstairs, you'll find four bedrooms, including a primary suite with a full bathroom. The finished lower level adds an additional living area, perfect for a family room, playroom, office or media space. A convenient first-floor mudroom provides direct access to the attached two-car garage, while the deck, backyard, and storage shed offer plenty of room to enjoy the outdoors. With newer windows, updated bathrooms, 200-amp electrical service, whole house generator hook up and OWNED solar panels this home truly has it all. This is the rare opportunity you've been looking for!
| 3 days ago | Listing updated with changes from the MLS | |
| 2 weeks ago | Status changed to Active Under Contract | |
| 3 weeks ago | Listing first seen on site |

The property listing data and information, or the Images, set forth herein were provided to MLS Property Information Network, Inc. from third party sources, including sellers, lessors, landlords, and public records, and were compiled by MLS Property Information Network, Inc. The property listing data and information, and the Images, are for the personal, non-commercial use of consumers having a good faith interest in purchasing, leasing or renting listed properties of the type displayed to them and may not be used for any purpose other than to identify prospective properties which such consumers may have a good faith interest in purchasing, leasing or renting. MLS Property Information Network, Inc. and its subscribers disclaim any and all representations and warranties as to the accuracy of the property listing data and information, or as to the accuracy of any of the Images, set forth herein.
Last checked 2026-11-07 07:35 AM UTC