

114 Conant StBeverly, MA 01915
Mortgage Calculator
Monthly Payment (Est.)
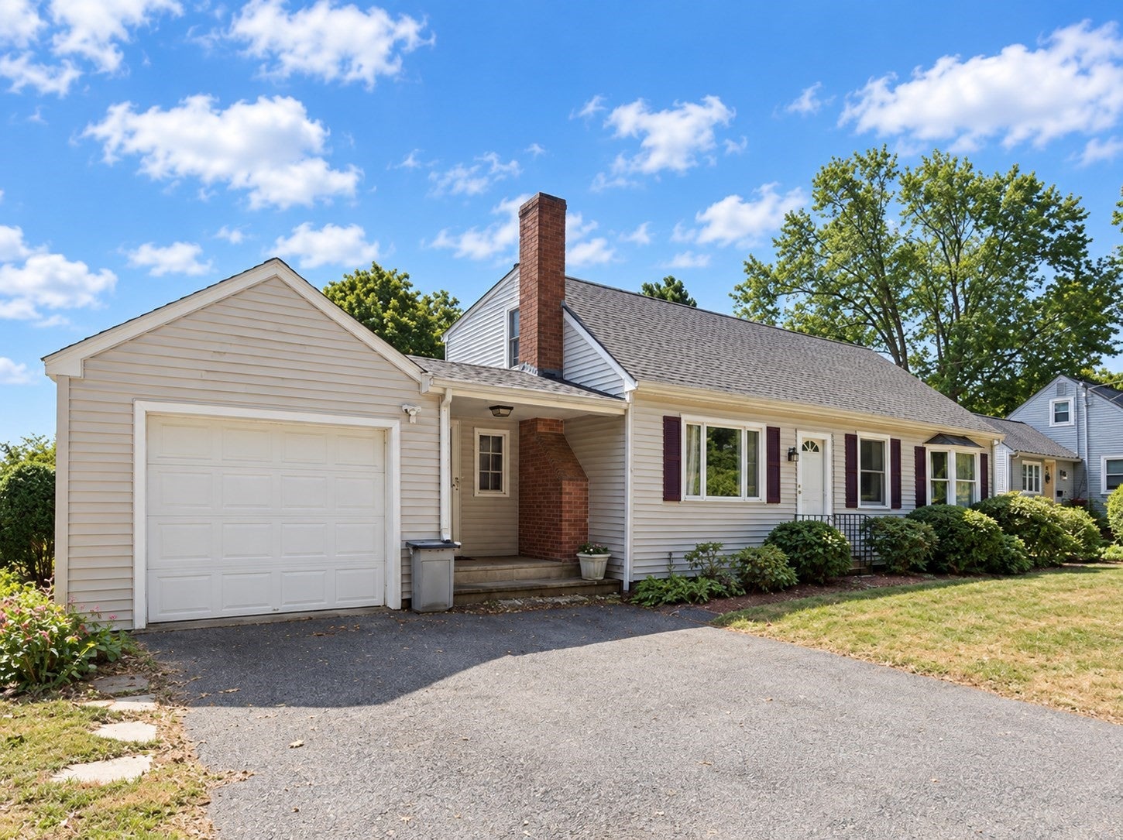
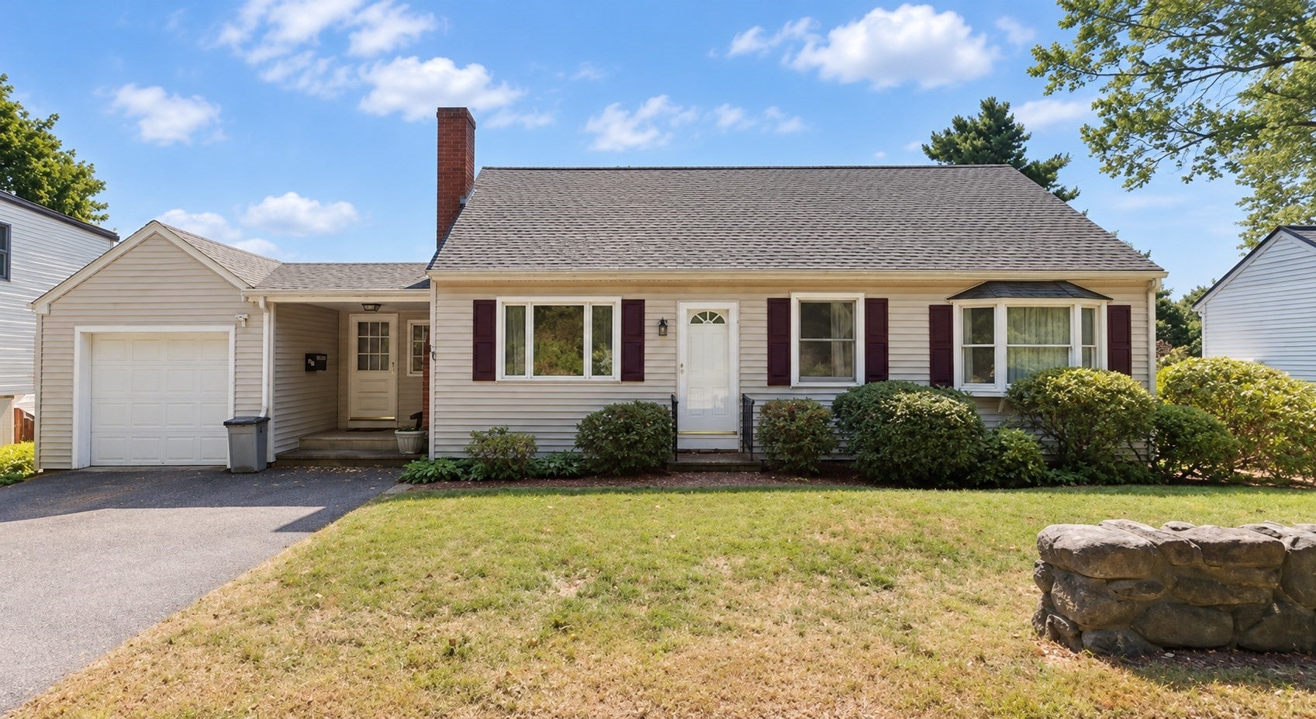
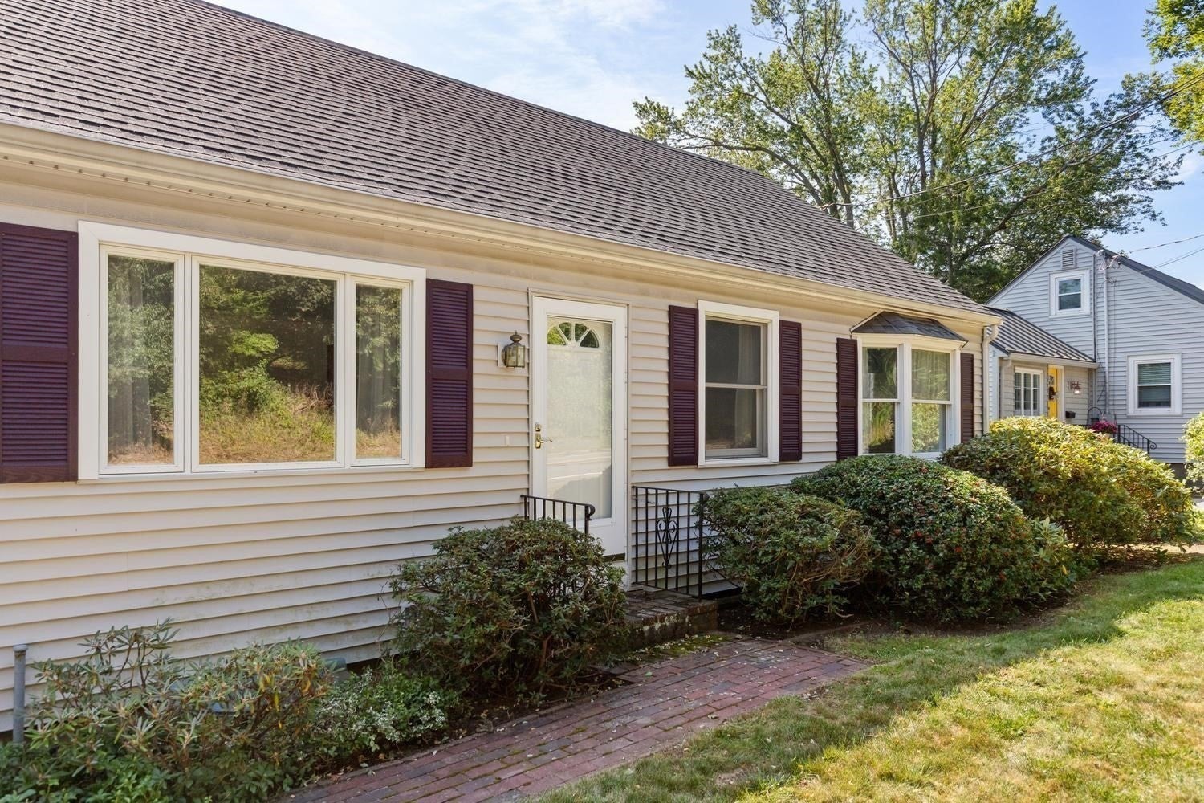
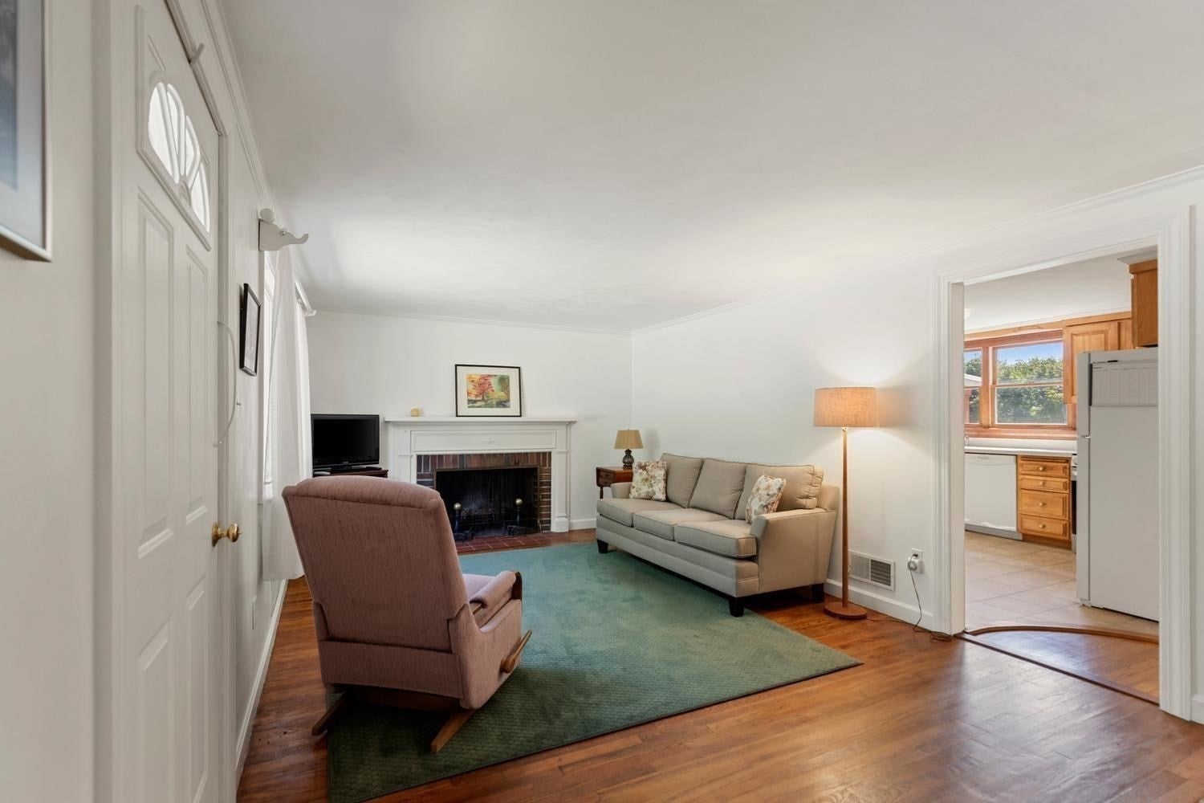
Enter an interest rate to see your estimated monthly payment.This charming Cape-style home offers so much more than meets the eye, with 3 bedrooms, 2 full baths, and a surprisingly spacious layout. Gleaming hardwood floors, a fireplaced living room, and an updated dining room featuring beautiful built-ins and classic wainscoting add warmth and character throughout. The full dormer creates incredible ceiling height on the second floor, enhancing the sense of space. The spacious primary bedroom is a true retreat, featuring hardwood floors, a walk-in closet, and a picture window overlooking the fully fenced backyard. Two full bathrooms provide added convenience, including one with a relaxing Jacuzzi-style tub. Step outside to the spacious covered deck overlooking the backyard, an ideal setting for outdoor dining, entertaining, or simply unwinding. An attached garage keeps your vehicle protected from the elements, while the spacious, dry, unfinished walk-out basement offers abundant storage and exciting potential for future finishing. With its generous living space, classic charm, and versatile features, this home is a wonderful opportunity to enjoy comfortable living in Beverly. Come see for yourself just how much this home has to offer!
| 2 weeks ago | Listing updated with changes from the MLS | |
| 3 weeks ago | Listing first seen on site |

The property listing data and information, or the Images, set forth herein were provided to MLS Property Information Network, Inc. from third party sources, including sellers, lessors, landlords, and public records, and were compiled by MLS Property Information Network, Inc. The property listing data and information, and the Images, are for the personal, non-commercial use of consumers having a good faith interest in purchasing, leasing or renting listed properties of the type displayed to them and may not be used for any purpose other than to identify prospective properties which such consumers may have a good faith interest in purchasing, leasing or renting. MLS Property Information Network, Inc. and its subscribers disclaim any and all representations and warranties as to the accuracy of the property listing data and information, or as to the accuracy of any of the Images, set forth herein.
Last checked 2026-11-07 07:35 AM UTC