

211 East St 11Easthampton, MA 01027
Mortgage Calculator
Monthly Payment (Est.)
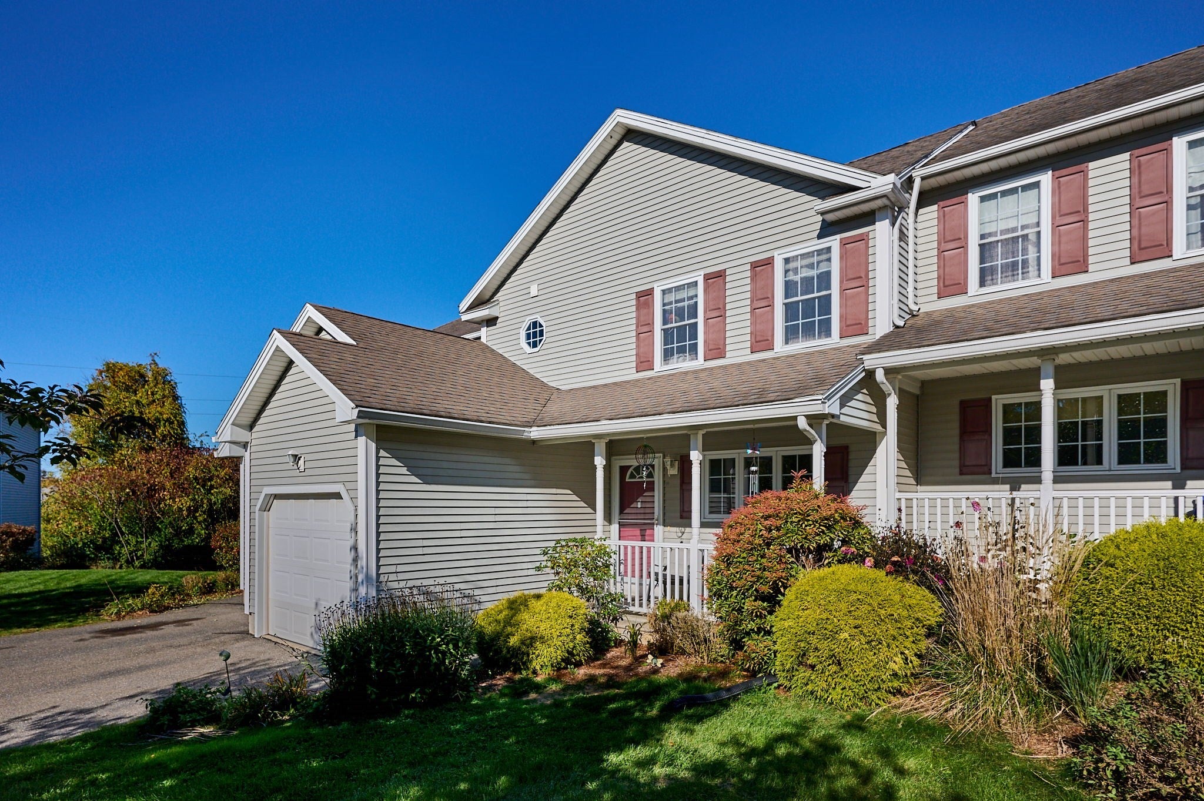
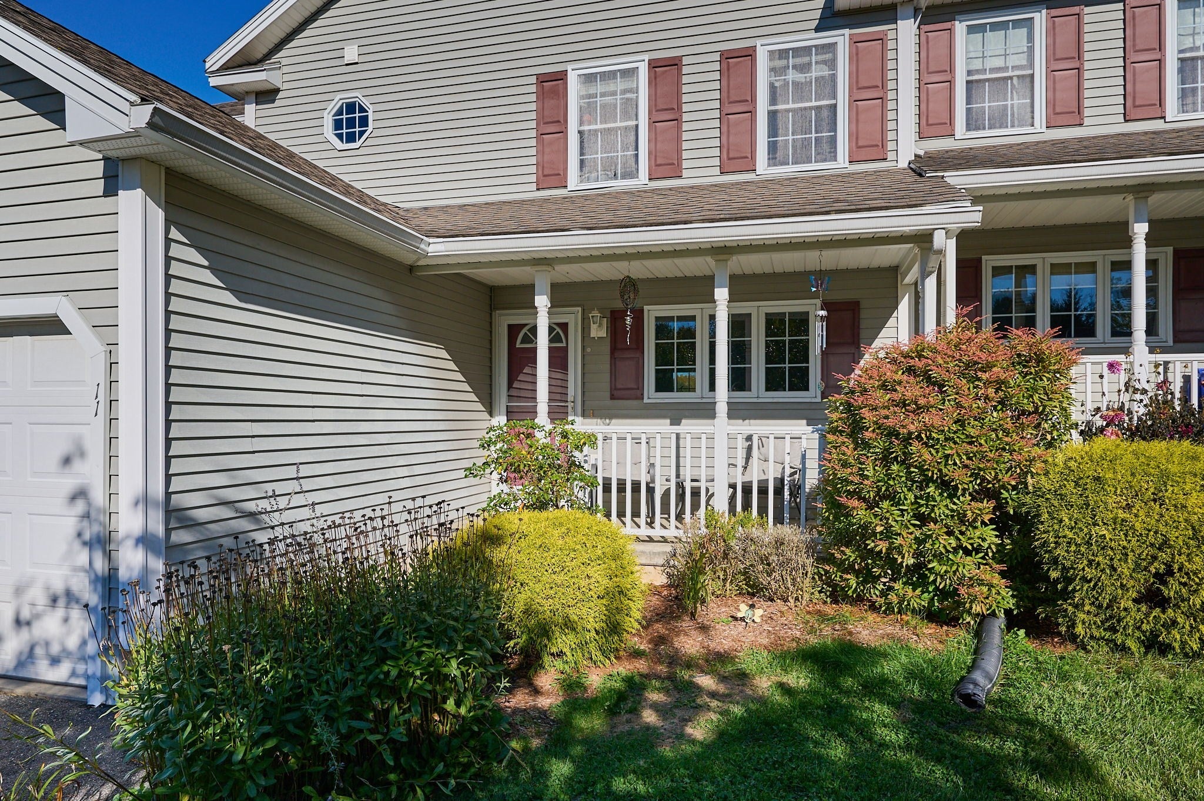
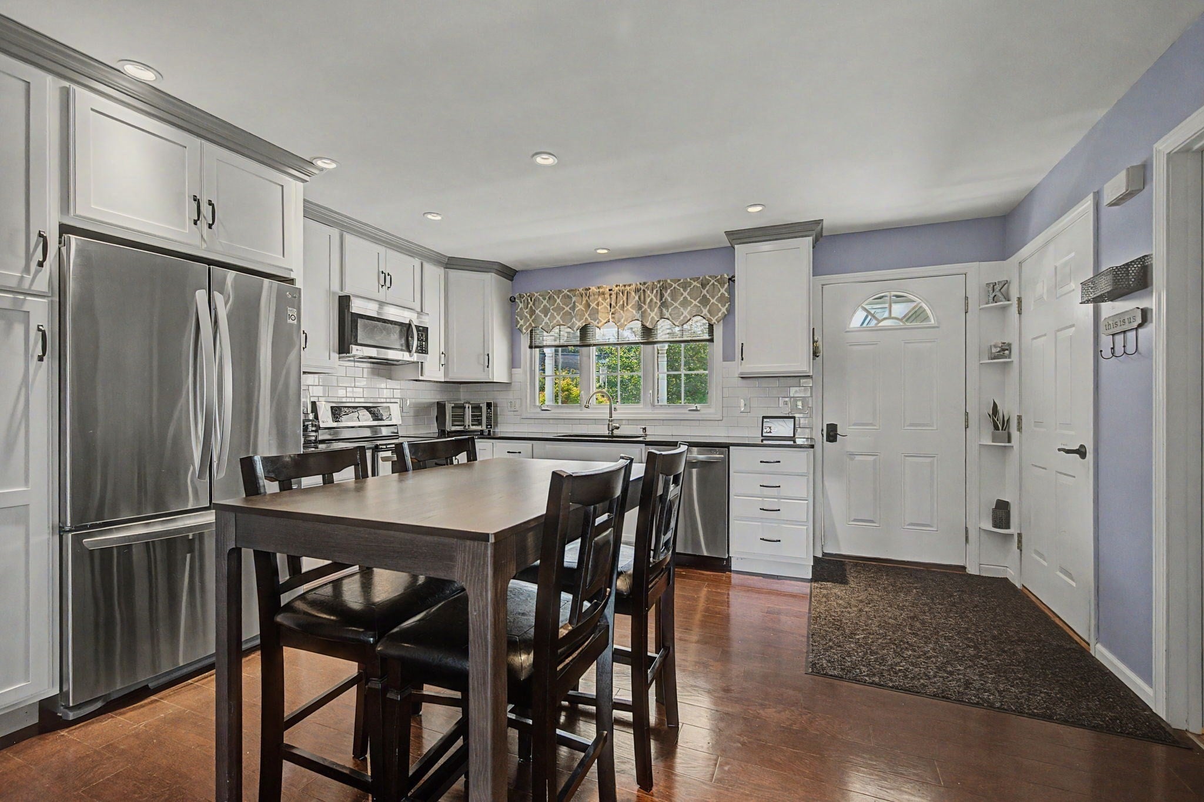
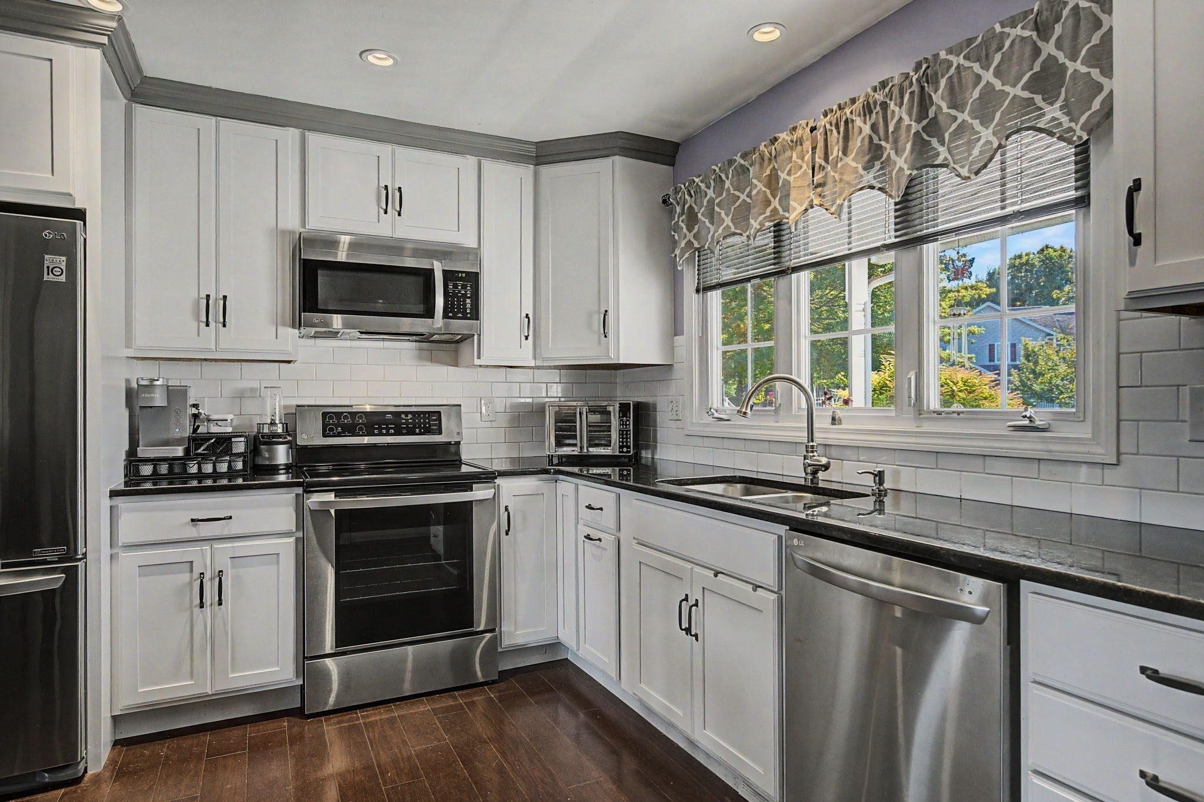
Enter an interest rate to see your estimated monthly payment.Beautiful 2-bedroom, 2.5-bath townhouse-style condo built in 2006, ideally located just a short drive to downtown Easthampton and Northampton, with easy access to I-91 and direct access from the complex to the Manhan Rail Trail! Step inside from the inviting front porch and be impressed by the modern kitchen featuring white cabinetry, granite countertops, stainless steel appliances, tile backsplash and recessed lighting. The spacious living room features attractive crown moldings and opens to a rear composite deck with vinyl railings overlooking wonderful mountain views! The second floor, with new carpeting installed in 2021, offers a generous primary bedroom with vaulted ceiling and walk-in closet, along with a spacious second bedroom, also featuring a vaulted ceiling. Both bedrooms enjoy direct access to a Jack-and-Jill full bath. As an added bonus, the beautifully finished lower level, completed in 2019, offers a family room with recessed lighting, home office and a tastefully done full bath with tiled shower and granite countertop. Additional highlights include central air, first-floor laundry and a one-car attached garage. A wonderful opportunity to enjoy comfortable, low-maintenance living in a fantastic location!
| yesterday | Listing updated with changes from the MLS | |
| 6 days ago | Listing first seen on site |

The property listing data and information, or the Images, set forth herein were provided to MLS Property Information Network, Inc. from third party sources, including sellers, lessors, landlords, and public records, and were compiled by MLS Property Information Network, Inc. The property listing data and information, and the Images, are for the personal, non-commercial use of consumers having a good faith interest in purchasing, leasing or renting listed properties of the type displayed to them and may not be used for any purpose other than to identify prospective properties which such consumers may have a good faith interest in purchasing, leasing or renting. MLS Property Information Network, Inc. and its subscribers disclaim any and all representations and warranties as to the accuracy of the property listing data and information, or as to the accuracy of any of the Images, set forth herein.
Last checked 2026-10-26 05:14 AM UTC